
1414 Shannon Lane, Lansing, MI 48917
Local realty services provided by:ERA Reardon Realty
1414 Shannon Lane,Lansing, MI 48917
$245,000
- 3 Beds
- 2 Baths
- - sq. ft.
- Single family
- Sold
Listed by: jenny generous
Office: re/max real estate professionals
MLS#:297960
Source:MI_GLAR
Sorry, we are unable to map this address
Price summary
- Price:$245,000
About this home
Highest & Best due Tuesday August 4th by 5:00pm. Welcome to 1414 Shannon Lane Lansing MI Waverly Schools! One Owner Home! Quality Construction! Updated Baths! Family Rm w/Fireplace! Character Abounds! Rec Room w/Pool Table! Popular Sherwood Downs Subdivision! Convenient to Shopping & Restaurants! (Laundry was added to the main floor full bath & is also in the lower level) Don't Miss this Home!
Contact an agent
Home facts
- Year built:1965
- Subdivision & Development:Sherwood
- Listing ID #:297960
- Added:45 day(s) ago
- Updated:September 12, 2026 at 07:00 AM
Rooms and interior
- Bedrooms:3
- Total bathrooms:2
- Full bathrooms:1
- Half bathrooms:1
- Rooms Total:8
- Flooring:Hardwood, Laminate
- Kitchen Description:Dishwasher, Free-Standing Electric Range, Free-Standing Refrigerator
- Basement Description:Full, Partially Finished
Heating and cooling
- Cooling:Central Air
- Heating:Forced Air, Heating, Natural Gas
- Central air:Yes
Structure and exterior
- Roof:Shingle
- Year built:1965
- Lot Features:Back Yard, Few Trees, Front Yard, Landscaped
- Architectural Style:Ranch
- Construction Materials:Block
- Exterior Features:Front Porch, Patio
- Levels:One
Utilities
- Water:Public
- Sewer:Public Sewer
Finances and disclosures
- Price:$245,000
- Tax amount:$3,635 (2025)
Features and amenities
- Appliances:Dishwasher, Dryer, Free-Standing Electric Range, Free-Standing Refrigerator, Washer/Dryer Stacked, Water Heater
- Laundry features:Dryer, In Basement, In Bathroom, Lower Level, Main Level, Washer/Dryer Stacked
Parking
- Parking description:Attached, Garage
New listings near 1414 Shannon Lane
- New
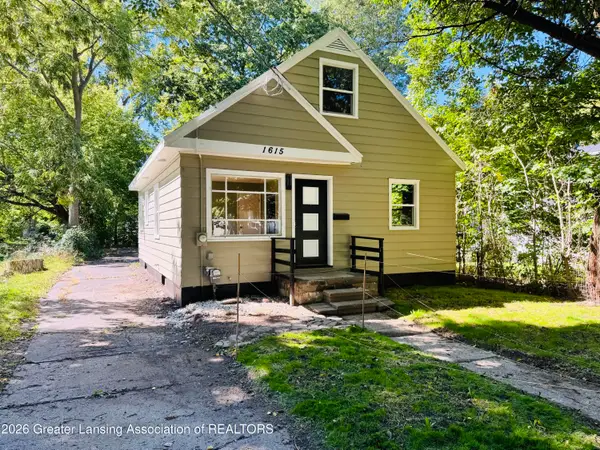 $124,900Active3 beds 1 baths960 sq. ft.
1615 Roseneath Avenue, Lansing, MI 48915
MLS# 299165Listed by: TRUBROOK, LLC - New
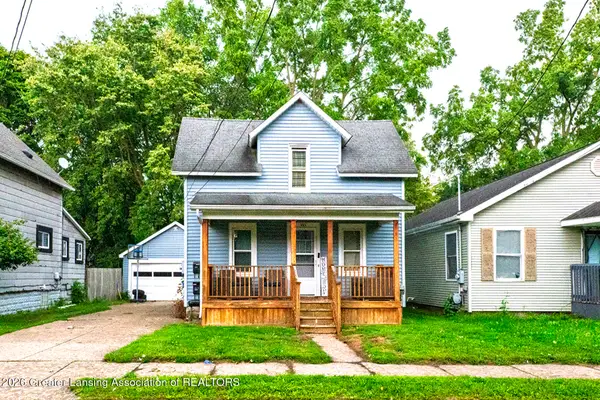 $134,900Active-- beds 2 baths
1601 Bailey Street, Lansing, MI 48910
MLS# 299163Listed by: WHITE PINE SOTHEBY'S INTERNATIONAL REALTY - New
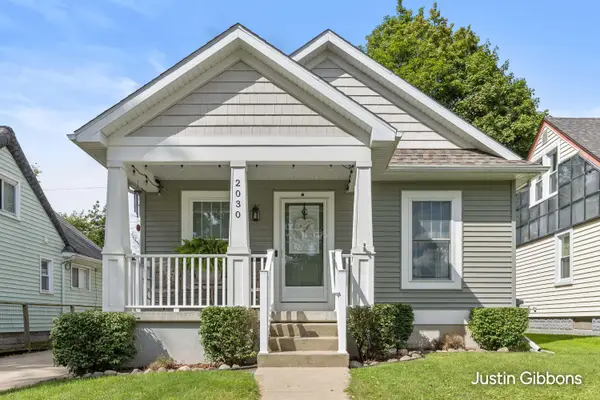 $209,900Active2 beds 2 baths1,600 sq. ft.
2030 Clifton Avenue, Lansing, MI 48910
MLS# 26048441Listed by: ENCOMPASS-REALTORS - New
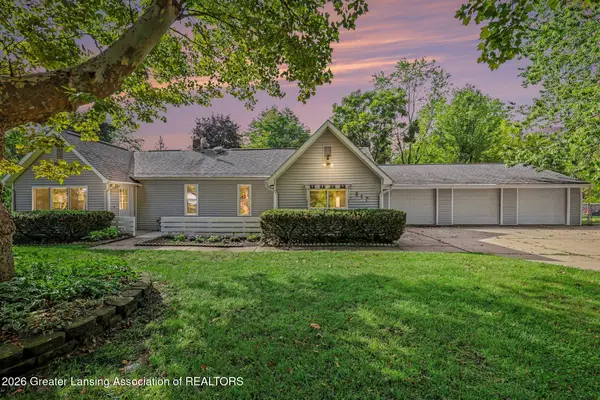 $189,900Active3 beds 1 baths1,300 sq. ft.
817 Ferley Street, Lansing, MI 48911
MLS# 299152Listed by: FIVE STAR REAL ESTATE - LANSING - New
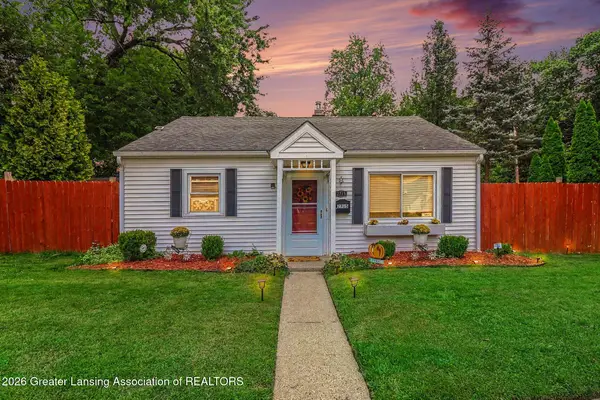 $127,000Active2 beds 1 baths707 sq. ft.
2715 Marion Avenue, Lansing, MI 48910
MLS# 299138Listed by: AMERICAS DREAM REALTY, LLC - New
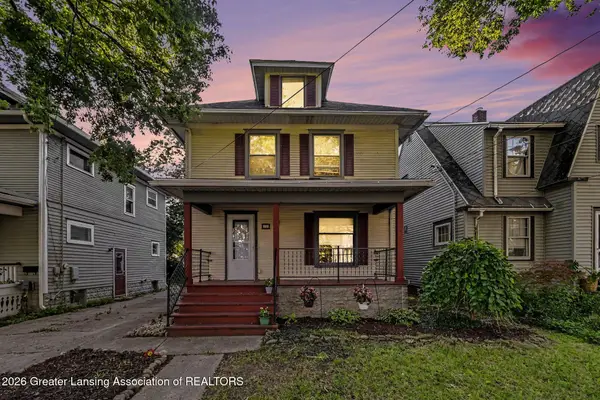 $125,000Active3 beds 1 baths1,384 sq. ft.
307 S Clemens Avenue, Lansing, MI 48912
MLS# 299139Listed by: COLDWELL BANKER PROFESSIONALS-E.L. - New
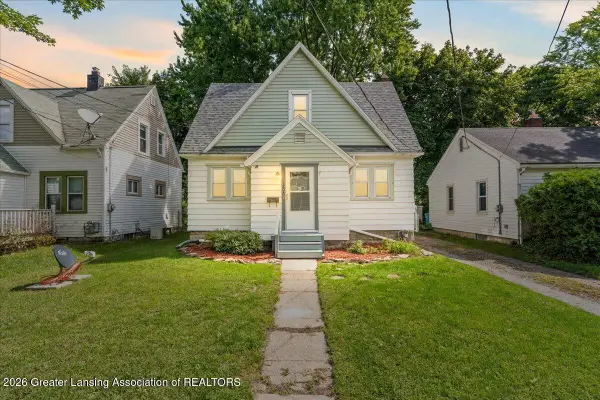 $149,000Active3 beds 1 baths931 sq. ft.
1204 Hapeman Street, Lansing, MI 48915
MLS# 299129Listed by: GATEWAY TO HOMES - New
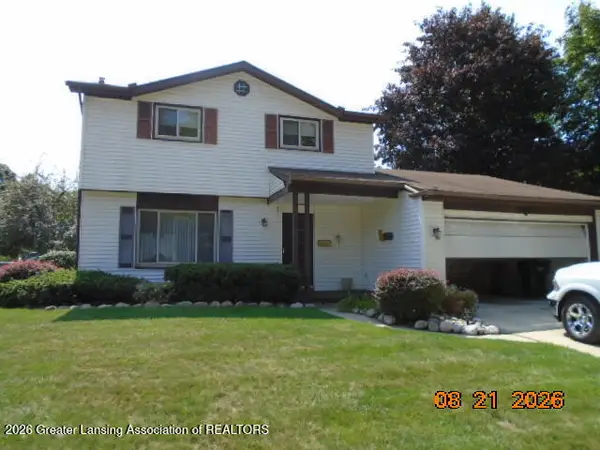 $265,650Active3 beds 3 baths1,451 sq. ft.
2816 Greenbriar Avenue, Lansing, MI 48912
MLS# 299135Listed by: GREAT AMERICA BROKERS LLC - New
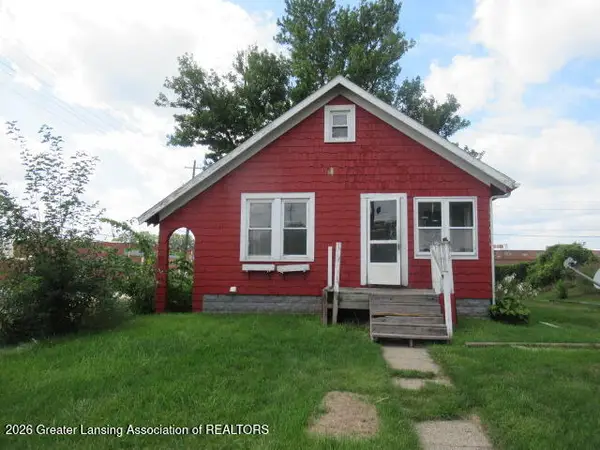 $39,900Active2 beds 1 baths770 sq. ft.
1034 Raider Street, Lansing, MI 48912
MLS# 299124Listed by: RE/MAX REAL ESTATE PROFESSIONALS - New
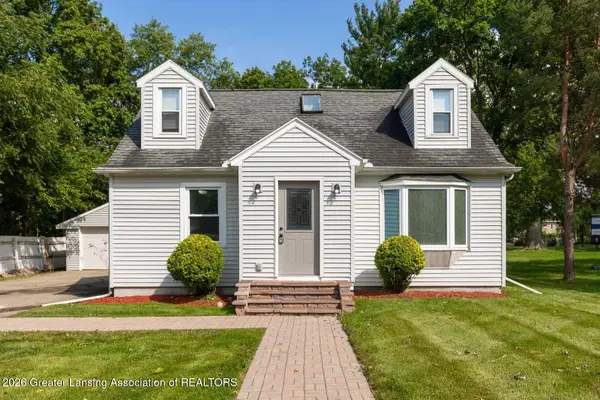 $189,900Active4 beds 1 baths1,365 sq. ft.
3325 Avalon Street, Lansing, MI 48911
MLS# 299125Listed by: NEXTHOME REALITY


Protect your home and budget from life's surprises with an Assurant Home Warranty, backed by a partner that supports you through every step of homeownership. Explore Plans.
© 2023 - 2026 ERA Franchise Systems LLC. All rights reserved. ERA Franchise Systems LLC fully supports the principles of the Fair Housing Act and the Equal Opportunity Act. ERA, ERA Real Estate powered, and their respective logos are registered service marks of ERA Franchise Systems LLC. Each office is independently owned and operated.