
14710 Hardtke Drive, Lansing, MI 48906
Local realty services provided by:ERA Reardon Realty
14710 Hardtke Drive,Lansing, MI 48906
$359,900
- 3 Beds
- 2 Baths
- 1,560 sq. ft.
- Single family
- Active
Listed by: lisa fletcher, nicole fletcher rett
Office: berkshire hathaway homeservices
MLS#:299467
Source:MI_GLAR
Price summary
- Price:$359,900
- Price per sq. ft.:$124.1
About this home
Welcome to 14710 Hardtke, a beautifully maintained and well loved ranch in the DeWitt School District! Built in 2005 and situated on a spacious 0.32 acre corner lot in a quiet neighborhood, this 3 bedroom, 2 full bath home offers comfortable main floor living with plenty of room to grow. Step inside to a welcoming living room centered around a gas fireplace, perfect for cozy fall days and chilly evenings. The dine in kitchen offers a functional layout with plenty of space for everyday meals and entertaining. All three bedrooms and both full bathrooms are conveniently located on the main floor, including a private primary suite with its own full bathroom and large walk in closet. First floor electric washer and dryer hookups add even more convenience to the main floor layout. Downstairs, the large semi finished lower level offers tons of potential for additional living space. The walls are already in place and the space is plumbed for an additional bathroom. Add flooring and finishing touches to create a recreation room, play area, home office, workout space, or a combination that fits your needs. Outside, enjoy the spacious backyard with a deck and storage shed, all situated on a 0.32 acre corner lot. An attached 2 car garage provides additional storage and everyday convenience. Comfortable, inviting, and lovingly maintained, 14710 Hardtke offers the ease of ranch living today with plenty of possibilities for tomorrow!...
Contact an agent
Home facts
- Year built:2005
- Subdivision & Development:Saffron Hills
- Listing ID #:299467
- Added:7 day(s) ago
- Updated:October 03, 2026 at 04:40 PM
Rooms and interior
- Bedrooms:3
- Total bathrooms:2
- Full bathrooms:2
- Rooms Total:7
- Flooring:Carpet, Laminate
- Dining Description:Eat-in Kitchen
- Kitchen Description:Dishwasher, Disposal, Eat-in Kitchen, Electric Range, Ice Maker, Microwave, Oven, Refrigerator, Self Cleaning Oven
- Basement Description:Bath/Stubbed, Egress Windows, Full
- Living area:1,560 sq. ft.
Heating and cooling
- Cooling:Central Air
- Heating:Central, Forced Air, Heating, Natural Gas
- Central air:Yes
Structure and exterior
- Roof:Shingle
- Year built:2005
- Building area:1,560 sq. ft.
- Lot area:0.32 Acres
- Lot Features:Back Yard, Few Trees, Front Yard, Landscaped, Sprinklers In Front
- Architectural Style:Ranch
- Construction Materials:Vinyl Siding
- Exterior Features:Deck, Front Porch
- Levels:One
Utilities
- Water:Public
- Sewer:Public Sewer
Finances and disclosures
- Price:$359,900
- Price per sq. ft.:$124.1
- Tax amount:$4,480 (2025)
Features and amenities
- Appliances:Dishwasher, Disposal, Electric Range, Humidifier, Ice Maker, Microwave, Oven, Refrigerator, Self Cleaning Oven
- Laundry features:Electric Dryer Hookup, Laundry Closet, Main Level
- Amenities:Ceiling Fan(s), Entrance Foyer, High Ceilings, Laminate Counters, Pantry, Walk-In Closet(s), Window Treatments
Parking
- Parking description:Attached, Garage, Garage Door Opener, Garage Faces Front
- Garage spaces:2
New listings near 14710 Hardtke Drive
- New
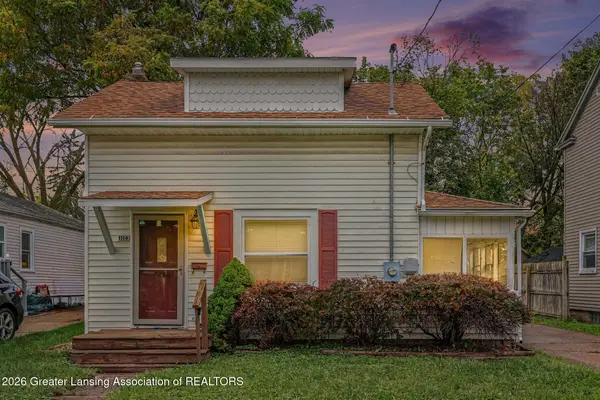 $99,900Active2 beds 1 baths611 sq. ft.
1116 Loraine Avenue, Lansing, MI 48910
MLS# 299641Listed by: RE/MAX REAL ESTATE PROFESSIONALS - New
 $209,900Active-- beds 2 baths
4400 Chadburne Drive, Lansing, MI 48911
MLS# 299621Listed by: RE/MAX REAL ESTATE PROFESSIONALS - New
 $209,900Active-- beds 2 baths
3941 Glenburne Boulevard, Lansing, MI 48911
MLS# 299622Listed by: RE/MAX REAL ESTATE PROFESSIONALS - New
 $195,000Active3 beds 2 baths2,259 sq. ft.
4902 Tressa Drive, Lansing, MI 48910
MLS# 299623Listed by: CENTURY 21 AFFILIATED - Open Thu, 4 to 7pmNew
 $125,000Active3 beds 1 baths855 sq. ft.
2104 Mary Avenue, Lansing, MI 48910
MLS# 299624Listed by: EXIT REALTY HOME PARTNERS - New
 $239,900Active3 beds 2 baths1,058 sq. ft.
4608 Alpha Street, Lansing, MI 48910
MLS# 299620Listed by: FIVE STAR REAL ESTATE - LANSING - New
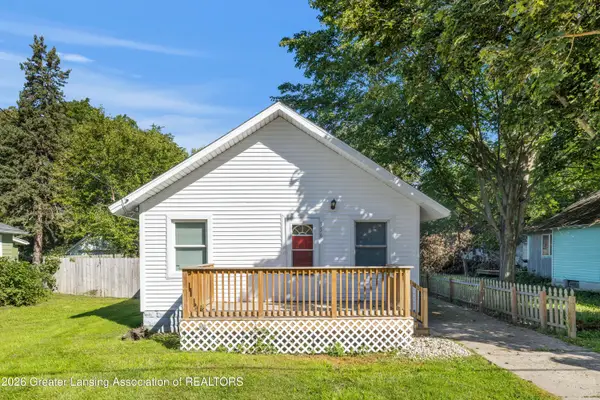 $124,900Active2 beds 1 baths660 sq. ft.
336 W Gier Street, Lansing, MI 48906
MLS# 299602Listed by: FIVE STAR REAL ESTATE - LANSING - New
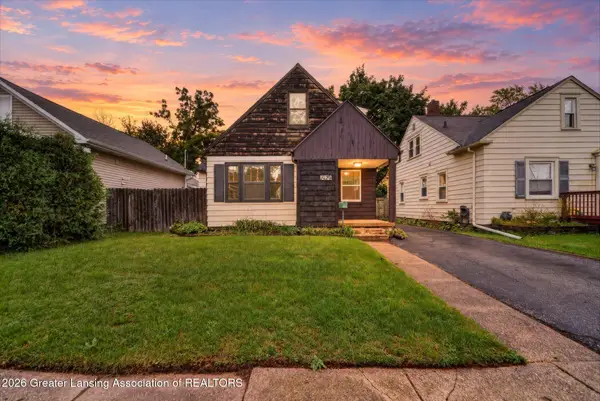 $180,000Active3 beds 1 baths1,057 sq. ft.
1919 Harding Avenue, Lansing, MI 48910
MLS# 299604Listed by: KELLER WILLIAMS REALTY LANSING - New
 $119,900Active3 beds 1 baths920 sq. ft.
318 E Rouse Street, Lansing, MI 48910
MLS# 26052374Listed by: KELLER WILLIAMS GR EAST - New
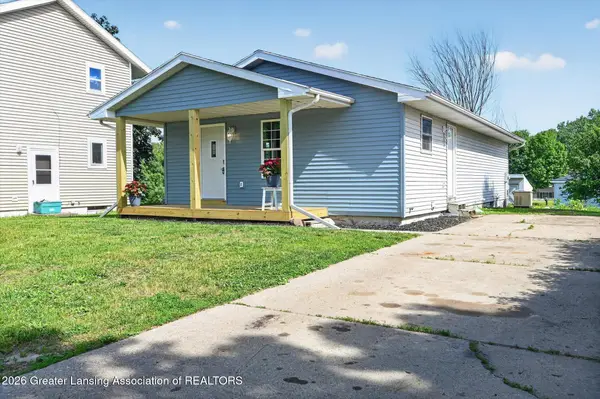 $184,900Active4 beds 1 baths1,248 sq. ft.
4240 Glenburne Boulevard, Lansing, MI 48911
MLS# 299591Listed by: RE/MAX REAL ESTATE PROFESSIONALS


Protect your home and budget from life's surprises with an Assurant Home Warranty, backed by a partner that supports you through every step of homeownership. Explore Plans.
© 2023 - 2026 ERA Franchise Systems LLC. All rights reserved. ERA Franchise Systems LLC fully supports the principles of the Fair Housing Act and the Equal Opportunity Act. ERA, ERA Real Estate powered, and their respective logos are registered service marks of ERA Franchise Systems LLC. Each office is independently owned and operated.