
1480 W Valley Road, Lansing, MI 48906
Local realty services provided by:ERA Reardon Realty
Listed by: brian halblaub
Office: cbh building & development
MLS#:299298
Source:MI_GLAR
Price summary
- Price:$414,900
- Price per sq. ft.:$165.3
About this home
Brand New & Move-In Ready! This beautiful 4-bedroom, 3.5 bath home offers modern living with a private, wooded backyard. Features include a main-floor office, kitchen with island, walk-in pantry and stainless steel appliances. Enjoy a spacious two-story layout, convenient second-floor laundry, and an attached 2 car-garage. Located across from Valley-Turner Park. New Construction. Prime Location. Built for the way you live today. Seller is a licensed Real Estate Broker and licensed Builder in the State of Michigan and has an interest in the property.
Contact an agent
Home facts
- Year built:2026
- Subdivision & Development:Valley Farms
- Listing ID #:299298
- Added:17 day(s) ago
- Updated:October 03, 2026 at 04:40 PM
Rooms and interior
- Bedrooms:4
- Total bathrooms:4
- Full bathrooms:3
- Half bathrooms:1
- Rooms Total:12
- Flooring:Carpet, Laminate
- Bathrooms Description:Double Vanity
- Kitchen Description:Dishwasher, Disposal, Electric Range, Kitchen Island, Microwave, Refrigerator
- Living area:2,510 sq. ft.
Heating and cooling
- Cooling:Central Air
- Heating:Forced Air, Heating, Natural Gas
- Central air:Yes
Structure and exterior
- Roof:Shingle
- Year built:2026
- Building area:2,510 sq. ft.
- Lot area:0.59 Acres
- Lot Features:Back Yard, Front Yard, Many Trees, Rectangular Lot, Wooded
- Architectural Style:Contemporary
- Construction Materials:Vinyl Siding
- Exterior Features:Deck, Front Porch
- Levels:Two
Utilities
- Water:Well
- Sewer:Public Sewer
Finances and disclosures
- Price:$414,900
- Price per sq. ft.:$165.3
- Tax amount:$512 (2025)
Features and amenities
- Appliances:Dishwasher, Disposal, Electric Range, Microwave, Refrigerator, Stainless Steel Appliance(s)
- Laundry features:Gas Dryer Hookup, Laundry Room, Sink, Upper Level
- Amenities:Blinds, Double Pane Windows, Entrance Foyer, Insulated Windows, Low Emissivity Windows, Pantry, Smart Thermostat, Walk-In Closet(s)
Parking
- Parking description:Asphalt, Attached, Driveway, Garage, Garage Door Opener
- Garage spaces:2
New listings near 1480 W Valley Road
- New
 $152,000Active2 beds 1 baths1,211 sq. ft.
629 Louisa Street, Lansing, MI 48911
MLS# 299670Listed by: HOME TOWNE REAL ESTATE - New
 $249,900Active3 beds 2 baths2,320 sq. ft.
2009 Darby Drive, Lansing, MI 48906
MLS# 299645Listed by: RE/MAX OF GRAND RAPIDS - New
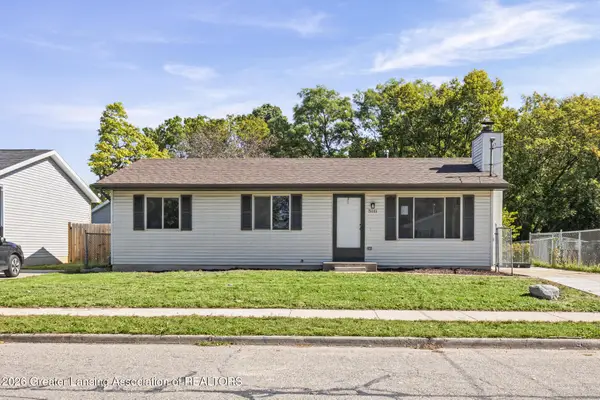 $185,000Active3 beds 1 baths1,440 sq. ft.
5111 Hughes Road, Lansing, MI 48911
MLS# 299662Listed by: LPT REALTY LLC - New
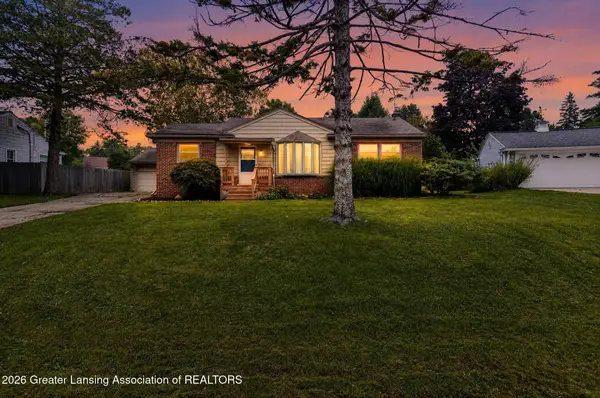 $239,000Active3 beds 2 baths2,188 sq. ft.
2224 Pembroke Road, Lansing, MI 48906
MLS# 299661Listed by: VLAHAKIS COMPANIES, INC. - New
 $85,000Active3 beds 1 baths1,068 sq. ft.
5017 Christiansen Road, Lansing, MI 48910
MLS# 299655Listed by: AMERICAS DREAM REALTY, LLC - New
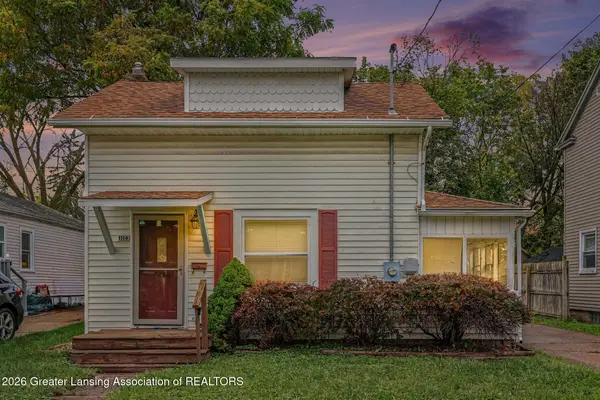 $99,900Active2 beds 1 baths611 sq. ft.
1116 Loraine Avenue, Lansing, MI 48910
MLS# 299641Listed by: RE/MAX REAL ESTATE PROFESSIONALS - New
 $209,900Active-- beds 2 baths
4400 Chadburne Drive, Lansing, MI 48911
MLS# 299621Listed by: RE/MAX REAL ESTATE PROFESSIONALS - New
 $209,900Active-- beds 2 baths
3941 Glenburne Boulevard, Lansing, MI 48911
MLS# 299622Listed by: RE/MAX REAL ESTATE PROFESSIONALS - New
 $195,000Active3 beds 2 baths2,259 sq. ft.
4902 Tressa Drive, Lansing, MI 48910
MLS# 299623Listed by: CENTURY 21 AFFILIATED - Open Thu, 4 to 7pmNew
 $125,000Active3 beds 1 baths855 sq. ft.
2104 Mary Avenue, Lansing, MI 48910
MLS# 299624Listed by: EXIT REALTY HOME PARTNERS


Protect your home and budget from life's surprises with an Assurant Home Warranty, backed by a partner that supports you through every step of homeownership. Explore Plans.
© 2023 - 2026 ERA Franchise Systems LLC. All rights reserved. ERA Franchise Systems LLC fully supports the principles of the Fair Housing Act and the Equal Opportunity Act. ERA, ERA Real Estate powered, and their respective logos are registered service marks of ERA Franchise Systems LLC. Each office is independently owned and operated.