
1515 Moores River Drive, Lansing, MI 48910
Local realty services provided by:ERA Reardon Realty
1515 Moores River Drive,Lansing, MI 48910
$325,000
- 4 Beds
- 2 Baths
- 2,145 sq. ft.
- Single family
- Pending
Listed by: jonathan lum, hpr team
Office: exit realty home partners
MLS#:298222
Source:MI_GLAR
Price summary
- Price:$325,000
- Price per sq. ft.:$136.33
About this home
Your Mid-Century Modern dream home awaits at 1515 Moores River Drive! Filled with incredible natural light and timeless architectural details, this one-of-a-kind home welcomes you with soaring wood ceilings and a stunning brick fireplace that anchors the inviting living room. The adjacent dining area features glass doors leading to one of the back decks, creating a seamless connection between indoor and outdoor living. The beautifully updated kitchen offers stainless steel appliances, Quartz countertops, a modern tile backsplash, and recently raised cabinetry for enhanced style and functionality. Just beyond, the spacious family room provides the perfect place to unwind while taking in picturesque views of the surrounding landscape. The main level also features a tranquil primary bedroom and a beautifully appointed full bathroom with a double vanity and tiled tub surround. Downstairs, fresh designer wallpaper adds character as you discover three additional generously sized bedrooms, including one with direct access to the backyard—perfect for embracing the home's indoor-outdoor lifestyle. The utility room houses the laundry area and includes a convenient utility sink. Outside, the setting is every bit as impressive as the interior. Meandering pathways connect the front and rear of the home, showcasing its distinctive Mid-Century Modern architecture, while multiple outdoor living spaces—including a private patio and expansive decks—offer the perfect backdrop for relaxing, entertaining, and enjoying the beautiful surroundings. Enjoy additional peace of mind with a new on-demand water tank (March 2026), updated 200-amp electrical panel (Dec 2025), and radon system installed in 2021....
Contact an agent
Home facts
- Year built:1965
- Subdivision & Development:Sagamore Hill
- Listing ID #:298222
- Added:7 day(s) ago
- Updated:August 11, 2026 at 04:50 PM
Rooms and interior
- Bedrooms:4
- Total bathrooms:2
- Full bathrooms:2
- Rooms Total:8
- Flooring:Hardwood, Tile
- Kitchen Description:Dishwasher, Disposal, Microwave, Range, Refrigerator
- Basement Description:Daylight, Partially Finished, Walk-Out Access
- Living area:2,145 sq. ft.
Heating and cooling
- Cooling:Wall/Window Unit(s)
- Heating:Heating, Hot Water, Natural Gas
Structure and exterior
- Roof:Flat, Shingle
- Year built:1965
- Building area:2,145 sq. ft.
- Lot area:0.65 Acres
- Lot Features:City Lot, Corner Lot, Private, Wooded
- Architectural Style:Mid Century Modern
- Construction Materials:Wood Siding
- Exterior Features:Deck
- Levels:Bi-Level
Utilities
- Water:Public
- Sewer:Public Sewer
Finances and disclosures
- Price:$325,000
- Price per sq. ft.:$136.33
- Tax amount:$7,770 (2025)
Features and amenities
- Appliances:Dishwasher, Disposal, Dryer, Microwave, Range, Refrigerator, Washer
- Laundry features:Dryer, Gas Dryer Hookup, In Basement, Sink, Washer
- Amenities:Built-in Features, Cathedral Ceiling(s), Natural Woodwork
Parking
- Parking description:Attached, Garage, Garage Door Opener
- Garage spaces:2
New listings near 1515 Moores River Drive
- New
 $149,900Active4 beds 2 baths1,845 sq. ft.
1021 Hapeman Street, Lansing, MI 48915
MLS# 20261063679Listed by: LEGACY REALTY PROFESSIONALS
- New
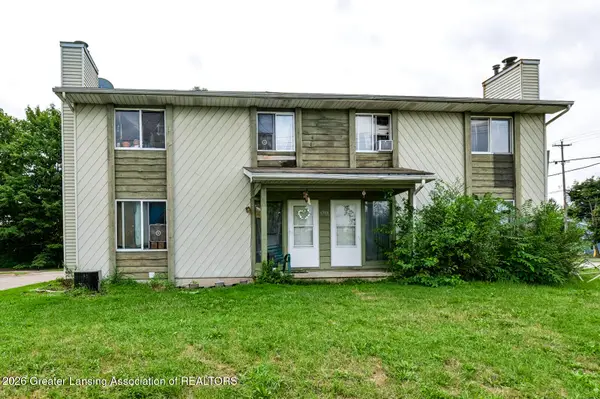 $359,900Active-- beds 4 baths
5708 Hughes Road, Lansing, MI 48911
MLS# 298447Listed by: EXP REALTY, LLC - New
 $359,900Active-- beds 4 baths
5716 Hughes Road, Lansing, MI 48911
MLS# 298448Listed by: EXP REALTY, LLC - New
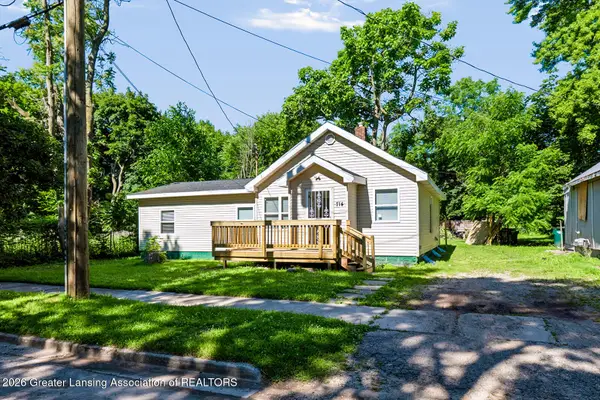 $139,000Active4 beds 1 baths1,192 sq. ft.
714 S Hayford Avenue, Lansing, MI 48912
MLS# 298438Listed by: EXP REALTY, LLC - New
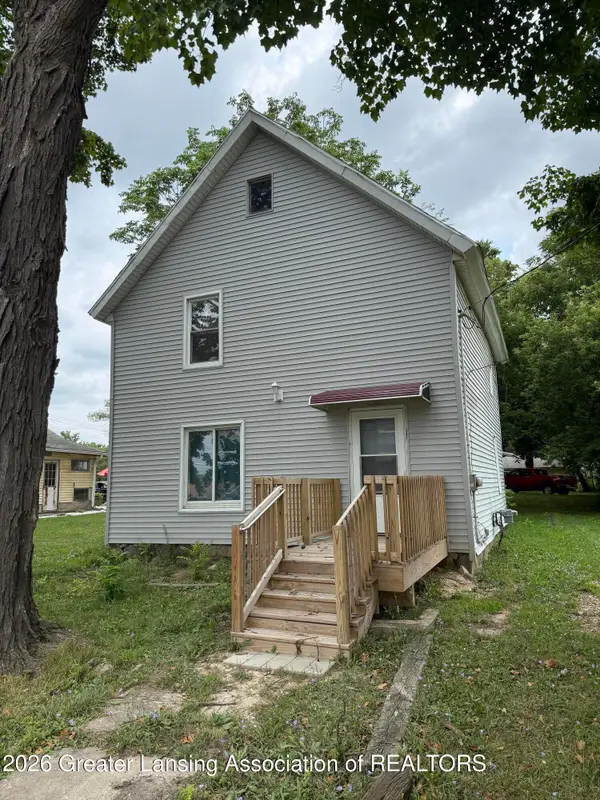 $99,900Active-- beds 1 baths
1054 N Cedar Street, Lansing, MI 48906
MLS# 298422Listed by: KELLER WILLIAMS REALTY LANSING - New
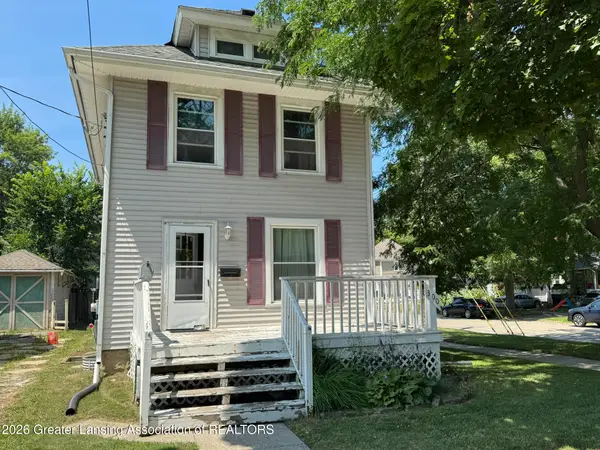 $118,000Active3 beds 2 baths1,152 sq. ft.
300 Allen Street, Lansing, MI 48912
MLS# 298423Listed by: RE/MAX REAL ESTATE PROFESSIONALS - New
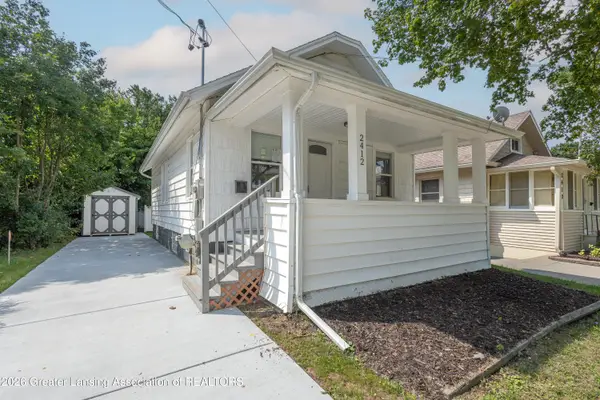 $140,000Active2 beds 1 baths640 sq. ft.
2412 Fernwood Avenue, Lansing, MI 48912
MLS# 298415Listed by: RE/MAX REAL ESTATE PROFESSIONALS - New
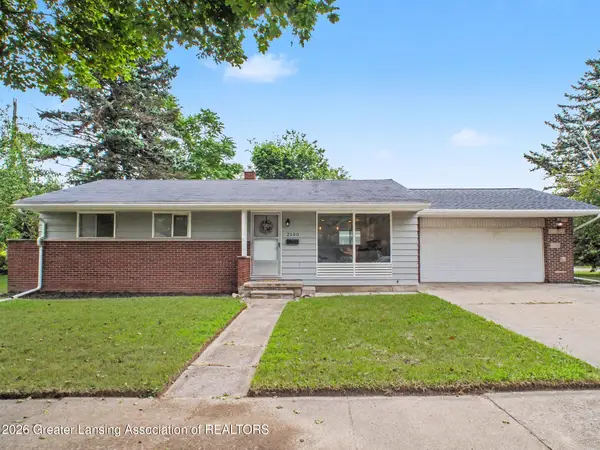 $210,000Active3 beds 2 baths1,560 sq. ft.
2100 Bruce Avenue, Lansing, MI 48915
MLS# 298416Listed by: RE/MAX REAL ESTATE PROFESSIONALS - New
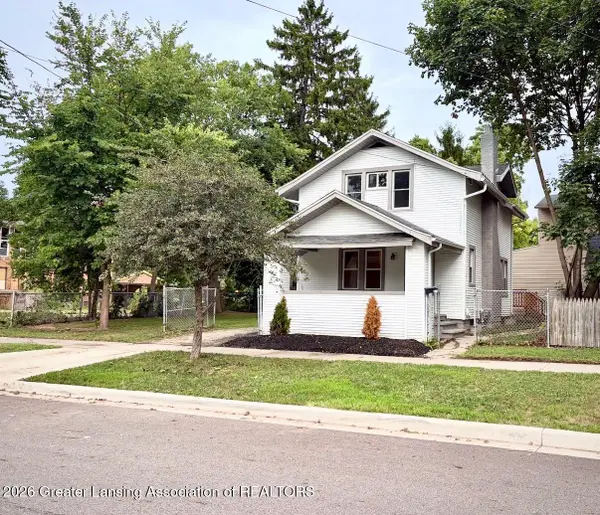 $149,900Active2 beds 2 baths879 sq. ft.
406 N Butler Boulevard, Lansing, MI 48915
MLS# 298407Listed by: HOWARD HANNA REAL ESTATE EXECUTIVES - New
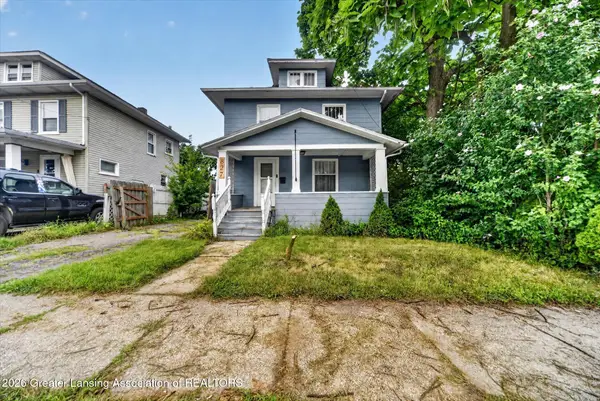 $155,000Active3 beds 1 baths1,430 sq. ft.
827 Cleveland Street, Lansing, MI 48906
MLS# 298405Listed by: KELLER WILLIAMS REALTY LANSING


Protect your home and budget from life's surprises with an Assurant Home Warranty, backed by a partner that supports you through every step of homeownership. Explore Plans.
© 2023 - 2026 ERA Franchise Systems LLC. All rights reserved. ERA Franchise Systems LLC fully supports the principles of the Fair Housing Act and the Equal Opportunity Act. ERA, ERA Real Estate powered, and their respective logos are registered service marks of ERA Franchise Systems LLC. Each office is independently owned and operated.