
1608 W Hillsdale Street, Lansing, MI 48915
Local realty services provided by:ERA Reardon Realty
1608 W Hillsdale Street,Lansing, MI 48915
$289,900
- 4 Beds
- 2 Baths
- 1,796 sq. ft.
- Single family
- Active
Listed by: jonathan lum
Office: exit realty home partners
MLS#:298818
Source:MI_GLAR
Price summary
- Price:$289,900
- Price per sq. ft.:$111.24
About this home
Spectacular details adorn this stately brick home, featuring 4 bedrooms and 1.5 bathrooms! The ivy-covered front porch is a dream, with a built in swing and room to relax. Hardwood floors and incredible wood details greet you as you step inside. A fireplace warms the living room, while french doors lead into the designated office space as well as the formal dining room with built-in buffet. The kitchen features sleek new countertops, new tile backsplash, newer stainless steel appliances and a coffee bar. The four seasons room comes complete with skylights, sliding glass door to the back deck, and windows galore. Shaker-style details draw you up the stairway to the second floor, where you'll find 4 spacious bedrooms and the full bathroom with original tile and updated plumbing. A wrought- iron gate separates the driveway from the private manicured lawn and garage! Enjoy peace of mind with a new 200amp electrical panel, dedicated 220-volt circuit to the garage, and NEMA outlet for Level 2 EV charging....
Contact an agent
Home facts
- Year built:1925
- Subdivision & Development:McPherson
- Listing ID #:298818
- Added:9 day(s) ago
- Updated:September 05, 2026 at 05:11 PM
Rooms and interior
- Bedrooms:4
- Total bathrooms:2
- Full bathrooms:1
- Half bathrooms:1
- Rooms Total:8
- Flooring:Tile, Wood
- Kitchen Description:Dishwasher, Disposal, Microwave, Range, Refrigerator
- Basement Description:Full
- Living area:1,796 sq. ft.
Heating and cooling
- Cooling:Window Unit(s)
- Heating:Heating, Natural Gas, Steam
Structure and exterior
- Roof:Shingle
- Year built:1925
- Building area:1,796 sq. ft.
- Lot area:0.12 Acres
- Lot Features:City Lot, Level, Rectangular Lot
- Construction Materials:Brick, Wood Siding
- Exterior Features:Covered, Deck, Patio, Porch
- Foundation Description:Block
- Levels:Two
Utilities
- Water:Public
- Sewer:Public Sewer
Finances and disclosures
- Price:$289,900
- Price per sq. ft.:$111.24
- Tax amount:$5,088 (2025)
Features and amenities
- Appliances:Dishwasher, Disposal, Dryer, Gas Water Heater, Microwave, Range, Refrigerator, Washer
- Laundry features:Dryer, In Basement, Washer
- Amenities:Built-in Features, Ceiling Fan(s), Granite Counters, Pantry, Skylight(s), Tray Ceiling(s), Wood Frames
Parking
- Parking description:Detached, Garage, Garage Door Opener, Private
- Garage spaces:2
New listings near 1608 W Hillsdale Street
- New
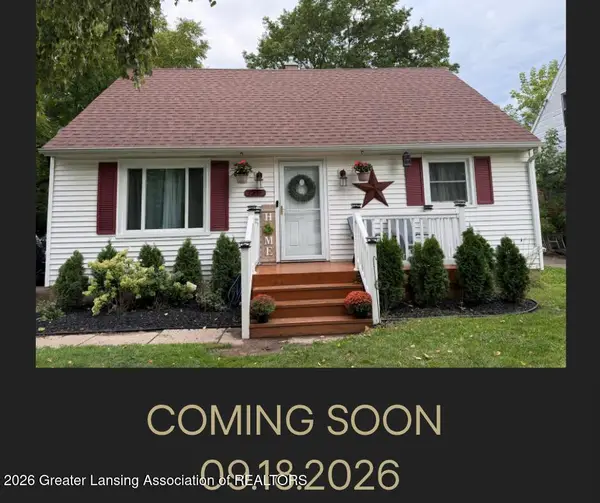 $168,000Active4 beds 3 baths1,416 sq. ft.
3216 Young Avenue, Lansing, MI 48906
MLS# 299030Listed by: CENTURY 21 AFFILIATED - New
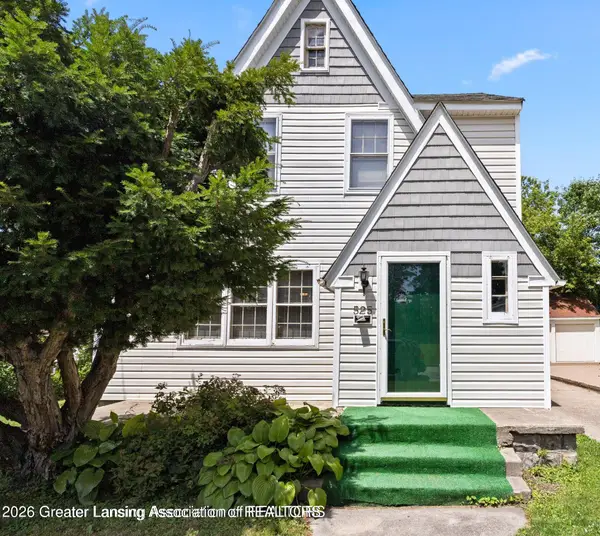 $222,500Active3 beds 3 baths2,161 sq. ft.
525 E Mount Hope Avenue, Lansing, MI 48910
MLS# 299034Listed by: RE/MAX REAL ESTATE PROFESSIONALS - New
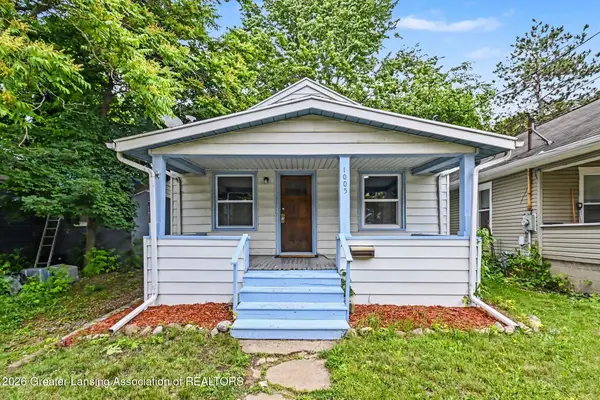 $89,900Active2 beds 1 baths660 sq. ft.
1005 Mccullough Street, Lansing, MI 48912
MLS# 299024Listed by: BELLABAY REALTY, LLC - New
 $134,500Active2 beds 2 baths1,460 sq. ft.
1416 E North Street, Lansing, MI 48906
MLS# 299025Listed by: RE/MAX REAL ESTATE PROFESSIONALS DEWITT - New
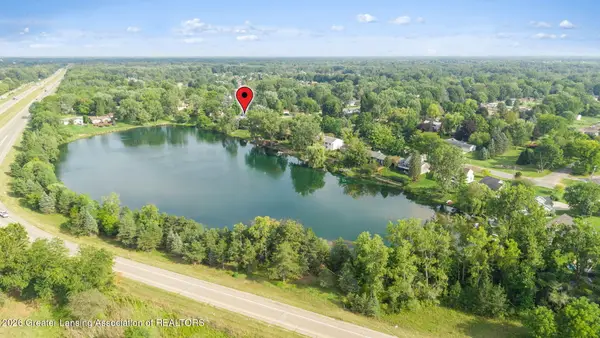 $329,900Active4 beds 3 baths2,494 sq. ft.
6044 Bishop Road, Lansing, MI 48911
MLS# 299017Listed by: EXP REALTY - HASLETT - New
 $49,000Active2 beds 1 baths814 sq. ft.
225 S Foster Avenue, Lansing, MI 48912
MLS# 299019Listed by: EXP REALTY - LANSING - New
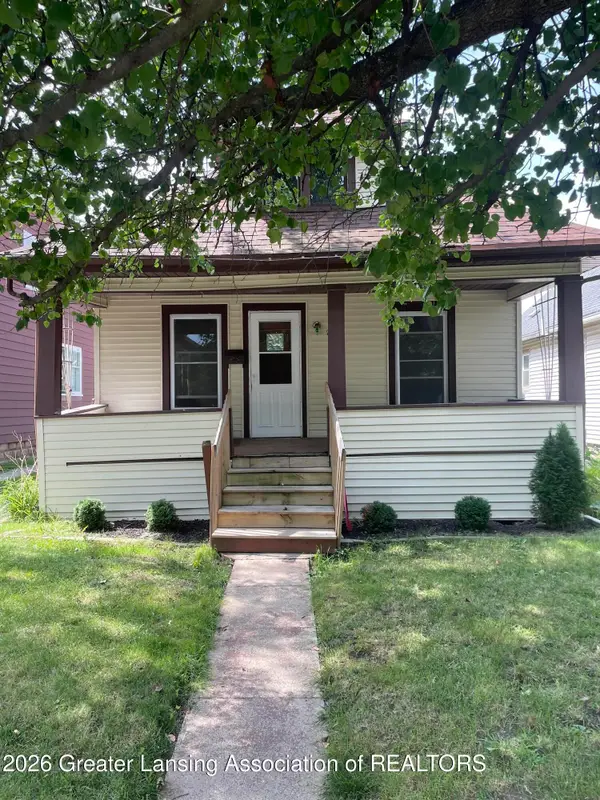 $134,900Active3 beds 1 baths912 sq. ft.
228 S Clemens Avenue, Lansing, MI 48912
MLS# 299015Listed by: COLDWELL BANKER PROFESSIONALS-E.L. - New
 $127,900Active2 beds 1 baths720 sq. ft.
2910 S Catherine Street, Lansing, MI 48911
MLS# 299010Listed by: GWL REAL ESTATE GROUP - New
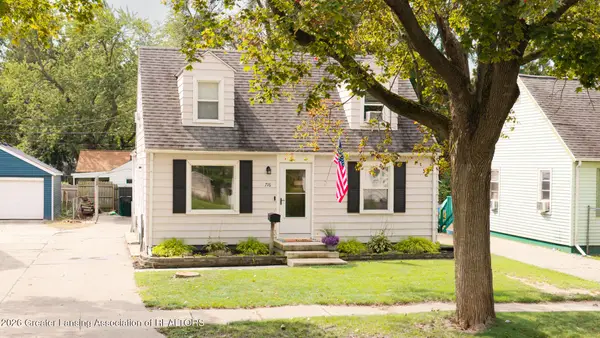 $159,900Active4 beds 1 baths1,476 sq. ft.
716 Ridgewood Avenue, Lansing, MI 48910
MLS# 298999Listed by: KELLER WILLIAMS REALTY LANSING - New
 $149,900Active3 beds 2 baths1,619 sq. ft.
1400 Prospect Street, Lansing, MI 48912
MLS# 298995Listed by: GERALD D. HAUSE


Protect your home and budget from life's surprises with an Assurant Home Warranty, backed by a partner that supports you through every step of homeownership. Explore Plans.
© 2023 - 2026 ERA Franchise Systems LLC. All rights reserved. ERA Franchise Systems LLC fully supports the principles of the Fair Housing Act and the Equal Opportunity Act. ERA, ERA Real Estate powered, and their respective logos are registered service marks of ERA Franchise Systems LLC. Each office is independently owned and operated.