
1703 Sunnydale, Lansing, MI 48917
Local realty services provided by:ERA Reardon Realty
1703 Sunnydale,Lansing, MI 48917
$580,000
- 5 Beds
- 4 Baths
- - sq. ft.
- Single family
- Sold
Listed by: michael charles korrey
Office: re/max real estate professionals
MLS#:297958
Source:MI_GLAR
Sorry, we are unable to map this address
Price summary
- Price:$580,000
About this home
Beautifully maintained executive ranch home located on a quiet cul-de-sac in one of Lansing's most desirable neighborhoods in Delta Township. OAK RIDGE ESTATES. Offering approximately 4,874 square feet of finished living space, this spacious home truly feels like two homes in one. Featuring 5 bedrooms, 3.5 bathrooms, generous room sizes and extensive updates throughout. The impressive great room showcases expansive windows, vaulted ceilings, and a gas fireplace, filling the home with natural light and an open, airy feel. Vaulted ceilings continue throughout much of the home, adding to its spacious design. The finished lowe level offers exceptional flexibility with a full kitchen, second gas fireplace, private entrence from the garage, second laundry area, and a dedicated workout room. Making it ideal for extended family, guest, multi-generational living, or entertaining. The updated kitchen features grantie countertops and stainless steel appliances, complemented by new tile flooring throughout the main level and new carpet installed in 2023. Major improvements include a new roof(2021), new driveway(2020), whole-house generator(2023), new furnace and air conditioner(2023), garage epoxy flooring(2023), updated water heaters, and exterior drainage improvements completed in 2023, proving true move-in-ready peace of mind for years to come. The oversized garage features 10-foot ceilings and professionally finished epoxy flooring, while the beautifully lanscaped 0.37 acre lot offeres excellent outdoor space for relaxing or entertaining. This exceptional property combines quality, space and versitility in one of Delta Township's most sought-after locations....
Contact an agent
Home facts
- Year built:1998
- Subdivision & Development:Oak Ridge
- Listing ID #:297958
- Added:47 day(s) ago
- Updated:September 14, 2026 at 06:54 AM
Rooms and interior
- Bedrooms:5
- Total bathrooms:4
- Full bathrooms:3
- Half bathrooms:1
- Rooms Total:8
- Flooring:Carpet, Tile, Vinyl
- Dining Description:Eat-in Kitchen
- Kitchen Description:Convection Oven, Dishwasher, Disposal, Eat-in Kitchen, Gas Range, Ice Maker, Microwave, Refrigerator
- Basement Description:Daylight, Finished, Full, Interior Entry, Sump Pump
Heating and cooling
- Cooling:Central Air
- Heating:Forced Air, Heating
- Central air:Yes
Structure and exterior
- Roof:Shingle
- Year built:1998
- Lot Features:Back Yard, Few Trees, Front Yard, Level, Private, Sloped Down
- Architectural Style:Ranch
- Construction Materials:Brick
- Exterior Features:Balcony, Deck
- Foundation Description:Block
- Levels:One
Utilities
- Water:Public
- Sewer:Public Sewer
Finances and disclosures
- Price:$580,000
- Tax amount:$6,410 (2025)
Features and amenities
- Appliances:Convection Oven, Dishwasher, Disposal, Dryer, Gas Range, Gas Water Heater, Ice Maker, Microwave, Refrigerator, Washer
- Laundry features:Dryer, In Basement, Main Level, Washer
- Amenities:High Speed Internet, Vaulted Ceiling(s)
Parking
- Parking description:Driveway, Garage, Heated Garage
New listings near 1703 Sunnydale
- New
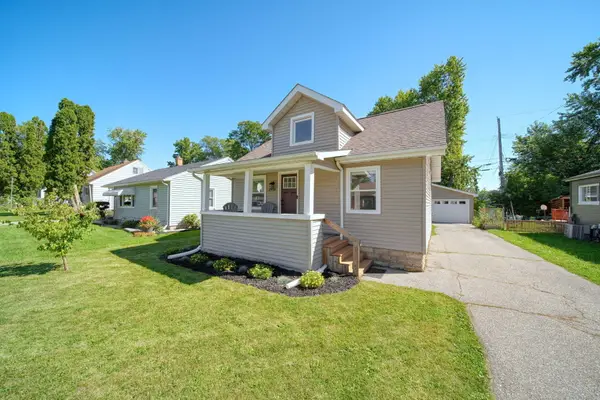 $153,900Active2 beds 1 baths950 sq. ft.
2916 Alfred Avenue, Lansing, MI 48906
MLS# 26048672Listed by: VAL STOVER REAL ESTATE TEAM - New
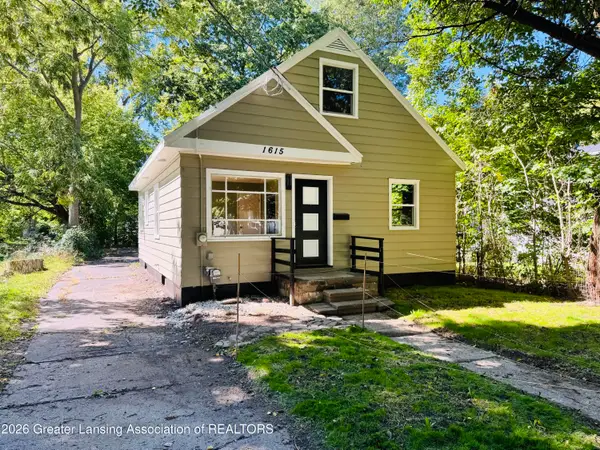 $124,900Active3 beds 1 baths960 sq. ft.
1615 Roseneath Avenue, Lansing, MI 48915
MLS# 299165Listed by: TRUBROOK, LLC  $209,900Pending2 beds 2 baths1,600 sq. ft.
2030 Clifton Avenue, Lansing, MI 48910
MLS# 71026048441Listed by: ENCOMPASS-REALTORS
- New
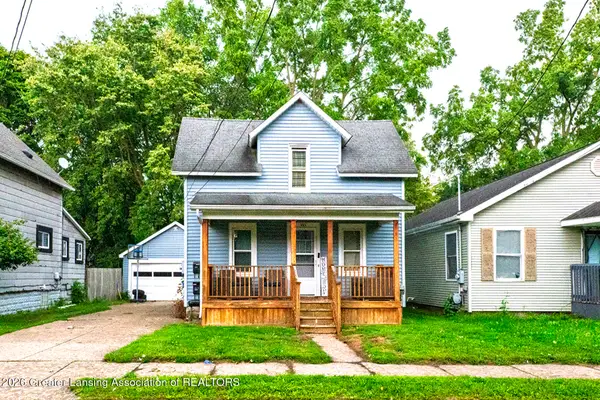 $134,900Active-- beds 2 baths
1601 Bailey Street, Lansing, MI 48910
MLS# 299163Listed by: WHITE PINE SOTHEBY'S INTERNATIONAL REALTY - New
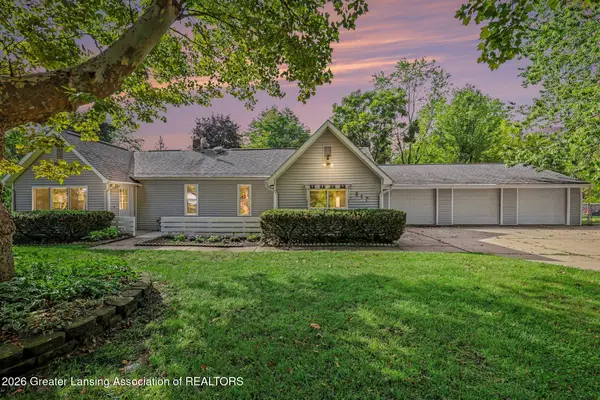 $189,900Active3 beds 1 baths1,300 sq. ft.
817 Ferley Street, Lansing, MI 48911
MLS# 299152Listed by: FIVE STAR REAL ESTATE - LANSING - New
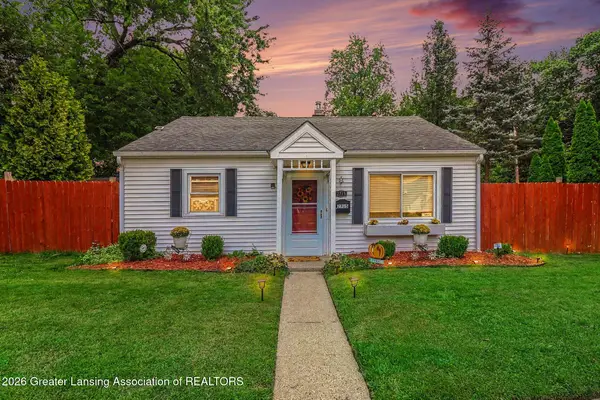 $127,000Active2 beds 1 baths707 sq. ft.
2715 Marion Avenue, Lansing, MI 48910
MLS# 299138Listed by: AMERICAS DREAM REALTY, LLC - New
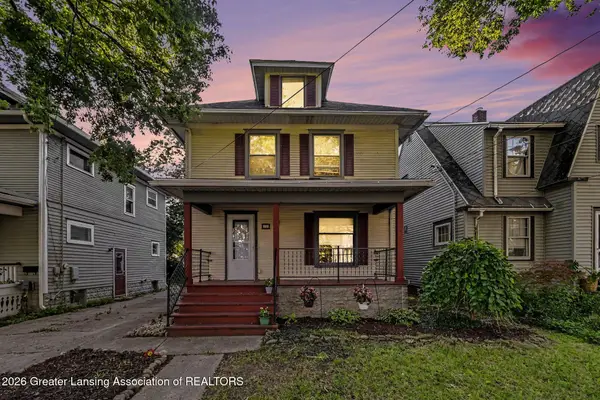 $125,000Active3 beds 1 baths1,384 sq. ft.
307 S Clemens Avenue, Lansing, MI 48912
MLS# 299139Listed by: COLDWELL BANKER PROFESSIONALS-E.L. - New
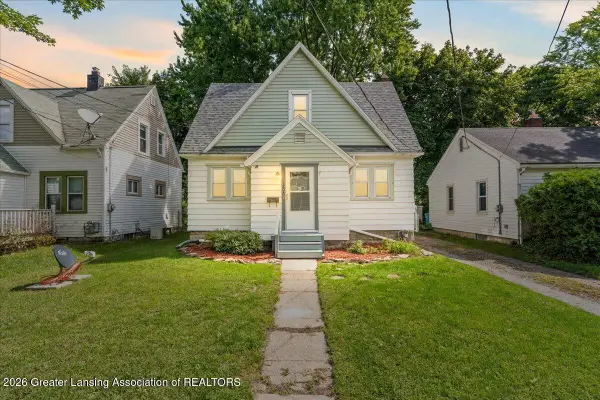 $149,000Active3 beds 1 baths931 sq. ft.
1204 Hapeman Street, Lansing, MI 48915
MLS# 299129Listed by: GATEWAY TO HOMES - New
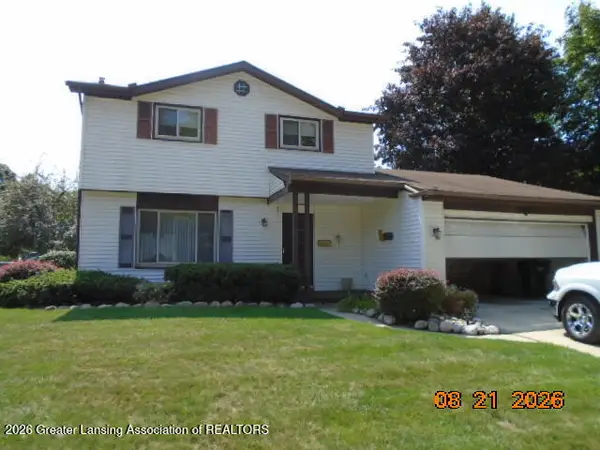 $265,650Active3 beds 3 baths1,451 sq. ft.
2816 Greenbriar Avenue, Lansing, MI 48912
MLS# 299135Listed by: GREAT AMERICA BROKERS LLC - New
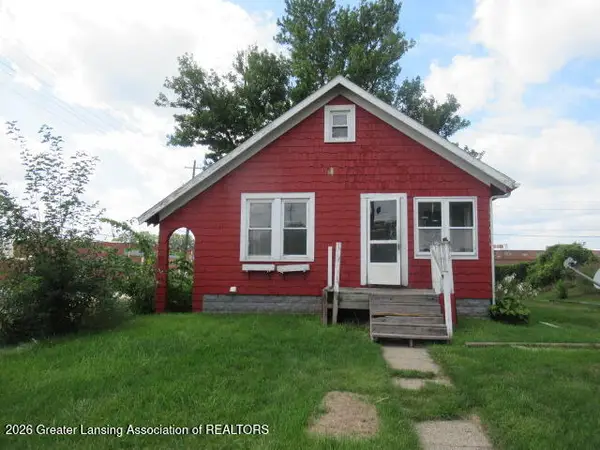 $39,900Active2 beds 1 baths770 sq. ft.
1034 Raider Street, Lansing, MI 48912
MLS# 299124Listed by: RE/MAX REAL ESTATE PROFESSIONALS


Protect your home and budget from life's surprises with an Assurant Home Warranty, backed by a partner that supports you through every step of homeownership. Explore Plans.
© 2023 - 2026 ERA Franchise Systems LLC. All rights reserved. ERA Franchise Systems LLC fully supports the principles of the Fair Housing Act and the Equal Opportunity Act. ERA, ERA Real Estate powered, and their respective logos are registered service marks of ERA Franchise Systems LLC. Each office is independently owned and operated.