
1724 Loraine Avenue, Lansing, MI 48910
Local realty services provided by:ERA Reardon Realty
1724 Loraine Avenue,Lansing, MI 48910
$150,000
- 3 Beds
- 1 Baths
- 1,504 sq. ft.
- Single family
- Active
Listed by: liz horford, michaela martin
Office: re/max real estate professionals
MLS#:298226
Source:MI_GLAR
Price summary
- Price:$150,000
- Price per sq. ft.:$81.34
About this home
Well-maintained 3-bedroom Cape Cod located in the highly sought-after Colonial Village neighborhood. This move-in-ready home offers a functional floor plan, abundant storage, and numerous updates, including designer wood flooring, newer windows, a furnace (2018), central air conditioning, an updated electrical panel (2018), and a partially finished basement. The bright eat-in kitchen overlooks the spacious, fully fenced backyard, creating the perfect setting for everyday living and entertaining. Outdoors, enjoy plenty of room for pets, gardening, play, or relaxing with family and friends. The expansive second-floor bedroom provides a private retreat with exceptional storage and the potential to create a luxurious primary suite. The partially finished basement adds valuable flex space, ideal for a family room, recreation area, home office, or gym. Combining classic Cape Cod charm with modern updates and a desirable location, this home is an excellent opportunity for first-time buyers, downsizers, or investors....
Contact an agent
Home facts
- Year built:1952
- Subdivision & Development:Schoolview
- Listing ID #:298226
- Added:7 day(s) ago
- Updated:August 11, 2026 at 07:51 PM
Rooms and interior
- Bedrooms:3
- Total bathrooms:1
- Full bathrooms:1
- Rooms Total:8
- Flooring:Vinyl
- Dining Description:Eat-in Kitchen
- Kitchen Description:Eat-in Kitchen, Electric Range, Free-Standing Refrigerator
- Bedroom Description:Primary Downstairs
- Basement Description:Block, Full, Partially Finished
- Living area:1,504 sq. ft.
Heating and cooling
- Cooling:Central Air
- Heating:Central, Forced Air, Heating, Natural Gas
- Central air:Yes
Structure and exterior
- Roof:Shingle
- Year built:1952
- Building area:1,504 sq. ft.
- Lot area:0.13 Acres
- Lot Features:Back Yard, Few Trees, Front Yard, Level
- Architectural Style:Cape Cod
- Construction Materials:Vinyl Siding
- Exterior Features:Front Porch
- Levels:One and One Half
Utilities
- Water:Public
- Sewer:Public Sewer
Finances and disclosures
- Price:$150,000
- Price per sq. ft.:$81.34
- Tax amount:$2,294 (2025)
Features and amenities
- Appliances:Electric Range, Free-Standing Refrigerator, Gas Water Heater
- Laundry features:In Basement
- Amenities:Blinds
Parking
- Parking description:Driveway
New listings near 1724 Loraine Avenue
- New
 $149,900Active4 beds 2 baths1,845 sq. ft.
1021 Hapeman Street, Lansing, MI 48915
MLS# 20261063679Listed by: LEGACY REALTY PROFESSIONALS
- New
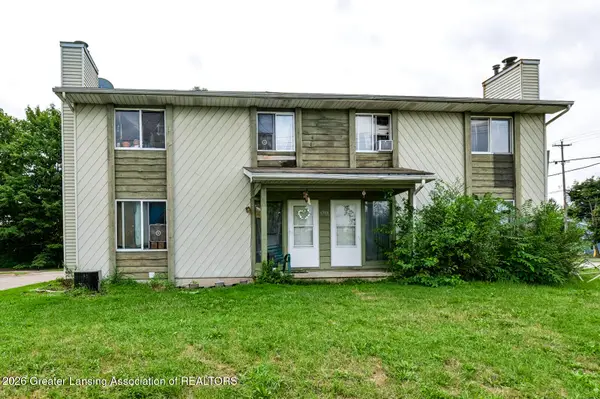 $359,900Active-- beds 4 baths
5708 Hughes Road, Lansing, MI 48911
MLS# 298447Listed by: EXP REALTY, LLC - New
 $359,900Active-- beds 4 baths
5716 Hughes Road, Lansing, MI 48911
MLS# 298448Listed by: EXP REALTY, LLC - New
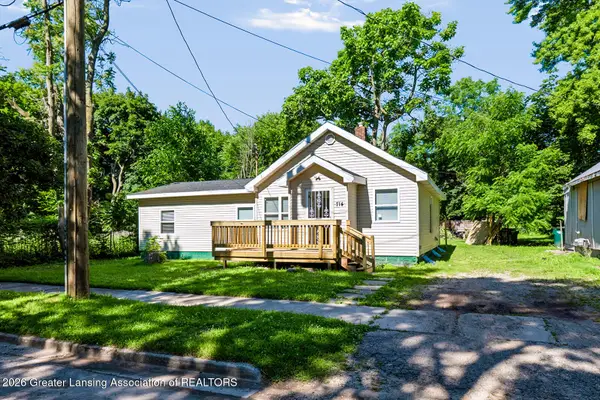 $139,000Active4 beds 1 baths1,192 sq. ft.
714 S Hayford Avenue, Lansing, MI 48912
MLS# 298438Listed by: EXP REALTY, LLC - New
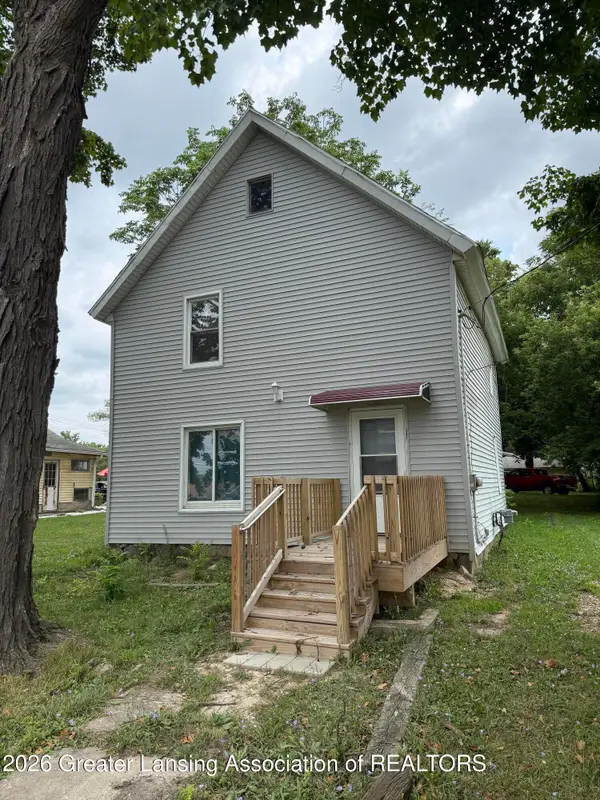 $99,900Active-- beds 1 baths
1054 N Cedar Street, Lansing, MI 48906
MLS# 298422Listed by: KELLER WILLIAMS REALTY LANSING - New
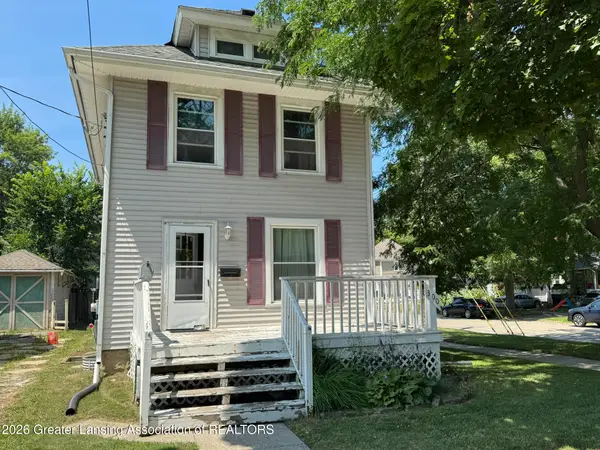 $118,000Active3 beds 2 baths1,152 sq. ft.
300 Allen Street, Lansing, MI 48912
MLS# 298423Listed by: RE/MAX REAL ESTATE PROFESSIONALS - New
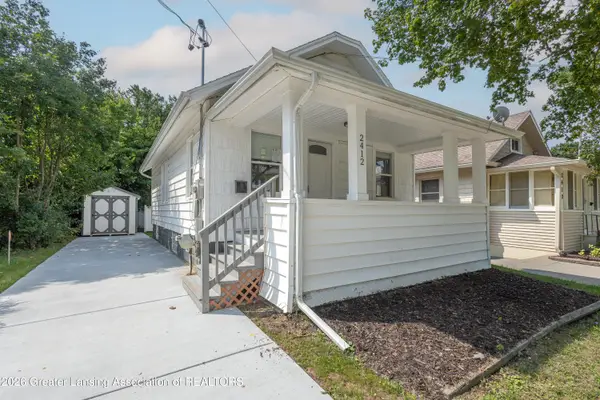 $140,000Active2 beds 1 baths640 sq. ft.
2412 Fernwood Avenue, Lansing, MI 48912
MLS# 298415Listed by: RE/MAX REAL ESTATE PROFESSIONALS - New
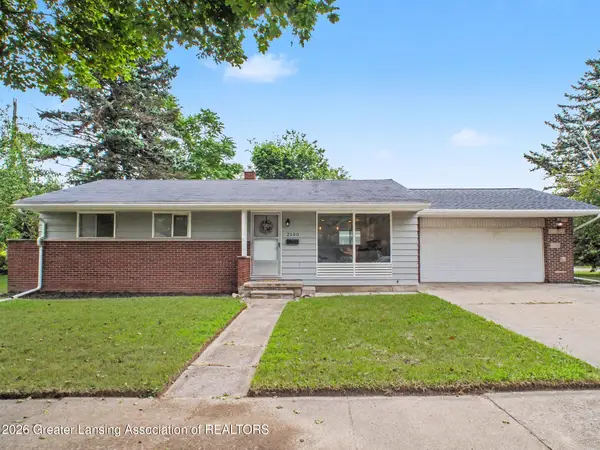 $210,000Active3 beds 2 baths1,560 sq. ft.
2100 Bruce Avenue, Lansing, MI 48915
MLS# 298416Listed by: RE/MAX REAL ESTATE PROFESSIONALS - New
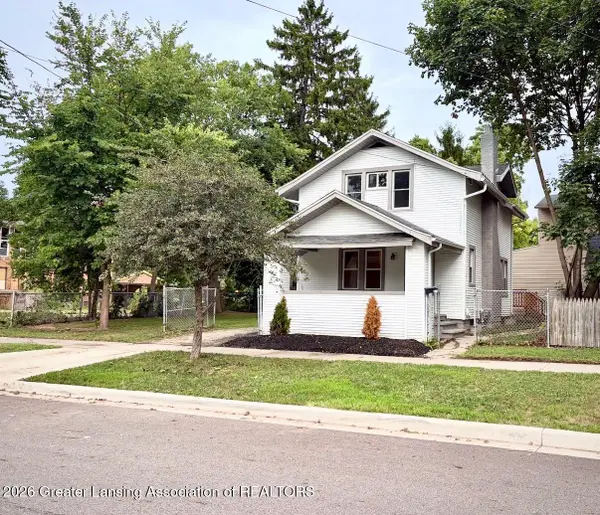 $149,900Active2 beds 2 baths879 sq. ft.
406 N Butler Boulevard, Lansing, MI 48915
MLS# 298407Listed by: HOWARD HANNA REAL ESTATE EXECUTIVES - New
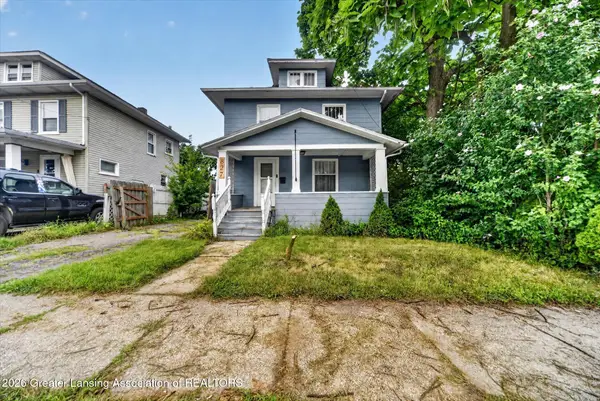 $155,000Active3 beds 1 baths1,430 sq. ft.
827 Cleveland Street, Lansing, MI 48906
MLS# 298405Listed by: KELLER WILLIAMS REALTY LANSING


Protect your home and budget from life's surprises with an Assurant Home Warranty, backed by a partner that supports you through every step of homeownership. Explore Plans.
© 2023 - 2026 ERA Franchise Systems LLC. All rights reserved. ERA Franchise Systems LLC fully supports the principles of the Fair Housing Act and the Equal Opportunity Act. ERA, ERA Real Estate powered, and their respective logos are registered service marks of ERA Franchise Systems LLC. Each office is independently owned and operated.