
1810 Amberina Drive, Lansing, MI 48917
Local realty services provided by:ERA Reardon Realty
1810 Amberina Drive,Lansing, MI 48917
$350,000
- 4 Beds
- 2 Baths
- - sq. ft.
- Single family
- Sold
Listed by: leah m boyd
Office: key realty
MLS#:26034716
Source:MI_MICHRIC
Sorry, we are unable to map this address
Price summary
- Price:$350,000
About this home
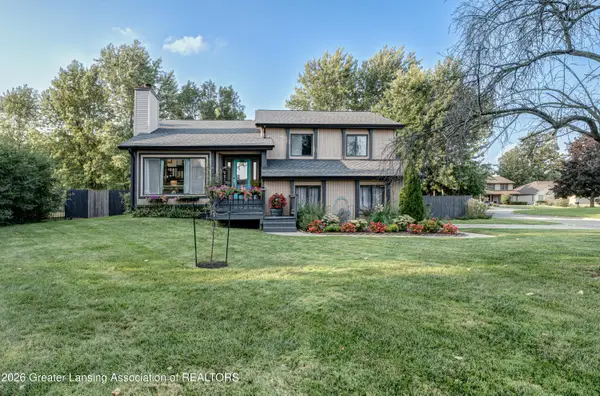
Welcome home to 1810 Amberina Drive! Located in the desirable Robins Acres neighborhood within the Grand Ledge Public School District, this well-maintained 4-bedroom, 1.5-bath home offers space, comfort, and updates throughout. You'll love the inviting curb appeal and spacious front porch. Inside, the main floor features a functional layout filled with natural light. The living room, dining room, and kitchen flow seamlessly together, creating an inviting space for both everyday living and entertaining. The kitchen offers an island, pantry, and ample cabinet space. Just off the kitchen, you'll find a convenient half bath and a large family room with access to the backyard offering picturesque views, a large storage shed, and a relaxing hot tub/patio area perfect for your summer nights. Upstairs features four spacious bedrooms and an updated bath. The basement offers potential for future finished living space. Conveniently located near shopping, dining, highways, and all things Lansing!
Contact an agent
Home facts
- Year built:1975
- Listing ID #:26034716
- Added:51 day(s) ago
- Updated:August 29, 2026 at 09:56 PM
Rooms and interior
- Bedrooms:4
- Total bathrooms:2
- Full bathrooms:1
- Half bathrooms:1
- Rooms Total:10
- Kitchen Description:Dishwasher, Microwave, Oven
- Basement:Yes
Heating and cooling
- Heating:Forced Air
- Central air:Yes
Structure and exterior
- Year built:1975
- Construction Materials:Aluminum Siding, Brick
Utilities
- Water:Public
Finances and disclosures
- Price:$350,000
- Tax amount:$4,997 (2025)
Features and amenities
- Laundry features:Washer
Parking
- Garage:Yes
- Garage spaces:2
New listings near 1810 Amberina Drive
- New
 $45,000Active1 beds 1 baths960 sq. ft.
623 E Paulson Street, Lansing, MI 48906
MLS# 26045931Listed by: REAL ESTATE WAREHOUSE L.L.C. - New
 $315,000Active3 beds 3 baths2,136 sq. ft.
502 Wendover Drive, Lansing, MI 48906
MLS# 298875Listed by: FIVE STAR REAL ESTATE - LANSING - Open Sun, 11:30am to 1pmNew
 $282,900Active3 beds 3 baths1,590 sq. ft.
1924 Bowker Drive, Lansing, MI 48911
MLS# 298869Listed by: CENTURY 21 AFFILIATED - New
 $224,900Active3 beds 2 baths1,031 sq. ft.
3119 Continental Drive, Lansing, MI 48911
MLS# 298865Listed by: EXP REALTY, LLC - New
 $99,900Active4 beds 1 baths873 sq. ft.
3018 Young Avenue, Lansing, MI 48906
MLS# 298791Listed by: KELLER WILLIAMS REALTY LANSING - New
 $365,000Active4 beds 3 baths2,149 sq. ft.
5980 Arvida Drive, Lansing, MI 48911
MLS# 298857Listed by: EXP REALTY, LLC - New
 $117,900Active-- beds -- baths
1017 N Martin Luther King Jr Boulevard, Lansing, MI 48915
MLS# 298863Listed by: TRUBROOK, LLC - New
 $250,000Active3 beds 2 baths1,050 sq. ft.
2427 Mark Avenue, Lansing, MI 48912
MLS# 298852Listed by: HOME TOWNE REAL ESTATE - New
 $209,900Active3 beds 2 baths2,166 sq. ft.
1616 W Rundle Avenue, Lansing, MI 48910
MLS# 298851Listed by: COLDWELL BANKER PROFESSIONALS -OKEMOS - New
 Listed by ERA$189,900Active3 beds 1 baths1,708 sq. ft.
2520 Barstow Road, Lansing, MI 48906
MLS# 20261068954Listed by: ERA PRIME REAL ESTATE GROUP


Protect your home and budget from life's surprises with an Assurant Home Warranty, backed by a partner that supports you through every step of homeownership. Explore Plans.
© 2023 - 2026 ERA Franchise Systems LLC. All rights reserved. ERA Franchise Systems LLC fully supports the principles of the Fair Housing Act and the Equal Opportunity Act. ERA, ERA Real Estate powered, and their respective logos are registered service marks of ERA Franchise Systems LLC. Each office is independently owned and operated.