
2008 Roberts Lane, Lansing, MI 48910
Local realty services provided by:ERA Reardon Realty
2008 Roberts Lane,Lansing, MI 48910
$165,000
- 3 Beds
- 1 Baths
- 945 sq. ft.
- Single family
- Active
Listed by: peter r kogut
Office: free range realty llc.
MLS#:300450
Source:MI_GLAR
Price summary
- Price:$165,000
- Price per sq. ft.:$94.12
About this home
Cute and updated 3 bed 1 bath cape cod with hardwood floors throughout! Kitchen features beautiful granite counters, tile backsplash, new kitchen cabinets (yes, soft close!) and stainless appliances. The first floor has an entryway, 2 bedrooms and a remodeled bathroom. Upstairs has a 3rd bedroom/ work area. Basement is unfinished but has potential provide additional living space and has a nice laundry area with newer washer and dryer. Other features include new central air, spacious deck, private fenced yard and detached 1+ car garage. This could be the starter home or downsize opportunity you've been looking for!
Contact an agent
Home facts
- Year built:1953
- Subdivision & Development:McKim
- Listing ID #:300450
- Added:2 day(s) ago
- Updated:November 14, 2026 at 04:21 PM
Rooms and interior
- Bedrooms:3
- Total bathrooms:1
- Full bathrooms:1
- Rooms Total:6
- Flooring:Hardwood
- Kitchen Description:Dishwasher, Disposal, Microwave, Oven, Range, Refrigerator
- Bedroom Description:Primary Downstairs
- Basement Description:Full
- Living area:945 sq. ft.
Heating and cooling
- Cooling:Central Air
- Heating:Forced Air, Heating, Natural Gas
- Central air:Yes
Structure and exterior
- Roof:Shingle
- Year built:1953
- Building area:945 sq. ft.
- Lot area:0.13 Acres
- Lot Features:Few Trees, Level
- Architectural Style:Cape Cod
- Construction Materials:Vinyl Siding
- Exterior Features:Covered, Deck
- Foundation Description:Block
- Levels:One and One Half
Utilities
- Water:Public
- Sewer:Public Sewer
Finances and disclosures
- Price:$165,000
- Price per sq. ft.:$94.12
- Tax amount:$2,391 (2025)
Features and amenities
- Appliances:Dishwasher, Disposal, Dryer, Gas Water Heater, Microwave, Oven, Range, Refrigerator, Washer
- Laundry features:Dryer, In Basement, Washer
- Amenities:Ceiling Fan(s)
Parking
- Parking description:Detached, Private
- Garage spaces:1
New listings near 2008 Roberts Lane
- New
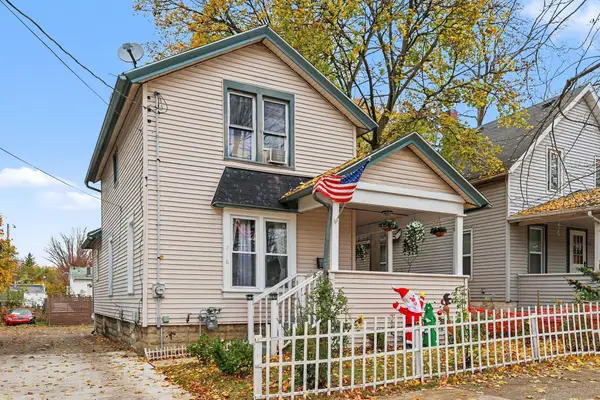 $134,900Active3 beds 1 baths1,144 sq. ft.
716 W Lapeer Street, Lansing, MI 48915
MLS# 26060259Listed by: EPIQUE REALTY - New
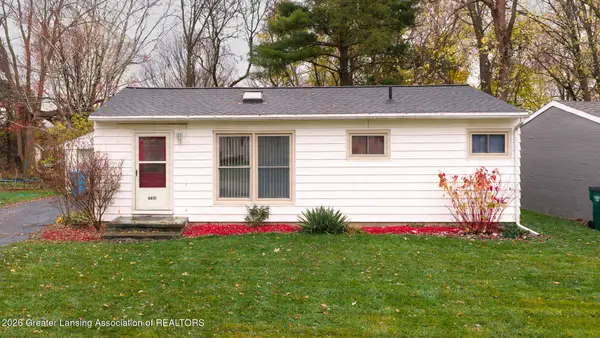 $139,900Active3 beds 1 baths1,728 sq. ft.
6031 Hughes Road, Lansing, MI 48911
MLS# 300540Listed by: MAZZOLA AND COMPANY REAL ESTATE - New
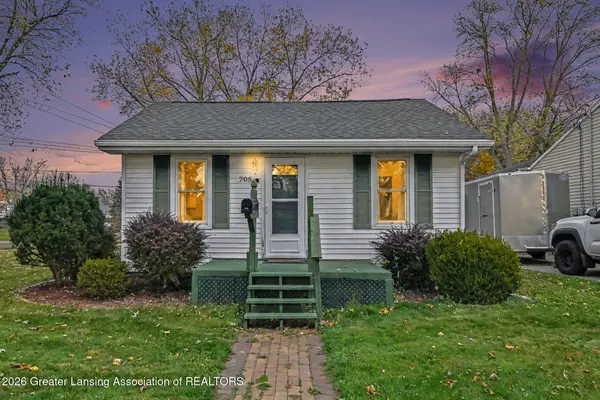 $124,900Active2 beds 1 baths704 sq. ft.
705 Fenton Avenue, Lansing, MI 48910
MLS# 300539Listed by: RE/MAX REAL ESTATE PROFESSIONALS - New
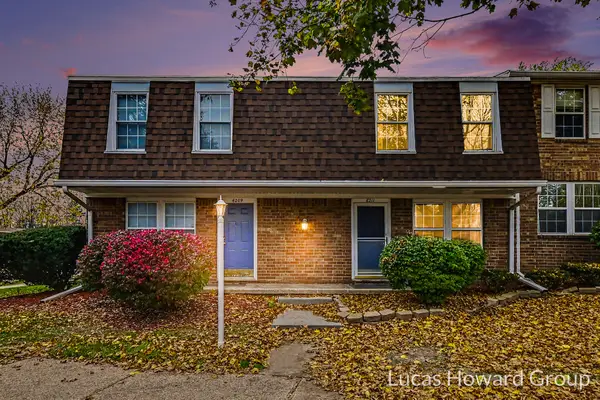 $99,900Active2 beds 2 baths1,102 sq. ft.
6211 Beechfield Drive #2, Lansing, MI 48911
MLS# 26060221Listed by: KELLER WILLIAMS GR EAST - New
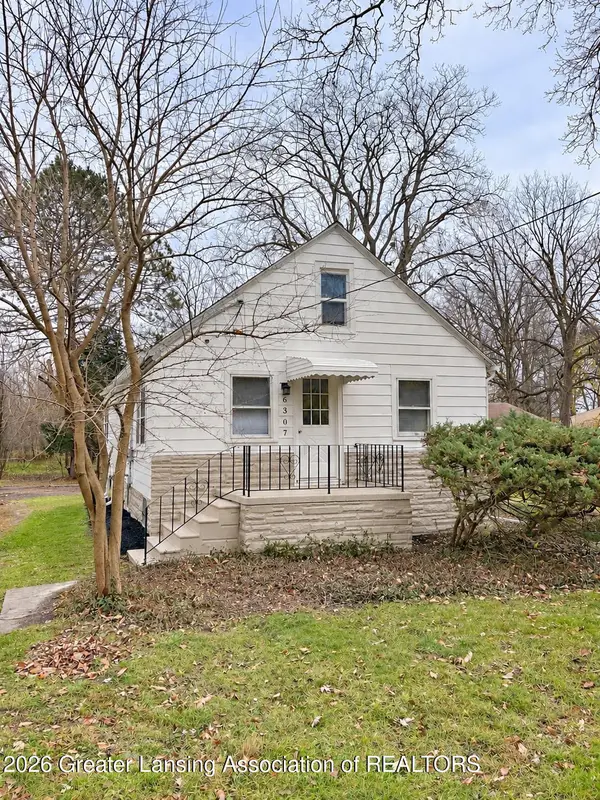 $164,900Active3 beds 1 baths1,000 sq. ft.
6307 Gardenia Avenue, Lansing, MI 48911
MLS# 300537Listed by: RE/MAX REAL ESTATE PROFESSIONALS - Open Sat, 12 to 2pmNew
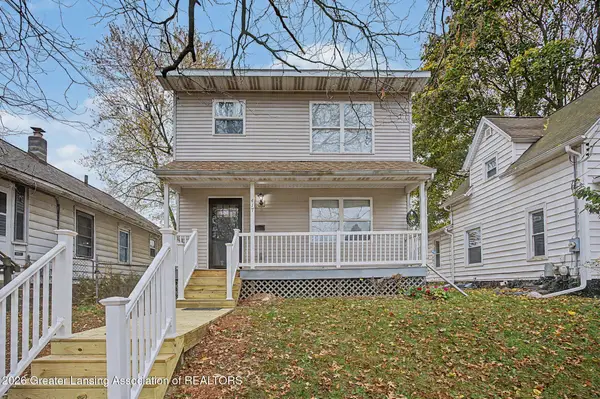 $189,000Active5 beds 3 baths1,716 sq. ft.
417 Clifford Street, Lansing, MI 48912
MLS# 300528Listed by: KELLER WILLIAMS REALTY LANSING - New
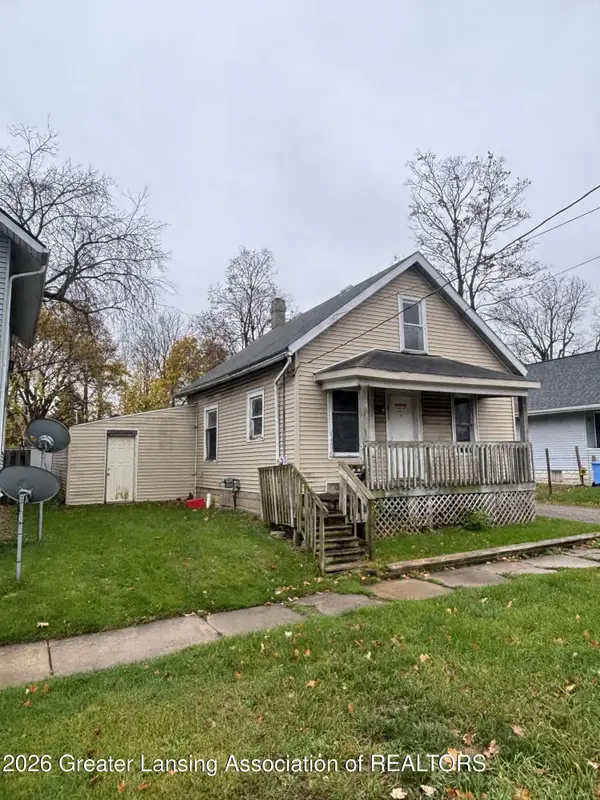 $29,900Active2 beds 1 baths748 sq. ft.
813 W Oakland Avenue, Lansing, MI 48915
MLS# 300529Listed by: CENTURY 21 AFFILIATED - New
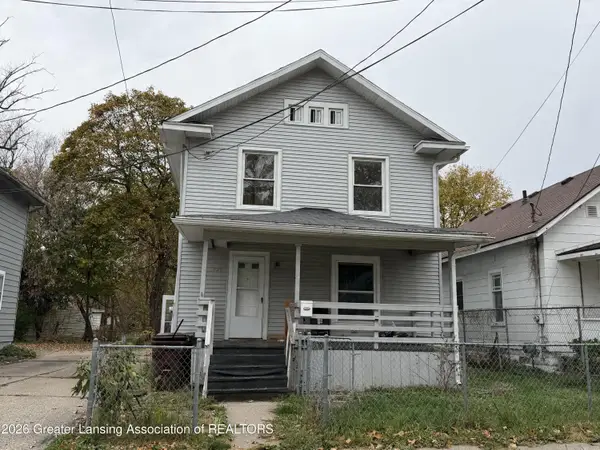 $95,000Active3 beds 2 baths1,464 sq. ft.
520 Rulison Street, Lansing, MI 48915
MLS# 300531Listed by: CENTURY 21 AFFILIATED - New
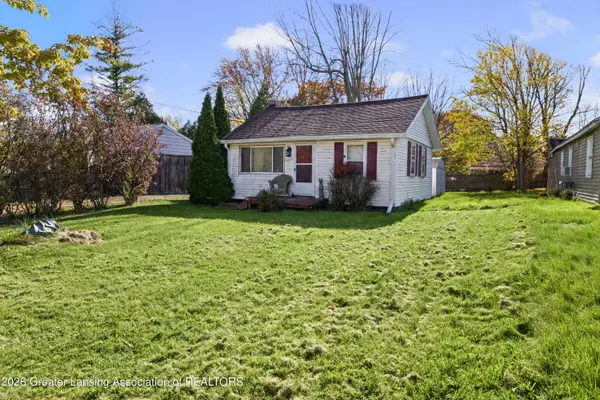 $65,000Active2 beds 1 baths563 sq. ft.
1217 Southfield Avenue, Lansing, MI 48911
MLS# 300533Listed by: PRIME REALTY GROUP - New
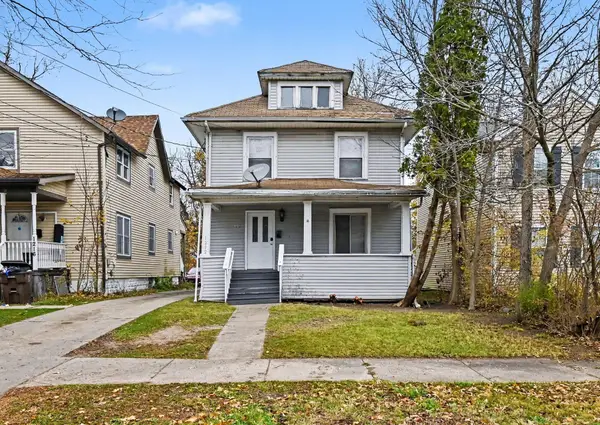 $99,900Active4 beds 2 baths1,232 sq. ft.
1212 W Ottawa Street, Lansing, MI 48915
MLS# 26060147Listed by: PAUL BUNCE REAL ESTATE


Protect your home and budget from life's surprises with an Assurant Home Warranty, backed by a partner that supports you through every step of homeownership. Explore Plans.
© 2023 - 2026 ERA Franchise Systems LLC. All rights reserved. ERA Franchise Systems LLC fully supports the principles of the Fair Housing Act and the Equal Opportunity Act. ERA, ERA Real Estate powered, and their respective logos are registered service marks of ERA Franchise Systems LLC. Each office is independently owned and operated.