
2010 Elmwood Road, Lansing, MI 48917
Local realty services provided by:ERA Reardon Realty
2010 Elmwood Road,Lansing, MI 48917
$289,900
- 3 Beds
- 3 Baths
- 2,350 sq. ft.
- Single family
- Active
Listed by: sheri gallimore
Office: re/max real estate professionals
MLS#:298761
Source:MI_GLAR
Price summary
- Price:$289,900
- Price per sq. ft.:$125.12
About this home
Spacious Tri-level in the Waverly School District offering three bedrooms, with the potential for a fourth, and 2.5 baths. Flexible living spaces include both great room as well as a living room with a wood-burning fireplace, providing plenty of room for gatherings, relaxation, or a home office. Enjoy the fenced backyard with an above-ground pool, new shed, and newly completed deck—ideal for entertaining and outdoor activities. Conveniently located near shopping, schools, highways, and the airport, this home offers space, comfort, and excellent potential for flexible living.
Contact an agent
Home facts
- Year built:1988
- Subdivision & Development:None
- Listing ID #:298761
- Added:1 day(s) ago
- Updated:August 26, 2026 at 03:34 PM
Rooms and interior
- Bedrooms:3
- Total bathrooms:3
- Full bathrooms:2
- Half bathrooms:1
- Rooms Total:7
- Kitchen Description:Free-Standing Refrigerator, Oven, Range
- Basement Description:Daylight, Finished, Full
- Living area:2,350 sq. ft.
Heating and cooling
- Cooling:Central Air
- Heating:Forced Air, Heating, Natural Gas
- Central air:Yes
Structure and exterior
- Roof:Shingle
- Year built:1988
- Building area:2,350 sq. ft.
- Lot area:0.31 Acres
- Lot Features:Back Yard, Front Yard, Landscaped
- Construction Materials:Vinyl Siding
- Exterior Features:Deck
- Levels:Tri-Level
Utilities
- Water:Public
- Sewer:Public Sewer
Finances and disclosures
- Price:$289,900
- Price per sq. ft.:$125.12
- Tax amount:$4,988 (2025)
Features and amenities
- Appliances:Free-Standing Refrigerator, Oven, Range, Washer/Dryer, Water Heater
- Laundry features:In Basement, Washer/Dryer
- Pool features:Above Ground
Parking
- Parking description:Attached
New listings near 2010 Elmwood Road
- New
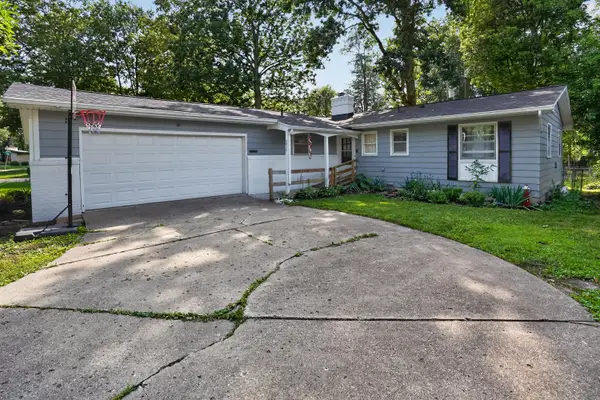 $244,900Active3 beds 3 baths1,276 sq. ft.
2410 Rossiter Place, Lansing, MI 48911
MLS# 81026045075Listed by: EXP REALTY, LLC
- New
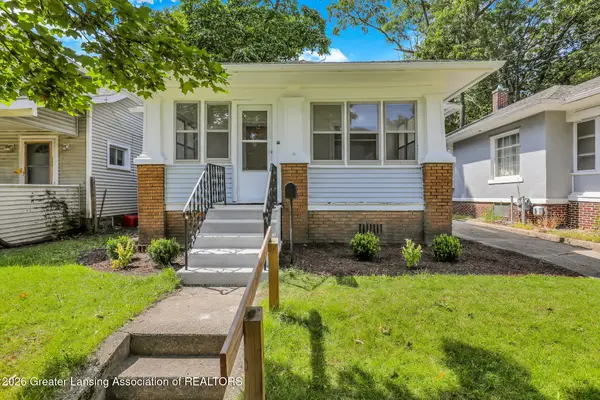 $139,800Active2 beds 1 baths888 sq. ft.
326 S Holmes Street, Lansing, MI 48912
MLS# 298778Listed by: WHITE PINE SOTHEBY'S INTERNATIONAL REALTY - New
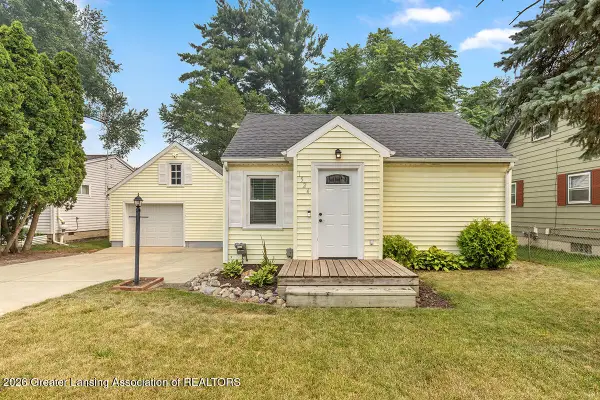 $150,000Active3 beds 1 baths894 sq. ft.
1524 Downey Street, Lansing, MI 48906
MLS# 298744Listed by: RE/MAX UNITED - Open Thu, 4 to 6pmNew
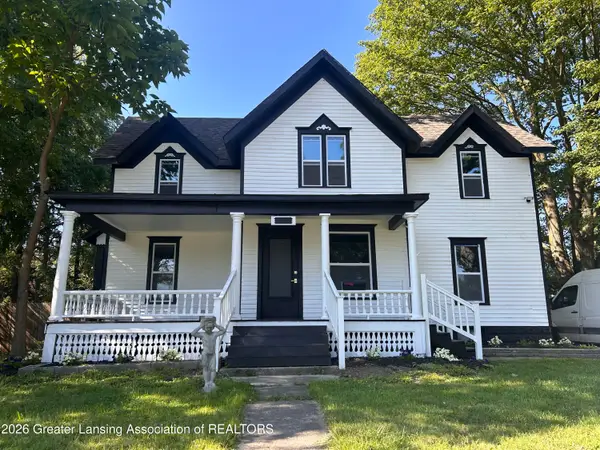 $319,000Active5 beds 2 baths3,290 sq. ft.
2405 N Grand River Avenue, Lansing, MI 48906
MLS# 298770Listed by: HOME TOWNE REAL ESTATE - Open Sat, 9am to 10pmNew
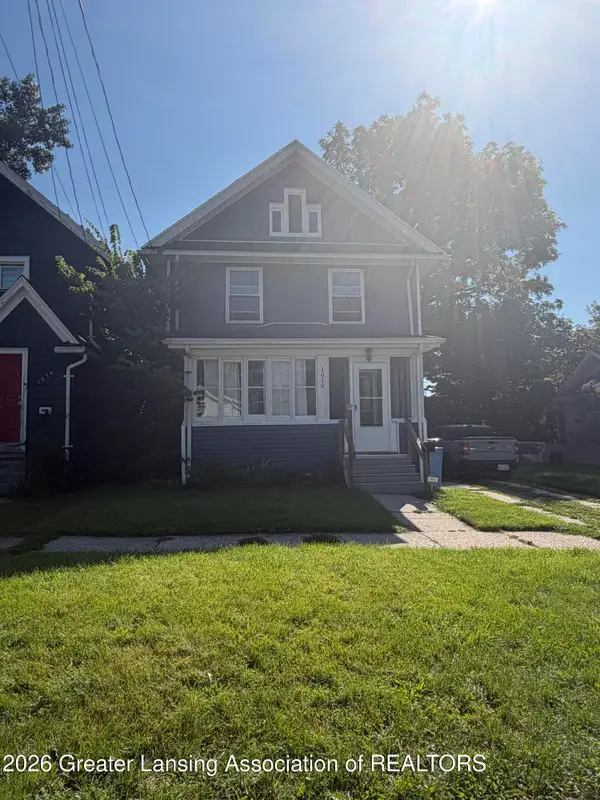 $165,000Active3 beds 2 baths1,300 sq. ft.
1010 N Chestnut Street, Lansing, MI 48906
MLS# 298772Listed by: EXP REALTY - LANSING - New
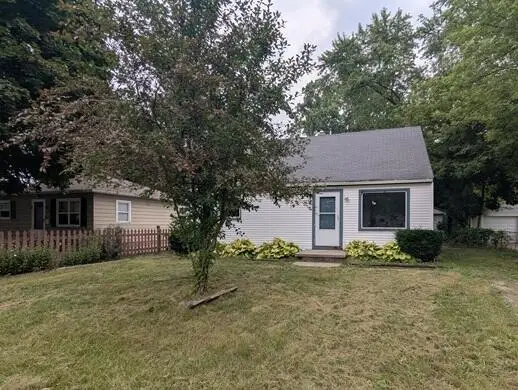 $75,000Active4 beds 1 baths960 sq. ft.
3304 Sheffer Avenue, Lansing, MI 48906
MLS# 26045006Listed by: WILLINGHAM REAL ESTATE - New
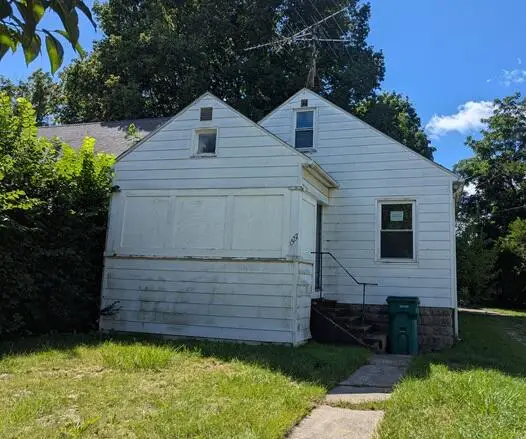 $64,900Active3 beds 1 baths1,012 sq. ft.
1527 Robertson Avenue, Lansing, MI 48915
MLS# 26045007Listed by: WILLINGHAM REAL ESTATE - New
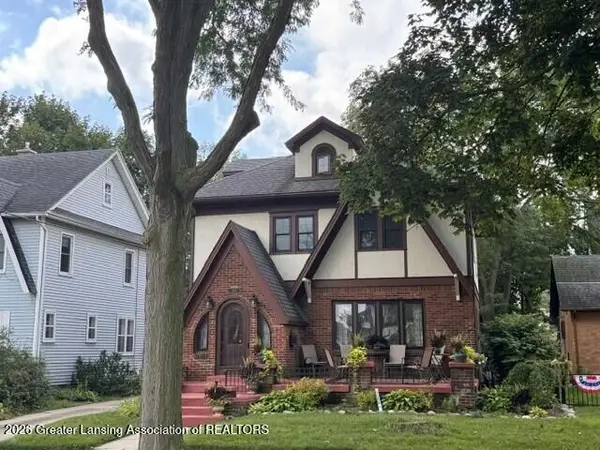 $297,900Active3 beds 2 baths2,111 sq. ft.
1515 W Kalamazoo Street, Lansing, MI 48915
MLS# 298760Listed by: RE/MAX REAL ESTATE PROFESSIONALS - Open Sat, 12 to 1:30pmNew
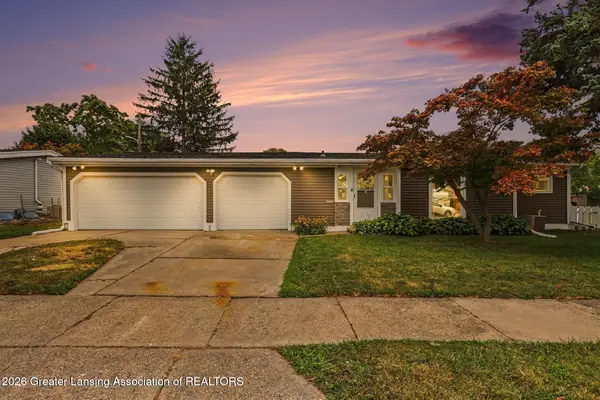 $259,900Active4 beds 2 baths1,769 sq. ft.
1404 Weber Drive, Lansing, MI 48912
MLS# 298766Listed by: RE/MAX REAL ESTATE PROFESSIONALS - New
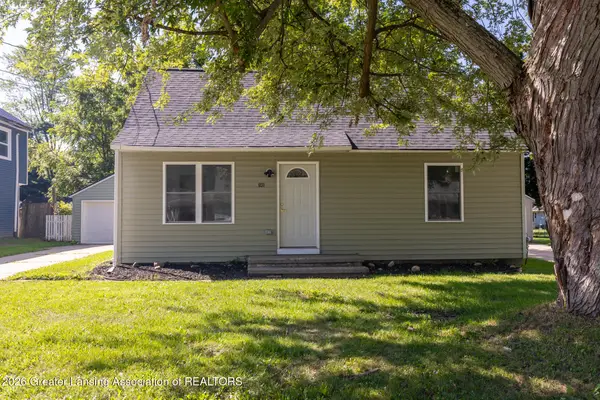 $195,000Active4 beds 1 baths1,113 sq. ft.
931 Mel Avenue, Lansing, MI 48911
MLS# 298768Listed by: OASIS REALTY


Protect your home and budget from life's surprises with an Assurant Home Warranty, backed by a partner that supports you through every step of homeownership. Explore Plans.
© 2023 - 2026 ERA Franchise Systems LLC. All rights reserved. ERA Franchise Systems LLC fully supports the principles of the Fair Housing Act and the Equal Opportunity Act. ERA, ERA Real Estate powered, and their respective logos are registered service marks of ERA Franchise Systems LLC. Each office is independently owned and operated.