
206 S Magnolia Avenue, Lansing, MI 48912
Local realty services provided by:ERA Reardon Realty
206 S Magnolia Avenue,Lansing, MI 48912
$140,000
- 3 Beds
- 1 Baths
- 1,108 sq. ft.
- Single family
- Active
Upcoming open houses
- Sun, Aug 1612:00 pm - 02:00 pm
Listed by: tyler j coleman-dittrich
Office: berkshire hathaway homeservices
MLS#:298515
Source:MI_GLAR
Price summary
- Price:$140,000
- Price per sq. ft.:$93.58
About this home
Welcome to 206 S Magnolia Ave! This charming Lansing home offers a fantastic combination of character, updates, and valuable additional living space. The finished basement is a rare find in this neighborhood and provides excellent flexibility for a bonus room, home office, gym, or entertaining space. Upstairs, the spacious attic presents an exciting opportunity to finish and create even more usable living area—perfect for a future bedroom, office, studio, or bonus room. The home also features a newer roof along with many other newer updates, offering peace of mind while leaving room to add your own personal touches. Conveniently located near shopping, dining, schools, and major highways, this home is a wonderful opportunity for buyers looking for space, value, and potential in Lansing!
Contact an agent
Home facts
- Year built:1917
- Subdivision & Development:Leslie Park
- Listing ID #:298515
- Added:1 day(s) ago
- Updated:August 15, 2026 at 03:00 AM
Rooms and interior
- Bedrooms:3
- Total bathrooms:1
- Full bathrooms:1
- Rooms Total:7
- Flooring:Hardwood, Tile
- Kitchen Description:Dishwasher, Gas Oven, Gas Range, Refrigerator
- Basement Description:Egress Windows, Full, Partially Finished
- Living area:1,108 sq. ft.
Heating and cooling
- Cooling:Window Unit(s)
- Heating:Forced Air, Heating, Natural Gas
Structure and exterior
- Roof:Shingle
- Year built:1917
- Building area:1,108 sq. ft.
- Lot area:0.1 Acres
- Architectural Style:Ranch
- Construction Materials:Wood Siding
- Exterior Features:Covered, Deck, Front Porch, Patio
- Foundation Description:Block
- Levels:One
Utilities
- Water:Public
- Sewer:Public Sewer
Finances and disclosures
- Price:$140,000
- Price per sq. ft.:$93.58
- Tax amount:$2,419 (2025)
Features and amenities
- Appliances:Dishwasher, Dryer, Gas Oven, Gas Range, Refrigerator, Washer
- Laundry features:Dryer, In Basement, Washer
- Amenities:Ceiling Fan(s), Crown Molding, High Ceilings
Parking
- Parking description:Alley Access, Detached, Garage, Garage Door Opener, Shared Driveway
- Garage spaces:1
New listings near 206 S Magnolia Avenue
- New
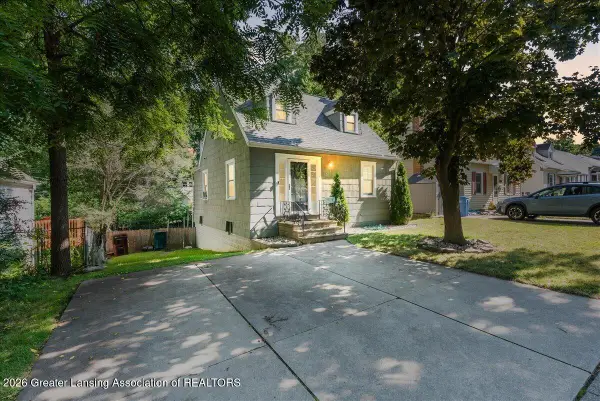 $174,900Active3 beds 1 baths1,544 sq. ft.
617 Irvington Avenue, Lansing, MI 48910
MLS# 298496Listed by: COLDWELL BANKER TOWN & COUNTRY REAL ESTATE - New
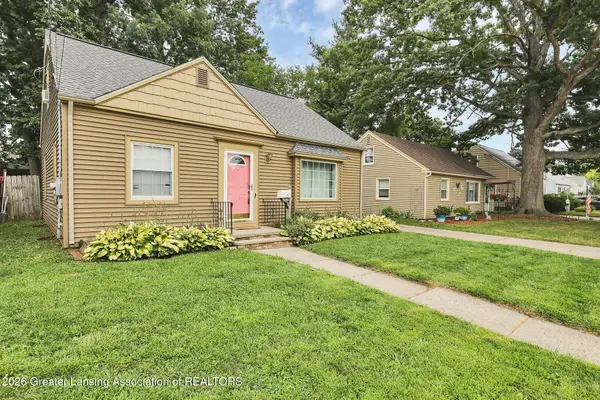 $179,900Active3 beds 2 baths1,568 sq. ft.
1410 Loraine Avenue, Lansing, MI 48910
MLS# 298511Listed by: KELLER WILLIAMS REALTY LANSING - New
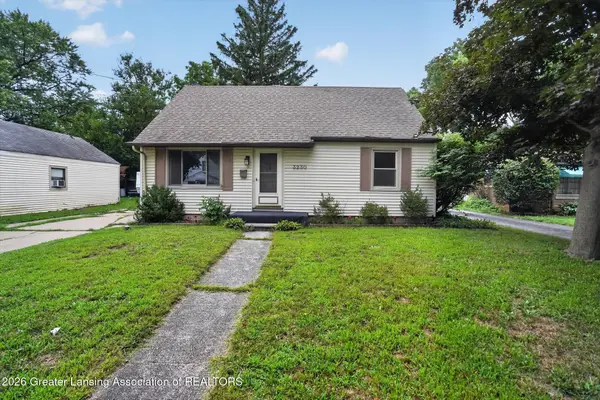 $190,000Active4 beds 2 baths2,460 sq. ft.
3230 Stabler Street, Lansing, MI 48910
MLS# 298513Listed by: RE/MAX REAL ESTATE PROFESSIONALS DEWITT - New
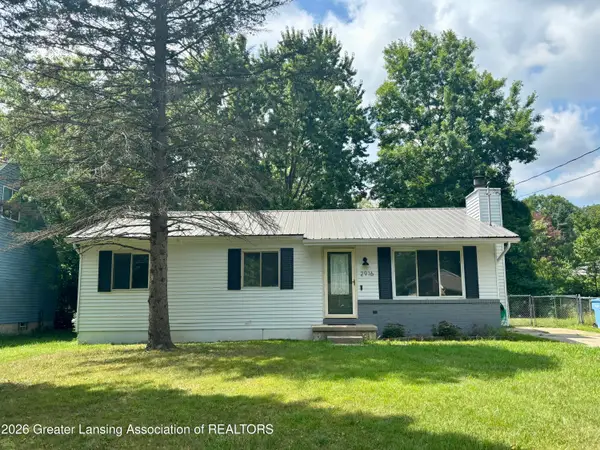 $183,000Active3 beds 1 baths1,040 sq. ft.
2916 Viking Street, Lansing, MI 48911
MLS# 298517Listed by: KELLER WILLIAMS REALTY LANSING - New
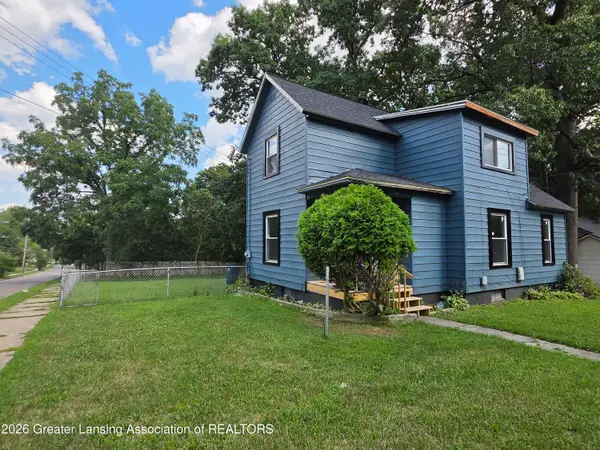 $150,000Active3 beds 1 baths1,177 sq. ft.
1201 Lathrop Street, Lansing, MI 48912
MLS# 298518Listed by: EXIT REALTY HOME PARTNERS - New
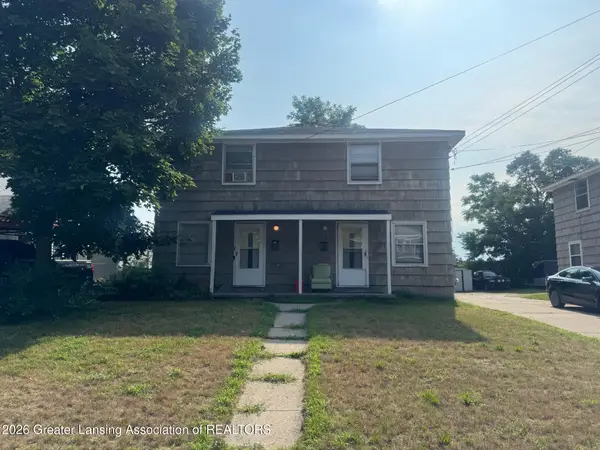 $210,000Active-- beds 2 baths
309-311 S Holmes Street, Lansing, MI 48912
MLS# 298519Listed by: RE/MAX REAL ESTATE PROFESSIONALS - New
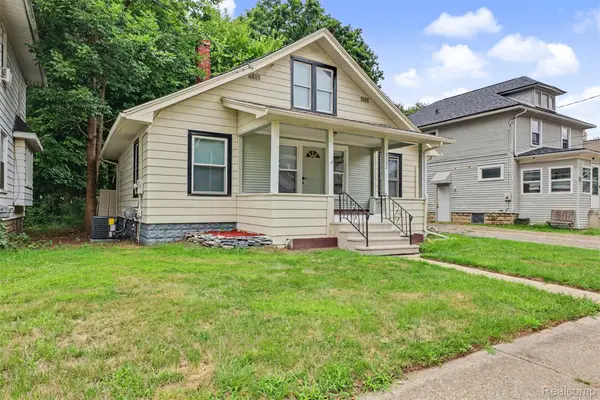 $139,900Active3 beds 1 baths1,728 sq. ft.
2102 Forest Avenue, Lansing, MI 48910
MLS# 20261064811Listed by: GOT KEY'D REALTY
- New
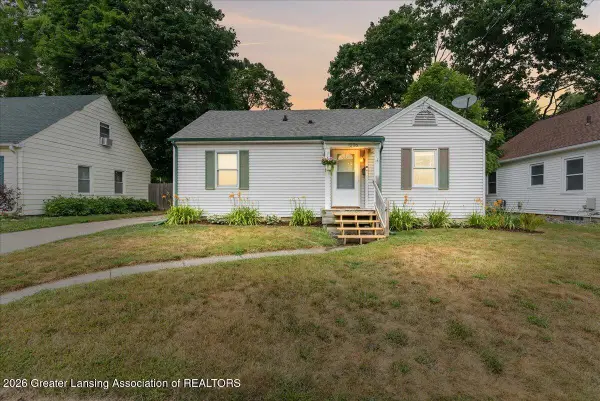 $160,000Active2 beds 1 baths865 sq. ft.
1206 Loraine Avenue, Lansing, MI 48910
MLS# 298145Listed by: COLDWELL BANKER TOWN & COUNTRY REAL ESTATE - New
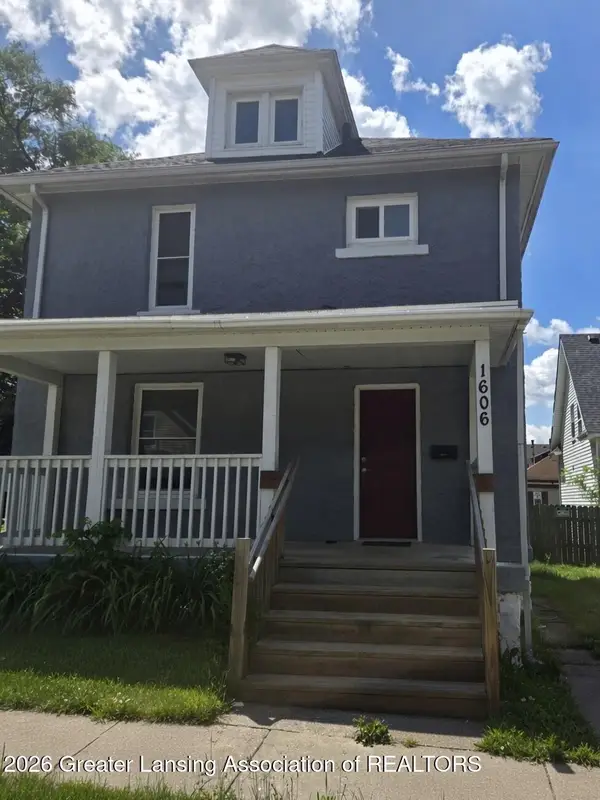 $110,000Active3 beds 1 baths1,296 sq. ft.
1606 Martin Street, Lansing, MI 48910
MLS# 298502Listed by: KELLER REAL ESTATE GROUP


Protect your home and budget from life's surprises with an Assurant Home Warranty, backed by a partner that supports you through every step of homeownership. Explore Plans.
© 2023 - 2026 ERA Franchise Systems LLC. All rights reserved. ERA Franchise Systems LLC fully supports the principles of the Fair Housing Act and the Equal Opportunity Act. ERA, ERA Real Estate powered, and their respective logos are registered service marks of ERA Franchise Systems LLC. Each office is independently owned and operated.