
211 Barrington Circle, Lansing, MI 48917
Local realty services provided by:ERA Reardon Realty
211 Barrington Circle,Lansing, MI 48917
$365,000
- 3 Beds
- 3 Baths
- 2,136 sq. ft.
- Condominium
- Active
Listed by: april bryan
Office: five star real estate - lansing
MLS#:300496
Source:MI_GLAR
Price summary
- Price:$365,000
- Price per sq. ft.:$135.19
- Monthly HOA dues:$265
About this home
Discover comfort, style, and convenience in this beautifully appointed 3-bedroom, 3-bath condo in the desirable Barrington Woods community. Featuring thoughtful upgrades, abundant natural light, and exceptional storage, this home offers an inviting open-concept layout ideal for everyday living and entertaining. The spacious eat-in kitchen boasts granite countertops, a gas range, generous cabinetry, and a custom butler's pantry with ample storage and dedicated space for small appliances. The main-level primary suite features a private ensuite bath and walk-in closet. Additional highlights include a custom-built entry with bench seating and organized storage, plus an upgraded laundry room with premium stacked appliances and custom cabinetry. The finished lower level offers versatile space for relaxing or entertaining. Enjoy peaceful wooded views and low-maintenance living with HOA-covered exterior maintenance, an in-ground community pool, fitness center and spacious clubhouse. Located in the Grand Ledge School District, near Delta Township parks, shopping, dining, and major expressways. Thoughtful design, exceptional functionality, and easy living—all in one beautiful home!...
Contact an agent
Home facts
- Year built:2016
- Subdivision & Development:Barrington Woods
- Listing ID #:300496
- Added:5 day(s) ago
- Updated:November 18, 2026 at 05:06 PM
Rooms and interior
- Bedrooms:3
- Total bathrooms:3
- Full bathrooms:3
- Rooms Total:7
- Flooring:Carpet, Simulated Wood, Tile, Vinyl
- Dining Description:Eat-in Kitchen
- Bathrooms Description:Double Vanity
- Kitchen Description:Bar Fridge, Dishwasher, Eat-in Kitchen, Gas Range, Kitchen Island, Microwave, Refrigerator
- Basement Description:Daylight, Egress Windows, Finished, Full
- Living area:2,136 sq. ft.
Heating and cooling
- Cooling:Central Air
- Heating:Central, Forced Air, Heating, Natural Gas
- Central air:Yes
Structure and exterior
- Roof:Shingle
- Year built:2016
- Building area:2,136 sq. ft.
- Lot Features:Back Yard, Front Yard, Views
- Architectural Style:Ranch
- Construction Materials:Brick, Vinyl Siding
- Exterior Features:Balcony, Covered, Front Porch
- Levels:One
Utilities
- Water:Public
- Sewer:Public Sewer
Finances and disclosures
- Price:$365,000
- Price per sq. ft.:$135.19
- Tax amount:$10,359 (2025)
Features and amenities
- Appliances:Bar Fridge, Dishwasher, Gas Range, Gas Water Heater, Microwave, Refrigerator, Stainless Steel Appliance(s), Washer/Dryer Stacked
- Laundry features:Laundry Room, Main Level, Washer/Dryer Stacked
- Amenities:Ceiling Fan(s), Clubhouse, Dry Bar, Entrance Foyer, Fitness Center, Granite Counters, High Speed Internet, Maintenance Grounds, Open Floorplan, Pantry, Pool, Recessed Lighting, Recreation Room, Snow Removal, Storage, Trash, Vaulted Ceiling(s), Walk-In Closet(s)
- Pool features:Community, In Ground, Pool
Parking
- Parking description:Attached, Driveway, Garage, Garage Faces Front, Paved
- Garage spaces:2
New listings near 211 Barrington Circle
- New
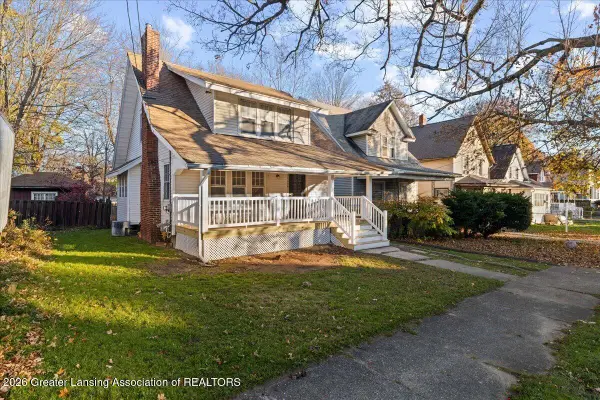 $159,900Active3 beds 2 baths1,561 sq. ft.
1124 N Chestnut Street, Lansing, MI 48906
MLS# 300598Listed by: ACHIEVE REAL ESTATE LLC - New
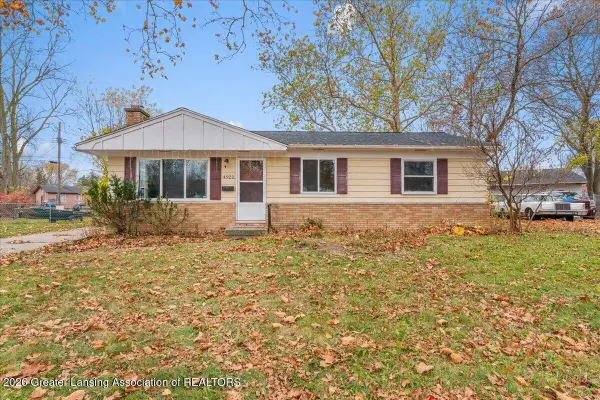 $174,900Active3 beds 2 baths984 sq. ft.
4922 Stillwell Avenue, Lansing, MI 48911
MLS# 300597Listed by: KW REALTY LIVING - New
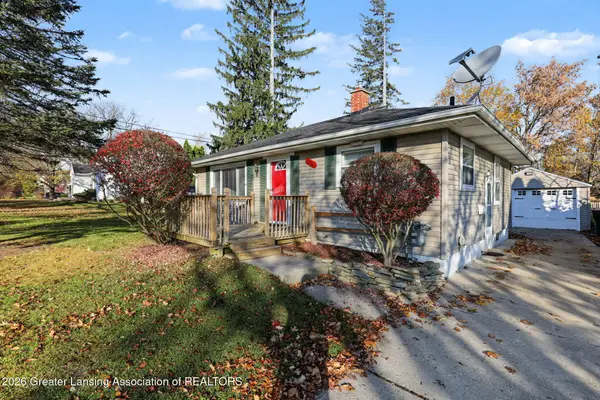 $139,900Active2 beds 1 baths1,284 sq. ft.
1515 E Mount Hope Avenue, Lansing, MI 48910
MLS# 300593Listed by: CENTURY 21 AFFILIATED - New
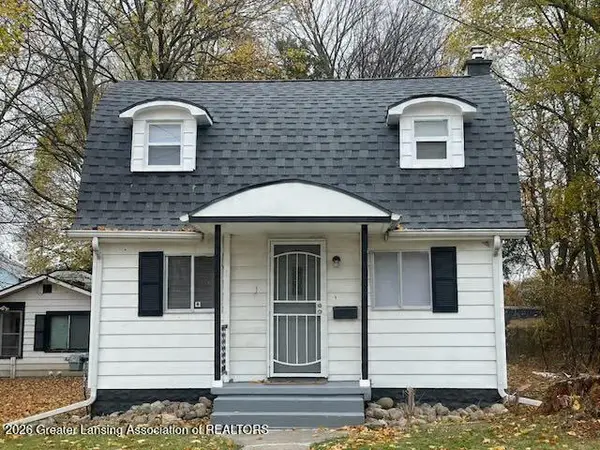 $96,500Active1 beds 1 baths720 sq. ft.
2613 Maplewood Avenue, Lansing, MI 48910
MLS# 300588Listed by: NATANESPINOSA.COM - New
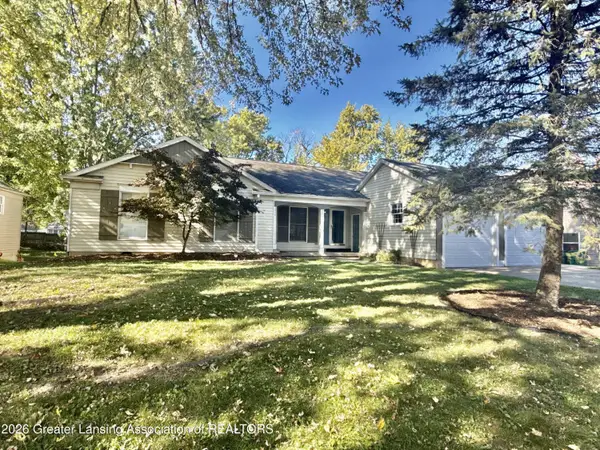 $320,000Active-- beds 2 baths
2918/2920 Stoneleigh Drive, Lansing, MI 48910
MLS# 300582Listed by: COLDWELL BANKER PROFESSIONALS-E.L. - New
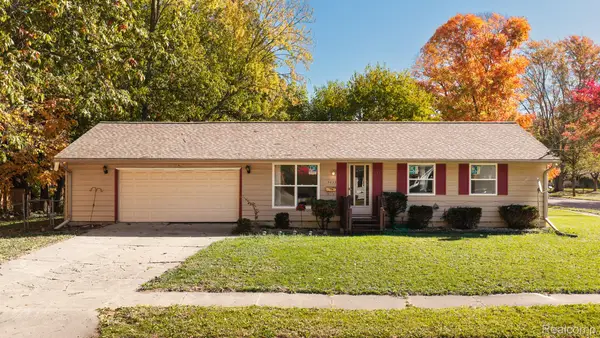 $169,900Active3 beds 1 baths953 sq. ft.
3033 Sunderland RD, Lansing, MI 48911
MLS# 20261092751Listed by: MAZZOLA AND COMPANY REAL ESTATE
- New
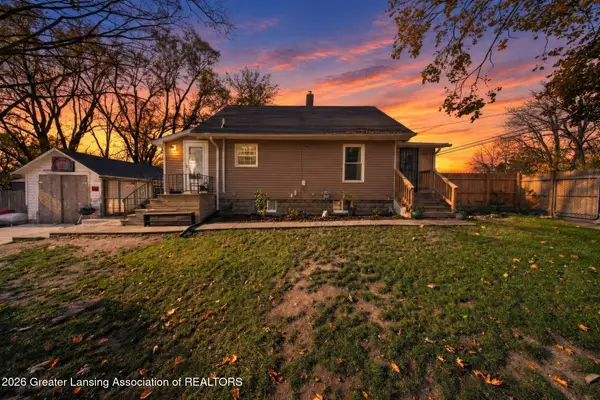 $169,900Active3 beds 1 baths805 sq. ft.
3237 W Mount Hope Avenue, Lansing, MI 48911
MLS# 300569Listed by: RE/MAX REAL ESTATE PROFESSIONALS - New
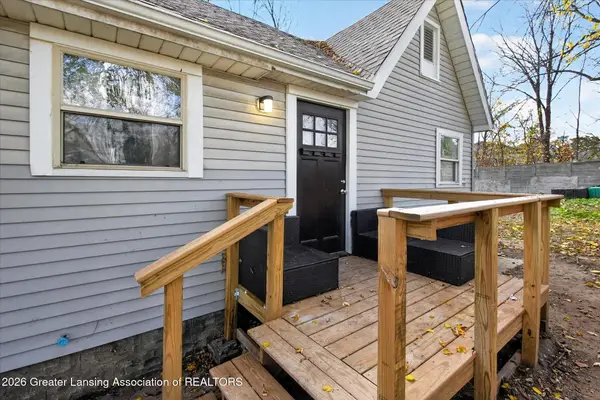 $149,900Active3 beds 1 baths832 sq. ft.
3235 W Mount Hope Avenue, Lansing, MI 48911
MLS# 300570Listed by: RE/MAX REAL ESTATE PROFESSIONALS - Open Sat, 12 to 2pmNew
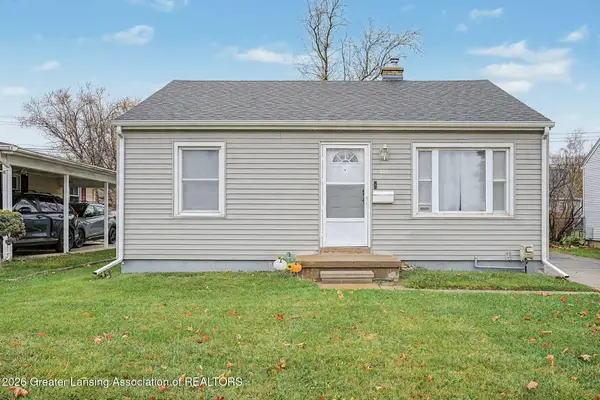 $109,900Active2 beds 1 baths683 sq. ft.
805 E Cavanaugh Road, Lansing, MI 48910
MLS# 300568Listed by: FIVE STAR REAL ESTATE - LANSING - New
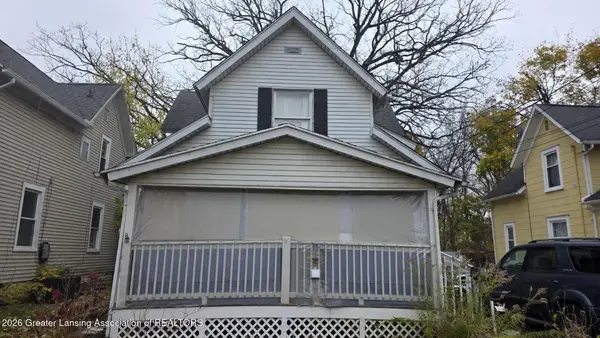 $84,900Active3 beds 3 baths1,332 sq. ft.
209 S Bingham Street, Lansing, MI 48912
MLS# 300566Listed by: CENTURY 21 AFFILIATED


Protect your home and budget from life's surprises with an Assurant Home Warranty, backed by a partner that supports you through every step of homeownership. Explore Plans.
© 2023 - 2026 ERA Franchise Systems LLC. All rights reserved. ERA Franchise Systems LLC fully supports the principles of the Fair Housing Act and the Equal Opportunity Act. ERA, ERA Real Estate powered, and their respective logos are registered service marks of ERA Franchise Systems LLC. Each office is independently owned and operated.