
2116 Marstoga Drive, Lansing, MI 48917
Local realty services provided by:ERA Reardon Realty
2116 Marstoga Drive,Lansing, MI 48917
$510,000
- 4 Beds
- 3 Baths
- - sq. ft.
- Single family
- Sold
Listed by: the ahn collective realty group, soogee ahn
Office: re/max real estate professionals
MLS#:297793
Source:MI_GLAR
Sorry, we are unable to map this address
Price summary
- Price:$510,000
About this home
**PRICE IMPROVEMENT! A FANTASTIC HOME AT A GREAT PRICE!. Prepare to be impressed by this quality-built 4 bedroom, 2.5 bath home nestled in the beautiful and highly desirable West Willow Heights Subdivision-just north of the Lansing Mall, minutes from the community favorite store Horrocks, and close to Delta Township amenities, shopping and dining while located within the Grand Ledge School District. From the moment you step inside, high-end upgrades are immediately apparent. The elegance of crown-molding in the Dining Room gives the room a sophisticated feel. The heart of the home features solid cherry cabinetry, quartz countertops, center island, pullout spice rack, and stainless steel appliances. In the living room is a cozy gas fireplace and cathedral ceilings. The coveted first-floor primary suite has tray ceiling, sitting area by the bay windows, his and her walk-in closets, double sinks, soaking tub, as well as a walk-in shower. The opposite side of the home has the 2nd bedroom, 1/2 bath, as well as the laundry room. Upstairs, you will find two additional bedrooms, Bonus room, and a landing space. The backyard deck space is quite the Oasis to have the many social gatherings or to enjoy your morning coffee. Beautiful landscape has recently been updates including 15 boxwoods & 30 8' Emerald Green Arborvitae. There is also a whole house generator & in-ground sprinkler system comes with the home. This move-in-ready home truly has it all. Schedule your private tour today!...
Contact an agent
Home facts
- Year built:2007
- Subdivision & Development:Willow Height
- Listing ID #:297793
- Added:53 day(s) ago
- Updated:September 14, 2026 at 06:54 AM
Rooms and interior
- Bedrooms:4
- Total bathrooms:3
- Full bathrooms:2
- Half bathrooms:1
- Rooms Total:7
- Flooring:Carpet, Hardwood
- Bathrooms Description:Double Vanity
- Kitchen Description:Dishwasher, Free-Standing Electric Range, Microwave, Oven, Refrigerator
- Basement Description:Full
Heating and cooling
- Cooling:Central Air
- Heating:Forced Air, Heating, Natural Gas
- Central air:Yes
Structure and exterior
- Roof:Shingle
- Year built:2007
- Lot Features:Landscaped
- Architectural Style:Traditional
- Construction Materials:Brick, Vinyl Siding
- Levels:Two
Utilities
- Water:Public
- Sewer:Public Sewer
Finances and disclosures
- Price:$510,000
- Tax amount:$7,551 (2025)
Features and amenities
- Appliances:Dishwasher, Dryer, Free-Standing Electric Range, Microwave, Oven, Refrigerator, Washer
- Laundry features:Dryer, Washer
- Amenities:Ceiling Fan(s), Pantry, Tray Ceiling(s)
Parking
- Parking description:Attached, Garage
- Garage spaces:2
New listings near 2116 Marstoga Drive
- New
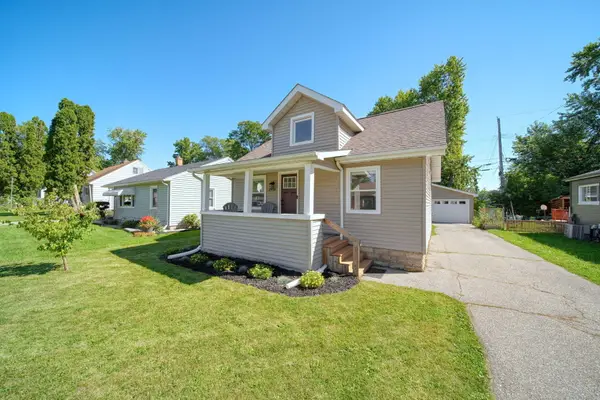 $153,900Active2 beds 1 baths950 sq. ft.
2916 Alfred Avenue, Lansing, MI 48906
MLS# 26048672Listed by: VAL STOVER REAL ESTATE TEAM - New
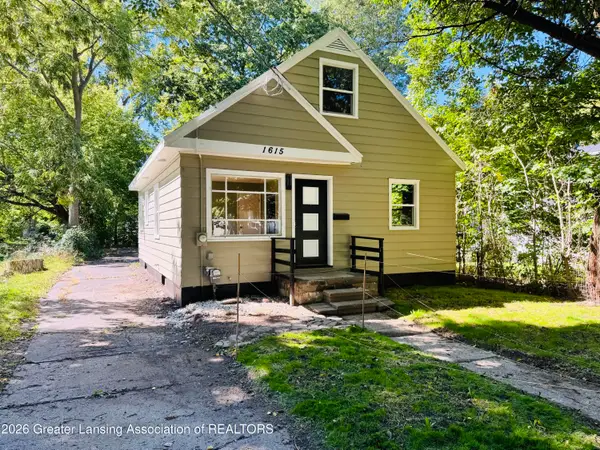 $124,900Active3 beds 1 baths960 sq. ft.
1615 Roseneath Avenue, Lansing, MI 48915
MLS# 299165Listed by: TRUBROOK, LLC  $209,900Pending2 beds 2 baths1,600 sq. ft.
2030 Clifton Avenue, Lansing, MI 48910
MLS# 71026048441Listed by: ENCOMPASS-REALTORS
- New
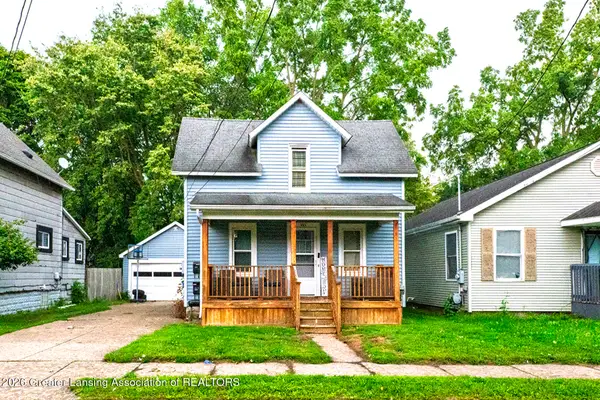 $134,900Active-- beds 2 baths
1601 Bailey Street, Lansing, MI 48910
MLS# 299163Listed by: WHITE PINE SOTHEBY'S INTERNATIONAL REALTY - New
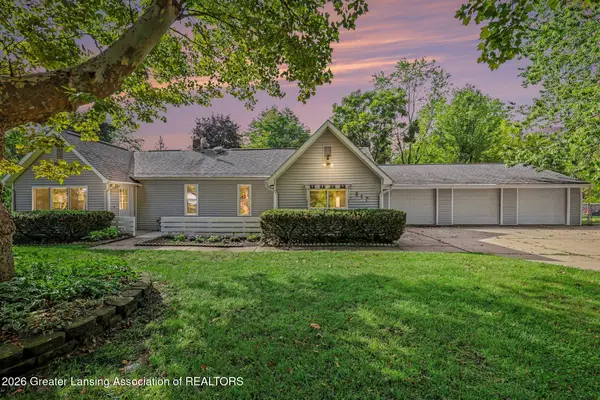 $189,900Active3 beds 1 baths1,300 sq. ft.
817 Ferley Street, Lansing, MI 48911
MLS# 299152Listed by: FIVE STAR REAL ESTATE - LANSING - New
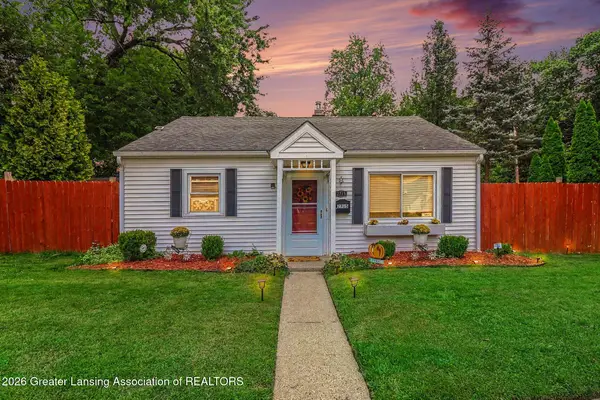 $127,000Active2 beds 1 baths707 sq. ft.
2715 Marion Avenue, Lansing, MI 48910
MLS# 299138Listed by: AMERICAS DREAM REALTY, LLC - New
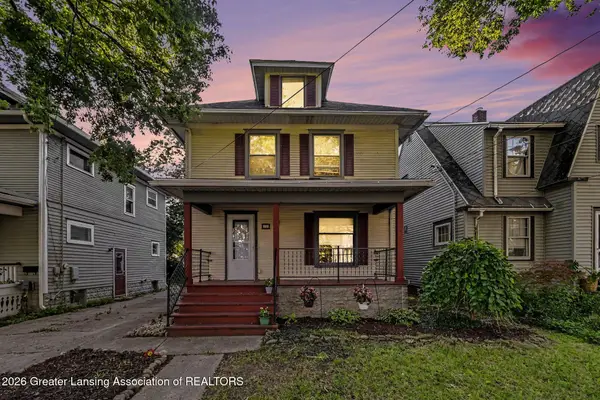 $125,000Active3 beds 1 baths1,384 sq. ft.
307 S Clemens Avenue, Lansing, MI 48912
MLS# 299139Listed by: COLDWELL BANKER PROFESSIONALS-E.L. - New
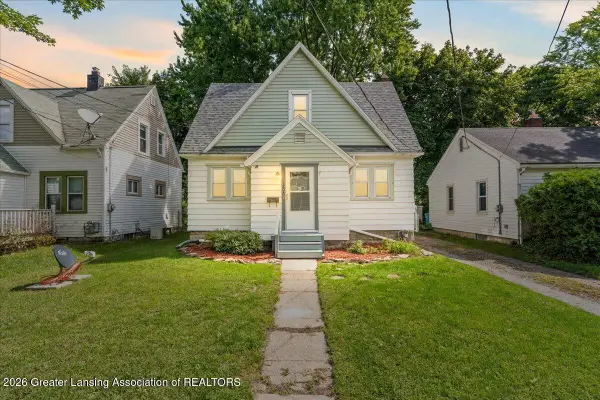 $149,000Active3 beds 1 baths931 sq. ft.
1204 Hapeman Street, Lansing, MI 48915
MLS# 299129Listed by: GATEWAY TO HOMES - New
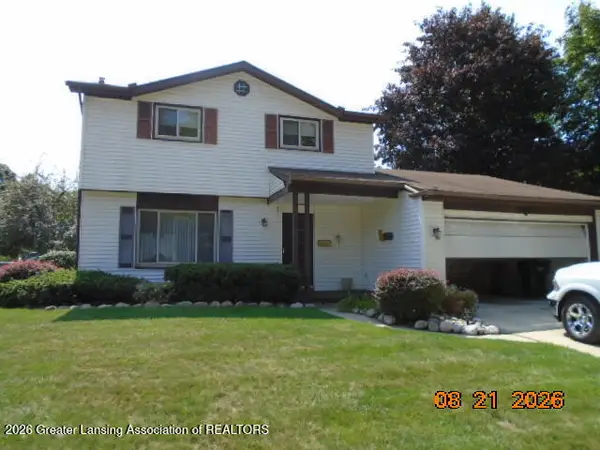 $265,650Active3 beds 3 baths1,451 sq. ft.
2816 Greenbriar Avenue, Lansing, MI 48912
MLS# 299135Listed by: GREAT AMERICA BROKERS LLC - New
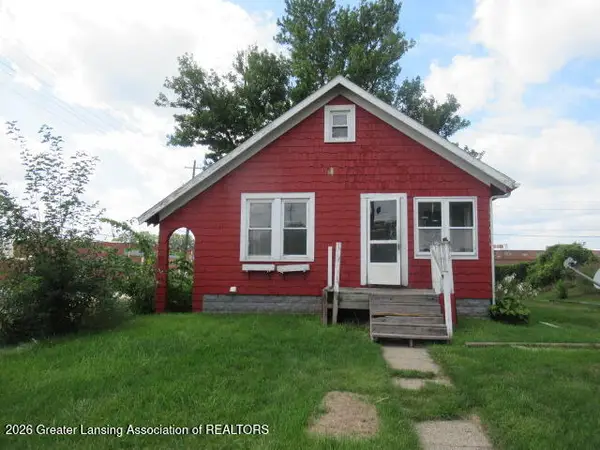 $39,900Active2 beds 1 baths770 sq. ft.
1034 Raider Street, Lansing, MI 48912
MLS# 299124Listed by: RE/MAX REAL ESTATE PROFESSIONALS


Protect your home and budget from life's surprises with an Assurant Home Warranty, backed by a partner that supports you through every step of homeownership. Explore Plans.
© 2023 - 2026 ERA Franchise Systems LLC. All rights reserved. ERA Franchise Systems LLC fully supports the principles of the Fair Housing Act and the Equal Opportunity Act. ERA, ERA Real Estate powered, and their respective logos are registered service marks of ERA Franchise Systems LLC. Each office is independently owned and operated.