
2122 Quentin Avenue, Lansing, MI 48910
Local realty services provided by:ERA Reardon Realty
2122 Quentin Avenue,Lansing, MI 48910
$223,000
- 3 Beds
- 1 Baths
- - sq. ft.
- Single family
- Sold
Listed by: tracey hernly & co., tracey hernly
Office: howard hanna real estate executives
MLS#:297344
Source:MI_GLAR
Sorry, we are unable to map this address
Price summary
- Price:$223,000
About this home
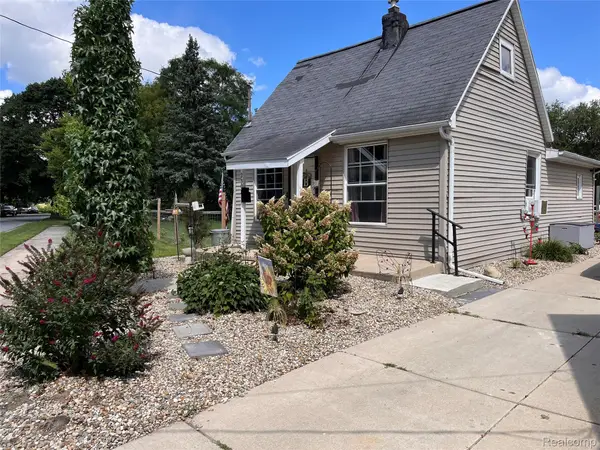
Welcome home to 2122 Quentin Avenue. From the moment you pull up, it's easy to see the pride of ownership. The beautifully landscaped yard and welcoming front porch create a great curb appeal. Inside, you'll find 3 bedrooms, 1 full bath, hardwood floors, and a comfortable living room centered around a cozy wood-burning fireplace. The kitchen features newer stainless steel appliances, plenty of cabinet space, and a functional layout that works well for everyday living. The partially finished basement adds extra space for a family room, home office, workout area, or playroom, plus you'll appreciate the abundance of built-in storage. Step outside to enjoy the large backyard, fully enclosed with vinyl privacy fencing, offering plenty of room for entertaining, gardening, or letting pets play. A 2-car detached garage completes the package. Located in the Colonial Village neighborhood, this home is move-in ready and waiting for its next owner. Call us today to check it out for yourself!
Contact an agent
Home facts
- Year built:1951
- Subdivision & Development:Colonial Village
- Listing ID #:297344
- Added:43 day(s) ago
- Updated:August 19, 2026 at 06:59 AM
Rooms and interior
- Bedrooms:3
- Total bathrooms:1
- Full bathrooms:1
- Rooms Total:8
- Kitchen Description:Dishwasher, Disposal, Microwave, Oven, Range, Refrigerator
- Basement Description:Daylight, Full, Partially Finished
Heating and cooling
- Cooling:Central Air
- Heating:Forced Air, Heating, Natural Gas
- Central air:Yes
Structure and exterior
- Roof:Shingle
- Year built:1951
- Lot Features:Back Yard, City Lot, Few Trees, Front Yard, Landscaped
- Architectural Style:Cape Cod
- Construction Materials:Brick
- Exterior Features:Front Porch
- Foundation Description:Block
- Levels:One and One Half
Utilities
- Water:Public
- Sewer:Public Sewer
Finances and disclosures
- Price:$223,000
- Tax amount:$4,456 (2025)
Features and amenities
- Appliances:Dishwasher, Disposal, Dryer, Microwave, Oven, Range, Refrigerator, Stainless Steel Appliance(s), Washer, Water Heater
- Laundry features:Dryer, In Basement, Sink, Washer
Parking
- Parking description:Detached, Driveway, Garage, Garage Faces Front
- Garage spaces:2
New listings near 2122 Quentin Avenue
- New
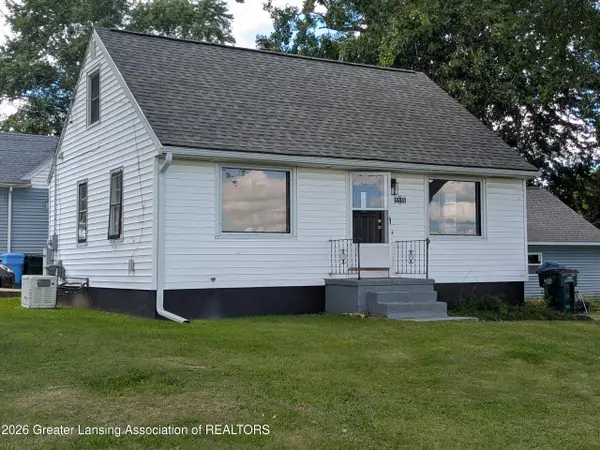 $179,000Active3 beds 1 baths950 sq. ft.
1115 Shirley Street, Lansing, MI 48911
MLS# 298603Listed by: EXP REALTY - LANSING - New
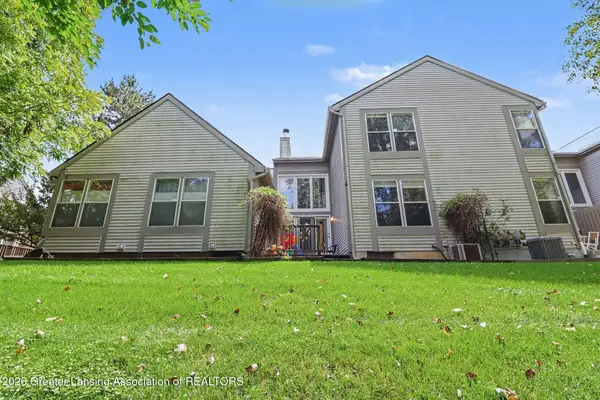 $214,900Active2 beds 2 baths2,126 sq. ft.
1917 Lourdes Court #31, Lansing, MI 48910
MLS# 298592Listed by: BERKSHIRE HATHAWAY HOMESERVICES - New
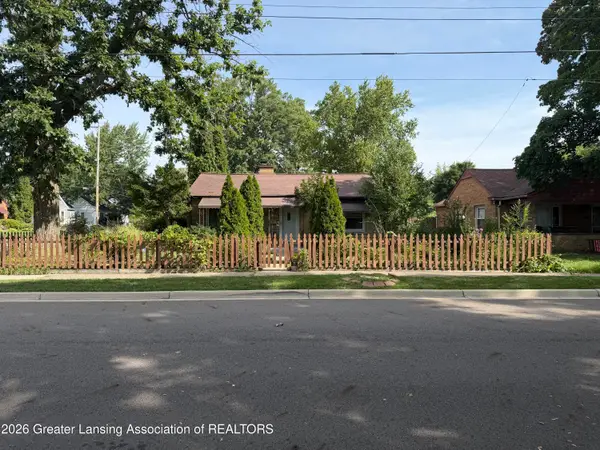 $194,900Active2 beds 2 baths1,147 sq. ft.
1424 Poxson Avenue, Lansing, MI 48910
MLS# 298593Listed by: COLDWELL BANKER PROFESSIONALS -OKEMOS - New
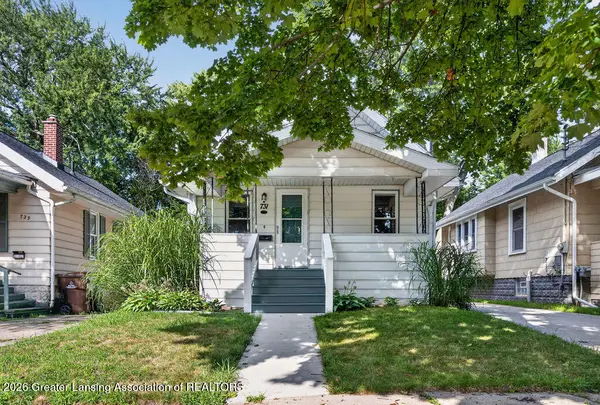 $134,000Active2 beds 1 baths887 sq. ft.
731 N Hayford Avenue, Lansing, MI 48912
MLS# 298582Listed by: VISION REAL ESTATE - New
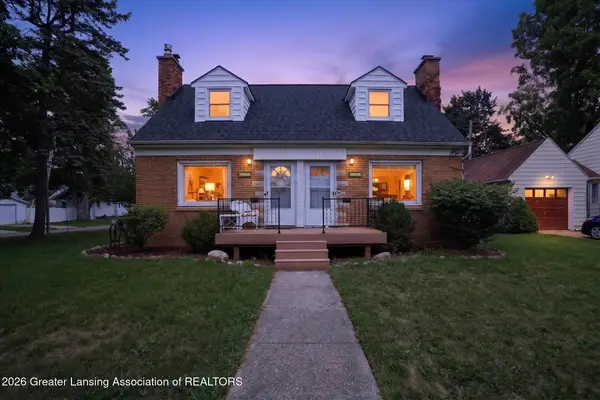 $210,000Active-- beds 2 baths
2001 Devonshire, Lansing, MI 48910
MLS# 298586Listed by: SMEAK REAL ESTATE COMPANY - New
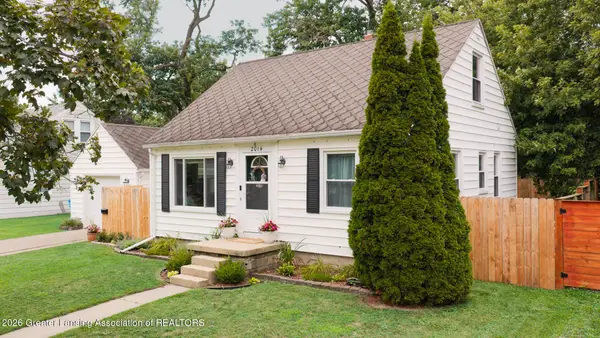 $189,900Active3 beds 2 baths1,638 sq. ft.
2014 Devonshire Avenue, Lansing, MI 48910
MLS# 298578Listed by: FIVE STAR REAL ESTATE - LANSING - Open Fri, 4 to 5:30pmNew
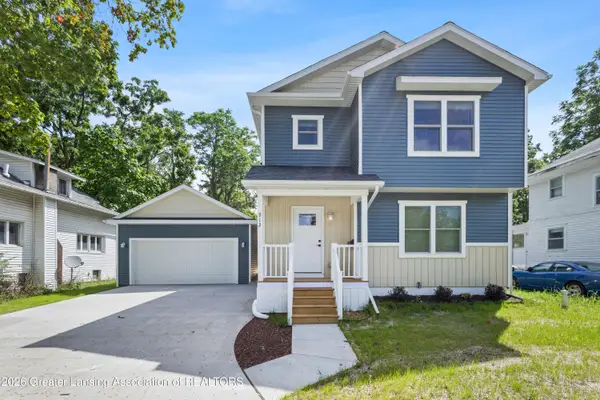 $200,000Active3 beds 2 baths1,457 sq. ft.
912 N Chestnut Street, Lansing, MI 48906
MLS# 298579Listed by: RE/MAX REAL ESTATE PROFESSIONALS - New
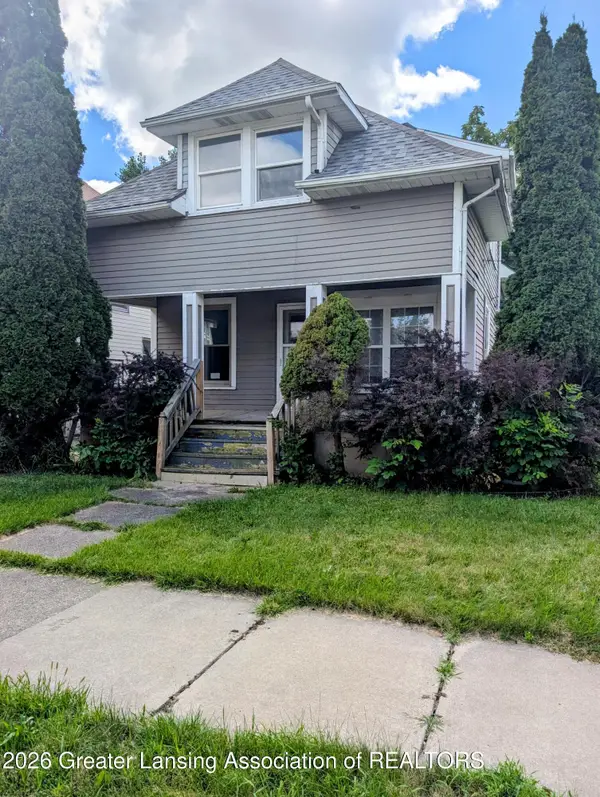 $59,900Active3 beds 1 baths1,142 sq. ft.
1017 W Hillsdale Street, Lansing, MI 48915
MLS# 298574Listed by: KELLER WILLIAMS REALTY LANSING - New
 $415,000Active4 beds 3 baths2,131 sq. ft.
5677 Cartago Drive, Lansing, MI 48911
MLS# 81026043321Listed by: LPT REALTY, LLC
- New
 $127,000Active2 beds 1 baths710 sq. ft.
2308 Rheamount Avenue, Lansing, MI 48906
MLS# 20261065540Listed by: EXP REALTY MAIN


Protect your home and budget from life's surprises with an Assurant Home Warranty, backed by a partner that supports you through every step of homeownership. Explore Plans.
© 2023 - 2026 ERA Franchise Systems LLC. All rights reserved. ERA Franchise Systems LLC fully supports the principles of the Fair Housing Act and the Equal Opportunity Act. ERA, ERA Real Estate powered, and their respective logos are registered service marks of ERA Franchise Systems LLC. Each office is independently owned and operated.