
216 Elvin Court, Lansing, MI 48912
Local realty services provided by:ERA Reardon Realty
216 Elvin Court,Lansing, MI 48912
$130,000
- 3 Beds
- 2 Baths
- 1,440 sq. ft.
- Single family
- Active
Listed by: matthew g dye, kelly dye
Office: delong and co.
MLS#:298701
Source:MI_GLAR
Price summary
- Price:$130,000
- Price per sq. ft.:$60.19
About this home
Located on a highly sought after street in Lansing's desirable Eastside neighborhood, this classic 3 bedroom 1.5 bath home is perfect for buyers ready to make it their own. With solid bones and a functional layout, it's primed for personal touches, cosmetic updates, or a full vision refresh. Enjoy a peaceful neighborhood setting while remaining convenient to downtown Lansing, shopping, dining, and highways. Schedule your private showing today and start imagining the possibilities!
Contact an agent
Home facts
- Year built:1915
- Subdivision & Development:Browns
- Listing ID #:298701
- Added:1 day(s) ago
- Updated:August 23, 2026 at 03:29 PM
Rooms and interior
- Bedrooms:3
- Total bathrooms:2
- Full bathrooms:1
- Half bathrooms:1
- Rooms Total:7
- Flooring:Hardwood, Painted/Stained
- Kitchen Description:Refrigerator
- Basement Description:Concrete, Exterior Entry, Interior Entry
- Living area:1,440 sq. ft.
Heating and cooling
- Heating:Fireplace(s), Forced Air, Heating, Hot Water
Structure and exterior
- Roof:Shingle
- Year built:1915
- Building area:1,440 sq. ft.
- Lot area:0.1 Acres
- Lot Features:Back Yard, Few Trees, Garden, Native Plants, Near Public Transit
- Architectural Style:Traditional
- Construction Materials:Aluminum Siding
- Exterior Features:Covered, Front Porch, Porch
- Foundation Description:Block
- Levels:Two
Utilities
- Water:Public, Water Available
- Sewer:Public Sewer, Sewer Available
Finances and disclosures
- Price:$130,000
- Price per sq. ft.:$60.19
- Tax amount:$4,454 (2025)
Features and amenities
- Appliances:Dryer, Refrigerator, Washer, Water Heater
- Laundry features:Dryer, In Basement, Inside, Washer, Washer Hookup
- Amenities:Ceiling Fan(s), Crown Molding, High Ceilings, Natural Woodwork, Storage, Wood Frames
Parking
- Parking description:Detached, Driveway, Garage Faces Front, Paved, Private
- Garage spaces:1
New listings near 216 Elvin Court
- New
 $299,000Active-- beds -- baths
2112 Ferrol Street, Lansing, MI 48910
MLS# 298698Listed by: ACHIEVE REAL ESTATE LLC - New
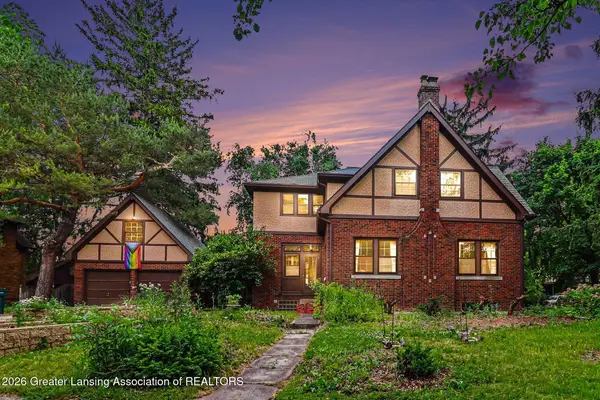 $399,900Active4 beds 3 baths3,603 sq. ft.
1726 W Lenawee Street, Lansing, MI 48915
MLS# 298691Listed by: KELLER WILLIAMS REALTY LANSING - New
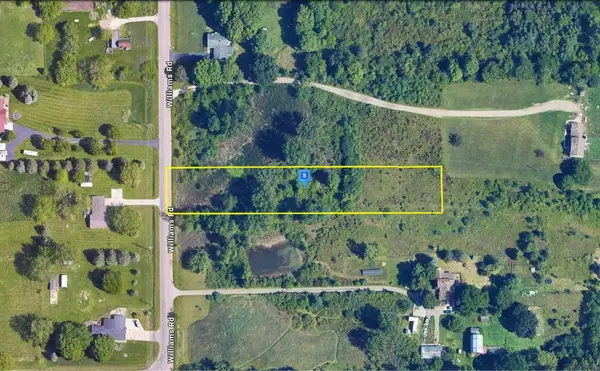 $49,999Active1.38 Acres
7080 Williams Road, Lansing, MI 48911
MLS# 26044262Listed by: PLATLABS, LLC - New
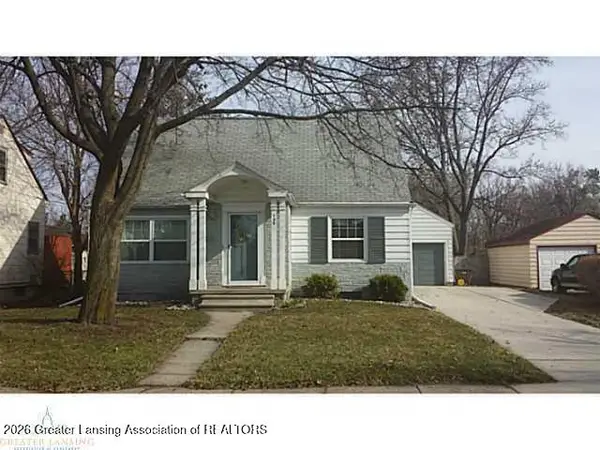 $164,900Active3 beds 2 baths1,632 sq. ft.
130 W Jackson Street, Lansing, MI 48906
MLS# 298672Listed by: RE/MAX REAL ESTATE PROFESSIONALS DEWITT - New
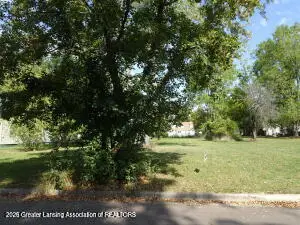 $13,000Active0.23 Acres
2416 Midwood Street, Lansing, MI 48911
MLS# 298675Listed by: KELLER WILLIAMS REALTY LANSING - New
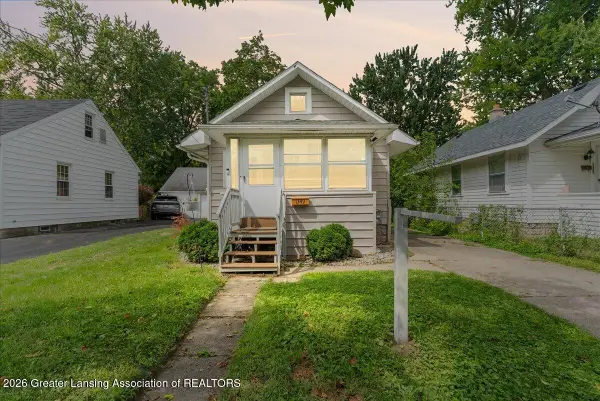 $113,900Active2 beds 1 baths604 sq. ft.
1349 N Jenison Avenue, Lansing, MI 48915
MLS# 298681Listed by: RE/MAX REAL ESTATE PROFESSIONALS DEWITT - New
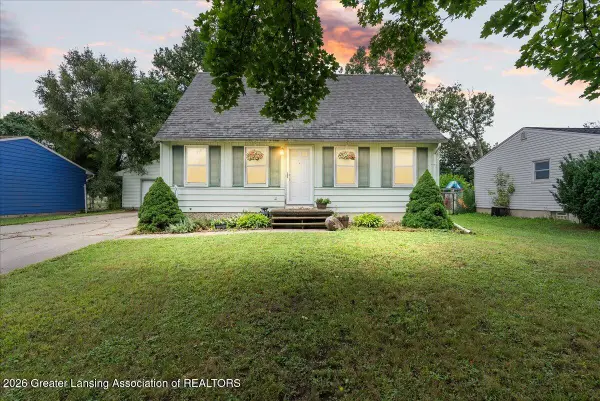 $190,000Active4 beds 1 baths981 sq. ft.
3117 Arcadia Drive, Lansing, MI 48906
MLS# 298657Listed by: DELONG AND CO. - New
 $59,000Active2 beds 1 baths844 sq. ft.
510 S Hayford Avenue, Lansing, MI 48912
MLS# 298660Listed by: RE/MAX REAL ESTATE PROFESSIONALS - New
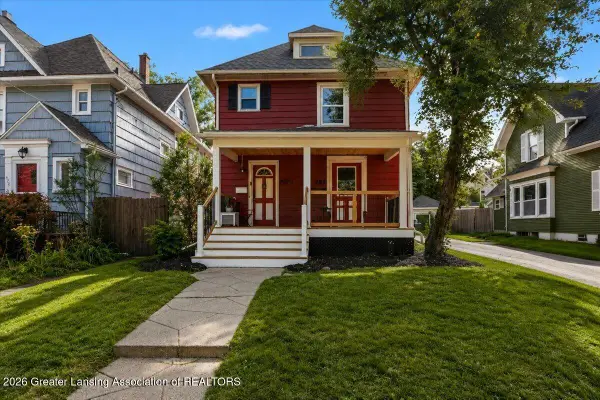 $149,900Active-- beds 2 baths
429 N Pine Street, Lansing, MI 48933
MLS# 298663Listed by: ACHIEVE REAL ESTATE LLC


Protect your home and budget from life's surprises with an Assurant Home Warranty, backed by a partner that supports you through every step of homeownership. Explore Plans.
© 2023 - 2026 ERA Franchise Systems LLC. All rights reserved. ERA Franchise Systems LLC fully supports the principles of the Fair Housing Act and the Equal Opportunity Act. ERA, ERA Real Estate powered, and their respective logos are registered service marks of ERA Franchise Systems LLC. Each office is independently owned and operated.