
2224 Pembroke Road, Lansing, MI 48906
Local realty services provided by:ERA Reardon Realty
2224 Pembroke Road,Lansing, MI 48906
$239,000
- 3 Beds
- 2 Baths
- 2,188 sq. ft.
- Single family
- Active
Listed by: alexis vlahakis cole, paul vlahakis
Office: vlahakis companies, inc.
MLS#:299661
Source:MI_GLAR
Price summary
- Price:$239,000
- Price per sq. ft.:$109.23
About this home
Welcome to 2224 Pembroke Road! This charming three-bedroom Lansing home offers a comfortable floor plan, beautiful hardwood floors, and plenty of indoor and outdoor space to make your own. The bright living room features a large bay window and flows into the dining area, where built-in shelving adds character and functionality. The galley-style kitchen offers abundant cabinetry, generous counter space, tile flooring, and a window overlooking the backyard. All three bedrooms feature hardwood flooring, while the full bath provides additional built-in storage. Downstairs, the basement adds plenty of flexible space for a home gym, recreation or hobby area, laundry, and storage. Outside, one of the home's standout features is the spacious backyard, with plenty of room for entertaining, gardening, pets, or outdoor activities. The fenced portion of the yard, established garden areas, storage shed, and detached garage add even more versatility. With its classic brick exterior, mature landscaping, inviting living spaces, and expansive yard, this well-maintained home is ready for its next owner....
Contact an agent
Home facts
- Year built:1951
- Subdivision & Development:River Forest
- Listing ID #:299661
- Added:1 day(s) ago
- Updated:October 05, 2026 at 04:59 AM
Rooms and interior
- Bedrooms:3
- Total bathrooms:2
- Full bathrooms:1
- Half bathrooms:1
- Rooms Total:6
- Flooring:Ceramic Tile, Hardwood, Slate
- Kitchen Description:Dishwasher, Gas Range, Microwave, Refrigerator
- Basement Description:Full, Partially Finished, Sump Pump
- Living area:2,188 sq. ft.
Heating and cooling
- Cooling:Central Air
- Heating:Central, Forced Air, Heating, Natural Gas
- Central air:Yes
Structure and exterior
- Roof:Shingle
- Year built:1951
- Building area:2,188 sq. ft.
- Lot area:0.37 Acres
- Lot Features:Back Yard, City Lot, Few Trees, Gentle Sloping
- Architectural Style:Ranch
- Construction Materials:Aluminum Siding, Brick
- Exterior Features:Awning(s), Covered, Patio
- Foundation Description:Block
- Levels:One
Utilities
- Water:Public, Water Connected
- Sewer:Public Sewer, Sewer Connected
Finances and disclosures
- Price:$239,000
- Price per sq. ft.:$109.23
- Tax amount:$5,450 (2026)
Features and amenities
- Appliances:Dishwasher, Gas Range, Microwave, Refrigerator, Washer/Dryer
- Laundry features:Gas Dryer Hookup, In Basement, Sink, Washer/Dryer
- Amenities:Bay Window(s), Ceiling Fan(s), Laminate Counters
Parking
- Parking description:Driveway, Garage, Garage Faces Front
- Garage spaces:2
New listings near 2224 Pembroke Road
- New
 $85,000Active3 beds 1 baths1,068 sq. ft.
5017 Christiansen Road, Lansing, MI 48910
MLS# 299655Listed by: AMERICAS DREAM REALTY, LLC - New
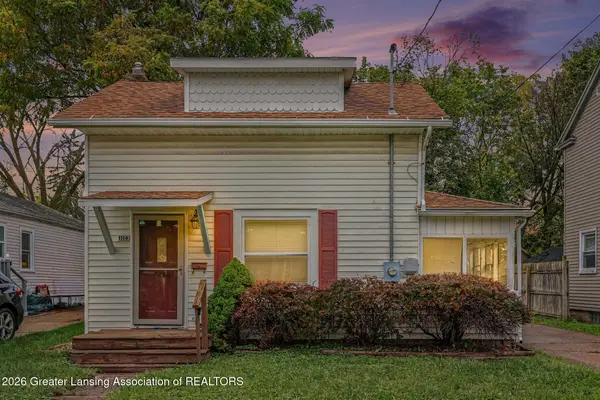 $99,900Active2 beds 1 baths611 sq. ft.
1116 Loraine Avenue, Lansing, MI 48910
MLS# 299641Listed by: RE/MAX REAL ESTATE PROFESSIONALS - New
 $209,900Active-- beds 2 baths
4400 Chadburne Drive, Lansing, MI 48911
MLS# 299621Listed by: RE/MAX REAL ESTATE PROFESSIONALS - New
 $209,900Active-- beds 2 baths
3941 Glenburne Boulevard, Lansing, MI 48911
MLS# 299622Listed by: RE/MAX REAL ESTATE PROFESSIONALS - New
 $195,000Active3 beds 2 baths2,259 sq. ft.
4902 Tressa Drive, Lansing, MI 48910
MLS# 299623Listed by: CENTURY 21 AFFILIATED - Open Thu, 4 to 7pmNew
 $125,000Active3 beds 1 baths855 sq. ft.
2104 Mary Avenue, Lansing, MI 48910
MLS# 299624Listed by: EXIT REALTY HOME PARTNERS - New
 $239,900Active3 beds 2 baths1,058 sq. ft.
4608 Alpha Street, Lansing, MI 48910
MLS# 299620Listed by: FIVE STAR REAL ESTATE - LANSING - New
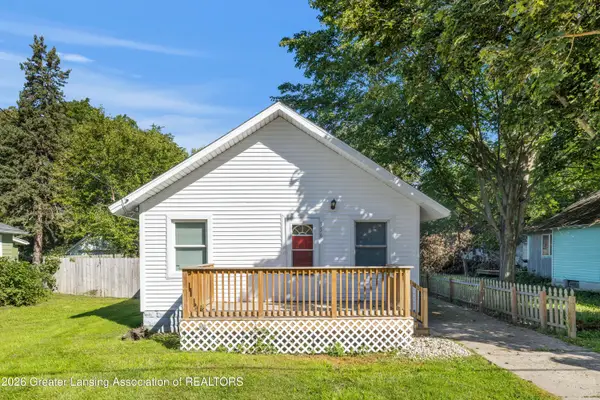 $124,900Active2 beds 1 baths660 sq. ft.
336 W Gier Street, Lansing, MI 48906
MLS# 299602Listed by: FIVE STAR REAL ESTATE - LANSING - New
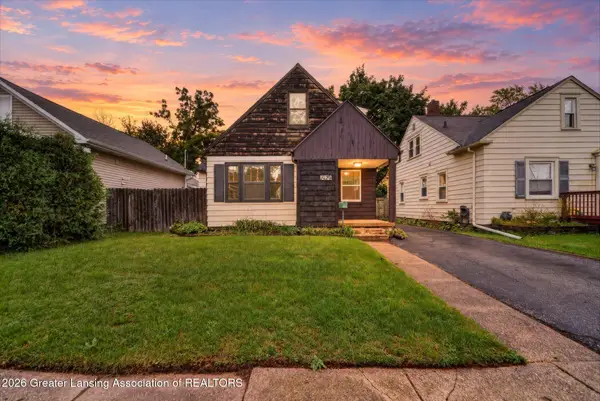 $180,000Active3 beds 1 baths1,057 sq. ft.
1919 Harding Avenue, Lansing, MI 48910
MLS# 299604Listed by: KELLER WILLIAMS REALTY LANSING


Protect your home and budget from life's surprises with an Assurant Home Warranty, backed by a partner that supports you through every step of homeownership. Explore Plans.
© 2023 - 2026 ERA Franchise Systems LLC. All rights reserved. ERA Franchise Systems LLC fully supports the principles of the Fair Housing Act and the Equal Opportunity Act. ERA, ERA Real Estate powered, and their respective logos are registered service marks of ERA Franchise Systems LLC. Each office is independently owned and operated.