
2225 Montego Drive, Lansing, MI 48912
Local realty services provided by:ERA Reardon Realty
2225 Montego Drive,Lansing, MI 48912
$349,900
- 4 Beds
- 3 Baths
- 2,025 sq. ft.
- Single family
- Active
Listed by: shelbie k. smith
Office: re/max real estate professionals
MLS#:297721
Source:MI_GLAR
Price summary
- Price:$349,900
- Price per sq. ft.:$121.75
About this home
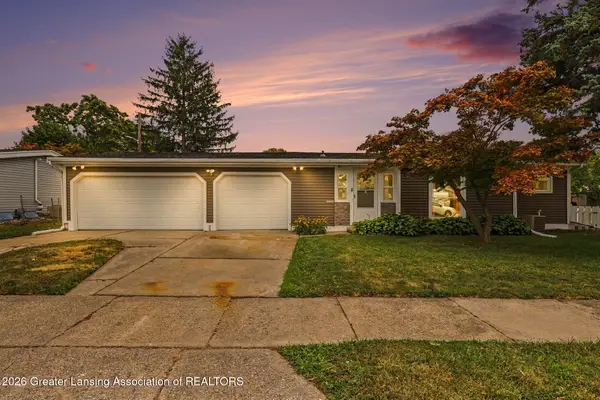
Completely remodeled inside and out! Remarkable two-story in Groesbeck offering high-end, quality finishes. Picture-perfect curb appeal with fresh landscaping and cozy front porch. Natural lit layout featuring new flooring and fresh neutral paint throughout, recessed lighting, and over 2000 finished sq ft to call home. Immaculate kitchen with new cabinets, hardware, backsplash, QUARTZ countertops, sink, faucet and beautiful new stainless steel appliances.. 4 spacious bedrooms with ample closet space, 2.5 updated baths with porcelain tiled showers & quartz vanities! Bonus half bath. Full basement is great for storage. New back deck and garage door! Located in the desirable Bancroft Hills subdivision! This home truly has it all! See updates sheet for complete list.
Contact an agent
Home facts
- Year built:1966
- Subdivision & Development:Bancroft
- Listing ID #:297721
- Added:14 day(s) ago
- Updated:August 04, 2026 at 03:44 PM
Rooms and interior
- Bedrooms:4
- Total bathrooms:3
- Full bathrooms:2
- Half bathrooms:1
- Rooms Total:8
- Flooring:Carpet, Vinyl
- Bathrooms Description:Double Vanity
- Kitchen Description:Disposal, Microwave, Oven, Range, Range Hood, Refrigerator
- Basement Description:Concrete, Full
- Living area:2,025 sq. ft.
Heating and cooling
- Heating:Forced Air, Heating, Natural Gas
Structure and exterior
- Roof:Shingle
- Year built:1966
- Building area:2,025 sq. ft.
- Lot area:0.23 Acres
- Lot Features:Back Yard, City Lot, Front Yard, Level, Many Trees, Private, Rectangular Lot, Subdivided
- Architectural Style:Colonial
- Construction Materials:Aluminum Siding, Brick
- Exterior Features:Deck, Porch
- Levels:Two
Utilities
- Water:Public
- Sewer:Public Sewer
Finances and disclosures
- Price:$349,900
- Price per sq. ft.:$121.75
- Tax amount:$4,845 (2025)
Features and amenities
- Appliances:Disposal, Gas Water Heater, Microwave, Oven, Range, Range Hood, Refrigerator
- Laundry features:In Basement
- Amenities:Bay Window(s), Bookcases, Ceiling Fan(s), Chandelier, Double Closet, Double Pane Windows, Entrance Foyer, High Ceilings, Low Emissivity Windows, Pantry, Recessed Lighting, Storage
Parking
- Parking description:Attached, Garage, Garage Door Opener, Garage Faces Front, Private
- Garage spaces:2
New listings near 2225 Montego Drive
- New
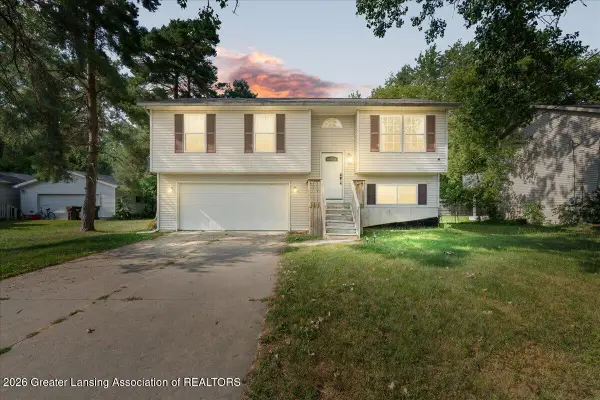 $224,900Active3 beds 2 baths1,664 sq. ft.
2838 Risdale Avenue, Lansing, MI 48911
MLS# 298154Listed by: HOWARD HANNA REAL ESTATE EXECUTIVES - New
 $65,000Active3 beds 2 baths1,376 sq. ft.
1817 Maplewood AVE, Lansing, MI 48910
MLS# 5050217208Listed by: LES CONLEY & ASSOCIATES INC.
- New
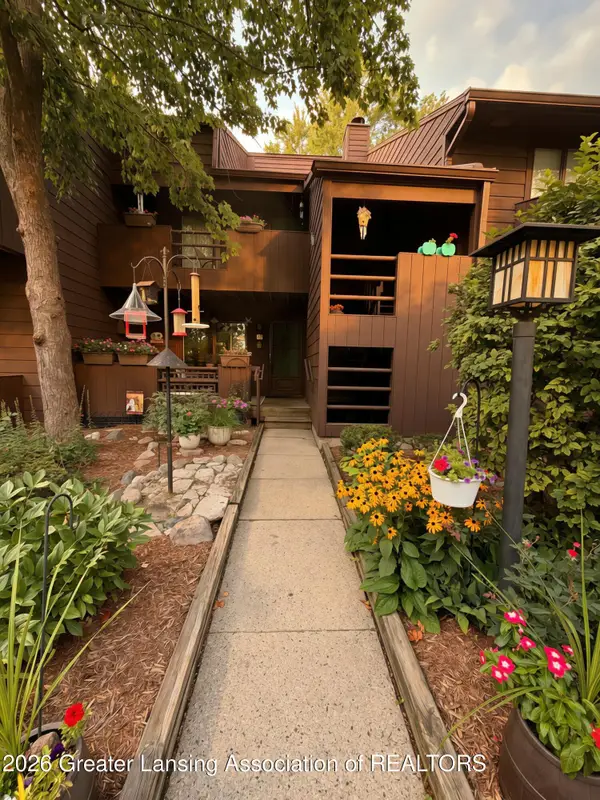 $130,000Active2 beds 2 baths1,055 sq. ft.
205 E Jolly Road #12, Lansing, MI 48910
MLS# 298155Listed by: REAL ESTATE ONE 1ST - New
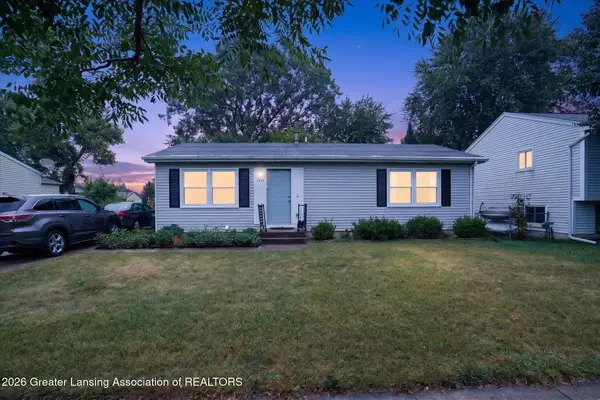 $169,900Active3 beds 1 baths1,460 sq. ft.
5829 Annapolis Drive, Lansing, MI 48911
MLS# 298151Listed by: BERKSHIRE HATHAWAY HOMESERVICES - New
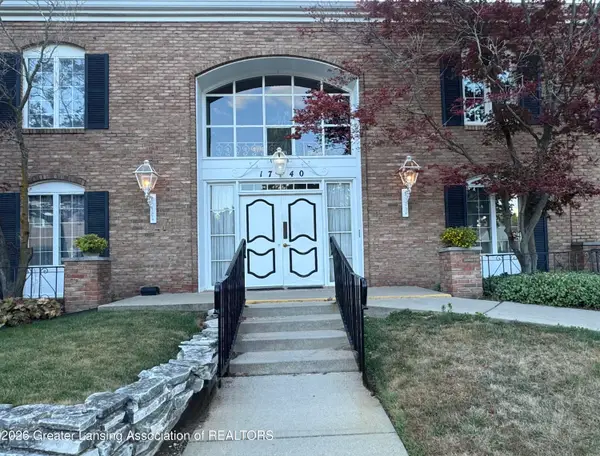 $159,900Active3 beds 2 baths1,602 sq. ft.
1740 Wellington Road #203, Lansing, MI 48910
MLS# 298140Listed by: COLDWELL BANKER PROFESSIONALS-DELTA - New
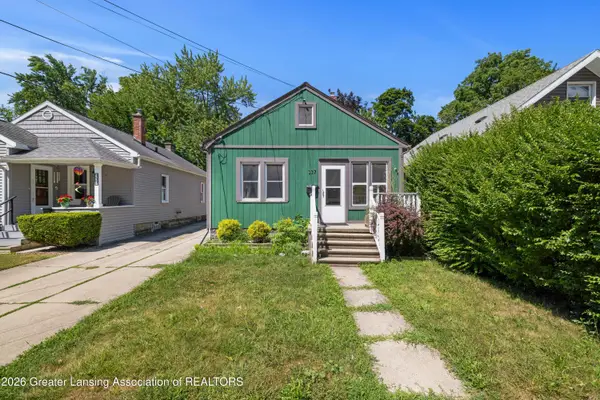 $150,000Active4 beds 1 baths1,024 sq. ft.
337 N Francis Avenue, Lansing, MI 48912
MLS# 298130Listed by: BERKSHIRE HATHAWAY HOMESERVICES - New
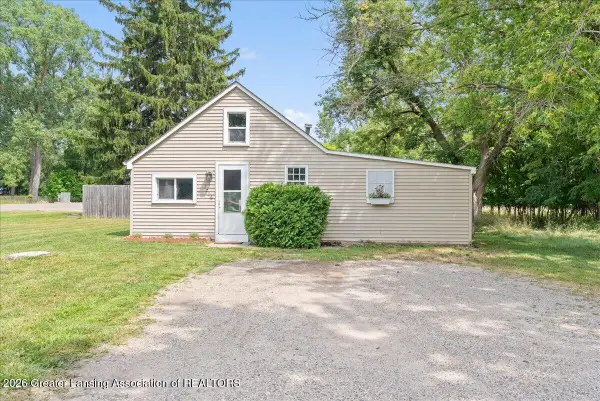 $135,000Active3 beds 1 baths1,042 sq. ft.
1716 W Jolly Road, Lansing, MI 48910
MLS# 298134Listed by: KELLER WILLIAMS REALTY LANSING 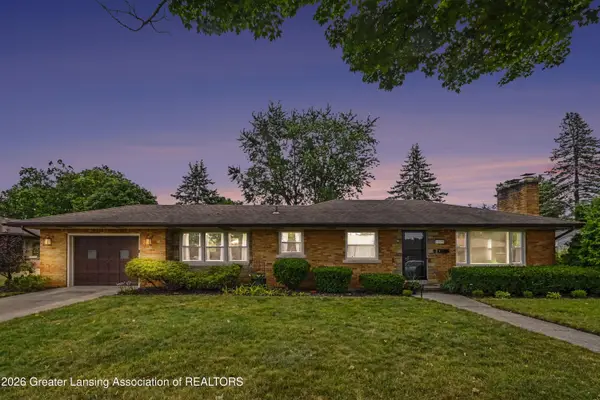 $245,000Pending2 beds 2 baths2,000 sq. ft.
1639 Wellington Road, Lansing, MI 48910
MLS# 298072Listed by: GREENRIDGE REALTY- New
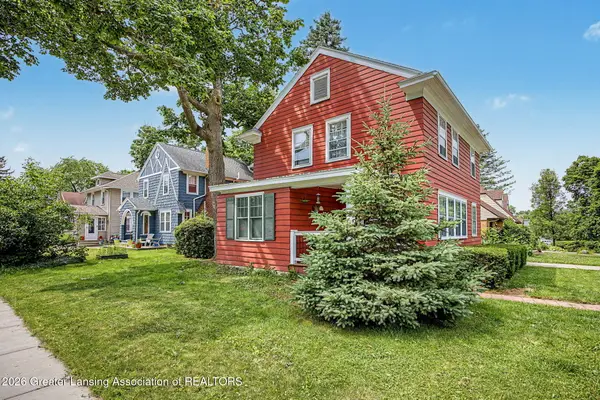 $254,900Active4 beds 2 baths2,030 sq. ft.
505 Fulton Place, Lansing, MI 48915
MLS# 298125Listed by: RE/MAX REAL ESTATE PROFESSIONALS - Open Wed, 5 to 6:30pmNew
 $279,900Active4 beds 2 baths1,769 sq. ft.
1404 Weber Drive, Lansing, MI 48912
MLS# 298120Listed by: RE/MAX REAL ESTATE PROFESSIONALS


Protect your home and budget from life's surprises with an Assurant Home Warranty, backed by a partner that supports you through every step of homeownership. Explore Plans.
© 2023 - 2026 ERA Franchise Systems LLC. All rights reserved. ERA Franchise Systems LLC fully supports the principles of the Fair Housing Act and the Equal Opportunity Act. ERA, ERA Real Estate powered, and their respective logos are registered service marks of ERA Franchise Systems LLC. Each office is independently owned and operated.