
2321 Devonshire Avenue, Lansing, MI 48910
Local realty services provided by:ERA Reardon Realty
2321 Devonshire Avenue,Lansing, MI 48910
$185,000
- 3 Beds
- 1 Baths
- 1,113 sq. ft.
- Single family
- Active
Upcoming open houses
- Sun, Oct 2501:00 pm - 03:00 pm
Listed by: carey ann mclamara
Office: five star real estate - lansing
MLS#:300114
Source:MI_GLAR
Price summary
- Price:$185,000
- Price per sq. ft.:$100.93
About this home
Welcome to this beautifully renovated home in one of Lansing's most desirable neighborhoods! Blending classic charm with modern updates, this home features refinished hardwood floors, fresh carpet, and new trim and paint throughout. The stunning kitchen boasts new stainless steel appliances, cabinetry, countertops, and backsplash, plus a large window overlooking the fenced backyard. The remodeled bathroom offers a stylish new vanity, tiled flooring, and a subway tile tub surround. Upstairs, discover a spacious third bedroom with brand-new carpet, ample closet space, and built-in dresser drawers. The freshly painted basement features glass block windows, a dedicated laundry and mechanical area, and a huge recreation space perfect for entertaining, hobbies, or relaxing. An oversized one-car garage offers plenty of room for parking, tools, and lawn equipment. Move-in ready and full of thoughtful updates, this charming home is a must-see!
Contact an agent
Home facts
- Year built:1949
- Subdivision & Development:None
- Listing ID #:300114
- Added:1 day(s) ago
- Updated:October 23, 2026 at 07:53 PM
Rooms and interior
- Bedrooms:3
- Total bathrooms:1
- Full bathrooms:1
- Rooms Total:6
- Flooring:Carpet, Hardwood
- Kitchen Description:Dishwasher, Disposal, Electric Oven, Microwave, Refrigerator
- Basement Description:Block, Concrete, Partially Finished
- Living area:1,113 sq. ft.
Heating and cooling
- Cooling:Central Air
- Heating:Forced Air, Heating
- Central air:Yes
Structure and exterior
- Roof:Shingle
- Year built:1949
- Building area:1,113 sq. ft.
- Lot area:0.12 Acres
- Lot Features:Back Yard, Front Yard
- Architectural Style:Cape Cod
- Construction Materials:Aluminum Siding
- Exterior Features:Awning(s), Front Porch
- Foundation Description:Block
- Levels:Two
Utilities
- Water:Public
- Sewer:Public Sewer
Finances and disclosures
- Price:$185,000
- Price per sq. ft.:$100.93
- Tax amount:$4,849 (2025)
Features and amenities
- Appliances:Dishwasher, Disposal, Dryer, Electric Oven, Microwave, Refrigerator, Washer, Water Heater
- Laundry features:Dryer, In Basement, Washer
Parking
- Parking description:Detached
- Garage spaces:1
New listings near 2321 Devonshire Avenue
- New
 $179,900Active3 beds 1 baths1,107 sq. ft.
820 Lincoln Avenue, Lansing, MI 48910
MLS# 300131Listed by: THE LOCAL ELEMENT - New
 $149,900Active3 beds 2 baths1,177 sq. ft.
400 W Miller Road, Lansing, MI 48911
MLS# 300115Listed by: RE/MAX REAL ESTATE PROFESSIONALS - New
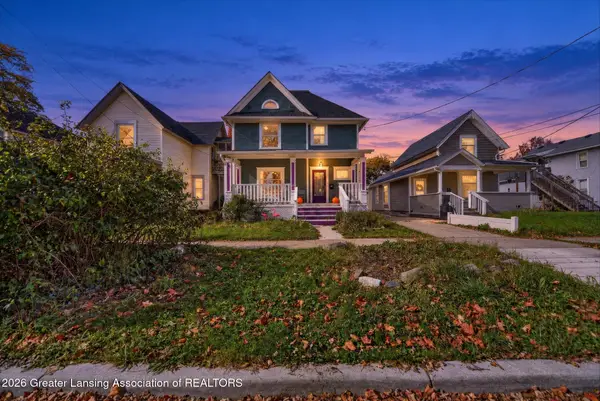 $160,000Active3 beds 2 baths2,018 sq. ft.
527 N Sycamore Street, Lansing, MI 48933
MLS# 300107Listed by: COLDWELL BANKER PROFESSIONALS-E.L. - New
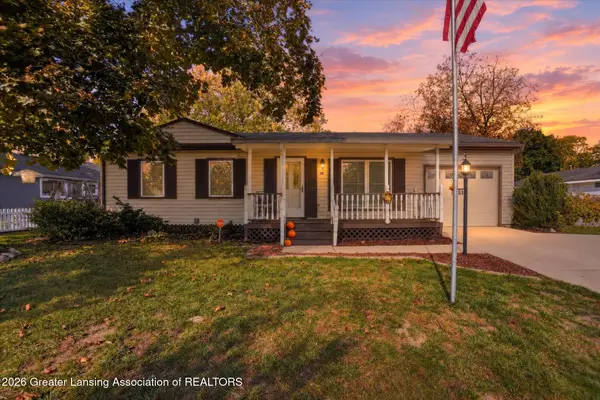 $149,900Active3 beds 1 baths888 sq. ft.
1110 W Northrup Street, Lansing, MI 48911
MLS# 300110Listed by: KELLER WILLIAMS REALTY LANSING - New
 $159,900Active3 beds 1 baths1,008 sq. ft.
4307 Old Castle Circle, Lansing, MI 48911
MLS# 66026056390Listed by: REAL BROKER, LLC
- New
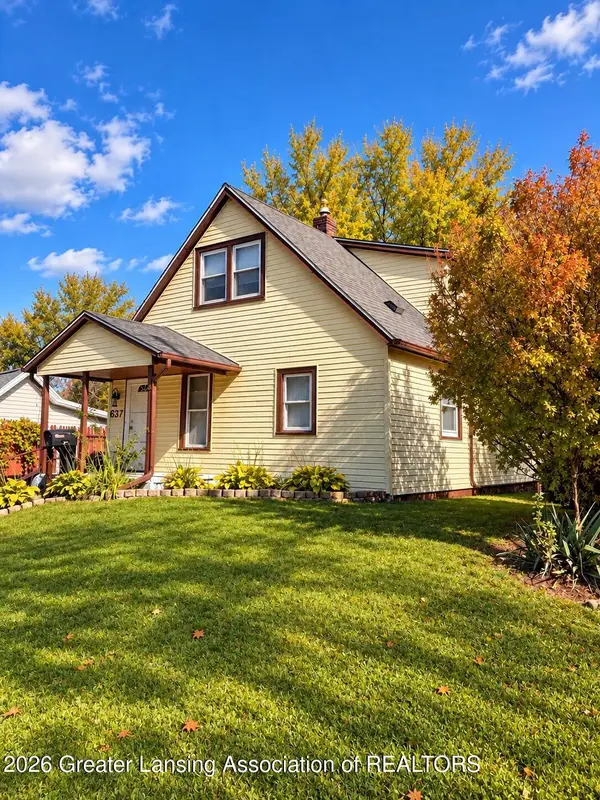 $139,900Active3 beds 2 baths1,200 sq. ft.
637 S Clemens Avenue, Lansing, MI 48912
MLS# 300097Listed by: RE/MAX REAL ESTATE PROFESSIONALS - New
 $139,900Active3 beds 1 baths945 sq. ft.
125 N Hayford Avenue, Lansing, MI 48912
MLS# 300093Listed by: RE/MAX REAL ESTATE PROFESSIONALS - New
 $139,900Active2 beds 1 baths960 sq. ft.
2102 Forest Avenue, Lansing, MI 48910
MLS# 300091Listed by: FIVE STAR REAL ESTATE - LANSING - New
 $124,900Active4 beds 1 baths1,192 sq. ft.
714 S Hayford Avenue, Lansing, MI 48912
MLS# 300088Listed by: EXP REALTY, LLC


Protect your home and budget from life's surprises with an Assurant Home Warranty, backed by a partner that supports you through every step of homeownership. Explore Plans.
© 2023 - 2026 ERA Franchise Systems LLC. All rights reserved. ERA Franchise Systems LLC fully supports the principles of the Fair Housing Act and the Equal Opportunity Act. ERA, ERA Real Estate powered, and their respective logos are registered service marks of ERA Franchise Systems LLC. Each office is independently owned and operated.