
2707 Rockdale Avenue, Lansing, MI 48917
Local realty services provided by:ERA Reardon Realty
2707 Rockdale Avenue,Lansing, MI 48917
$369,900
- 3 Beds
- 3 Baths
- 3,582 sq. ft.
- Single family
- Pending
Listed by: paul e brown
Office: gateway to homes
MLS#:298205
Source:MI_GLAR
Price summary
- Price:$369,900
- Price per sq. ft.:$103.27
About this home
Welcome to 2707 Rockdale Avenue in Delta Township! Tucked away on an adorable cul-de-sac, this beautifully updated 3-bedroom, 2.5-bath home offers the perfect combination of comfort, style, and incredible outdoor living. The spacious primary suite is a true retreat, featuring a beautifully tiled walk-in shower, double vanity, an oversized walk-in closet, and sliding glass doors leading to a private balcony overlooking the stunning backyard. New carpet throughout the upstairs adds a fresh, updated feel. The heart of the home is the inviting kitchen, complete with a large island that comfortably seats five, stainless steel appliances, a gas range, and plenty of space for gathering. A formal dining area just off the kitchen offers additional entertaining space... Step down into the sunken family room where a dramatic full-wall masonry fireplace creates a warm and inviting atmosphere. Sliding glass doors open to a low-maintenance Trex deck, seamlessly connecting the indoor living space to the backyard oasis. Outside, you'll fall in love with the gorgeous, park-like setting featuring a saltwater, pea-shaped in-ground pool, hot tub, mature landscaping, and plenty of room to relax or entertain. The finished basement provides even more living space with a large recreation room, a bonus room that could serve as a home office, workout room, or non-conforming bedroom, plus an abundance of storage. Additional highlights include a main-floor laundry room, attached two-car garage, and numerous updates throughout the home, with most major improvements completed within the last eight years. Conveniently located close to shopping, dining, schools, and highways, this move-in-ready Delta Township home offers exceptional indoor and outdoor living in a wonderful neighborhood. Don't miss your opportunity to make this incredible property your next home!...
Contact an agent
Home facts
- Year built:1977
- Subdivision & Development:Stonegate
- Listing ID #:298205
- Added:59 day(s) ago
- Updated:October 04, 2026 at 07:34 AM
Rooms and interior
- Bedrooms:3
- Total bathrooms:3
- Full bathrooms:2
- Half bathrooms:1
- Rooms Total:8
- Flooring:Carpet, Ceramic Tile, Combination, Laminate
- Dining Description:Eat-in Kitchen
- Bathrooms Description:Double Vanity
- Kitchen Description:Dishwasher, Disposal, Eat-in Kitchen, Gas Oven, Kitchen Island, Microwave, Range, Refrigerator
- Basement Description:Finished, Full
- Living area:3,582 sq. ft.
Heating and cooling
- Cooling:Central Air
- Heating:Forced Air, Heating, Natural Gas
- Central air:Yes
Structure and exterior
- Roof:Shingle
- Year built:1977
- Building area:3,582 sq. ft.
- Lot area:0.35 Acres
- Lot Features:Back Yard, City Lot, Cul-De-Sac, Front Yard, Interior Lot, Landscaped, Many Trees, Pie Shaped Lot, Private, Views
- Architectural Style:Traditional
- Construction Materials:Vinyl Siding
- Exterior Features:Balcony, Covered, Deck, Front Porch
- Levels:Two
Utilities
- Water:Public
- Sewer:Public Sewer
Finances and disclosures
- Price:$369,900
- Price per sq. ft.:$103.27
- Tax amount:$6,392 (2025)
Features and amenities
- Appliances:Dishwasher, Disposal, Gas Oven, Gas Water Heater, Microwave, Range, Refrigerator, Stainless Steel Appliance(s), Washer/Dryer
- Laundry features:Laundry Room, Main Level, Washer/Dryer
- Amenities:Blinds, Ceiling Fan(s), Crown Molding, Pantry, Smart Thermostat, Storage, Walk-In Closet(s), Window Treatments
- Pool features:In Ground
Parking
- Parking description:Attached, Driveway, Finished, Floor Drain, Garage, Garage Door Opener, Garage Faces Front, Inside Entrance, Storage
- Garage spaces:2
New listings near 2707 Rockdale Avenue
- New
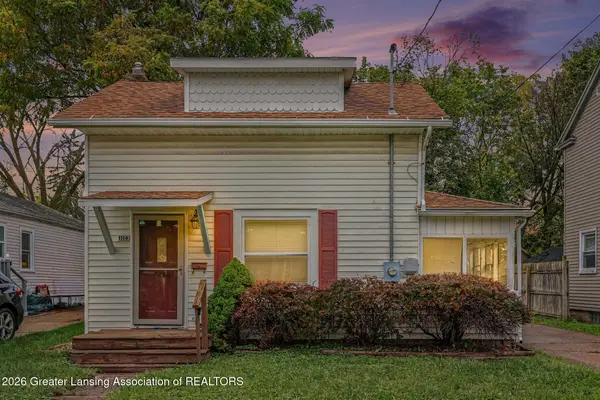 $99,900Active2 beds 1 baths611 sq. ft.
1116 Loraine Avenue, Lansing, MI 48910
MLS# 299641Listed by: RE/MAX REAL ESTATE PROFESSIONALS - New
 $209,900Active-- beds 2 baths
4400 Chadburne Drive, Lansing, MI 48911
MLS# 299621Listed by: RE/MAX REAL ESTATE PROFESSIONALS - New
 $209,900Active-- beds 2 baths
3941 Glenburne Boulevard, Lansing, MI 48911
MLS# 299622Listed by: RE/MAX REAL ESTATE PROFESSIONALS - New
 $195,000Active3 beds 2 baths2,259 sq. ft.
4902 Tressa Drive, Lansing, MI 48910
MLS# 299623Listed by: CENTURY 21 AFFILIATED - Open Thu, 4 to 7pmNew
 $125,000Active3 beds 1 baths855 sq. ft.
2104 Mary Avenue, Lansing, MI 48910
MLS# 299624Listed by: EXIT REALTY HOME PARTNERS - New
 $239,900Active3 beds 2 baths1,058 sq. ft.
4608 Alpha Street, Lansing, MI 48910
MLS# 299620Listed by: FIVE STAR REAL ESTATE - LANSING - New
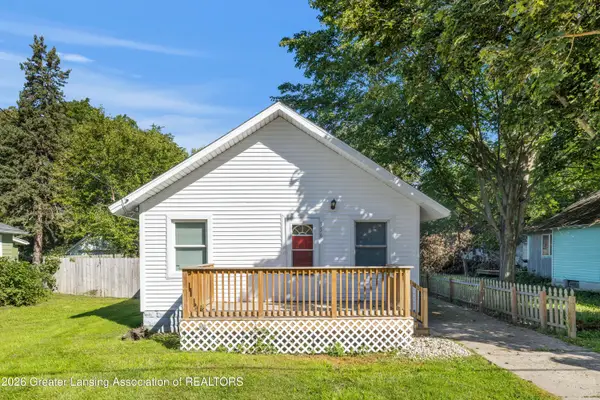 $124,900Active2 beds 1 baths660 sq. ft.
336 W Gier Street, Lansing, MI 48906
MLS# 299602Listed by: FIVE STAR REAL ESTATE - LANSING - New
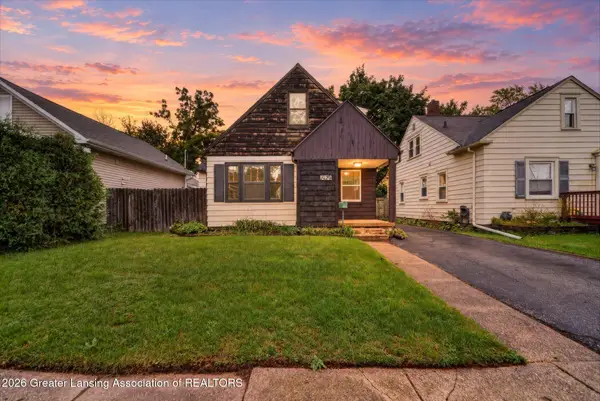 $180,000Active3 beds 1 baths1,057 sq. ft.
1919 Harding Avenue, Lansing, MI 48910
MLS# 299604Listed by: KELLER WILLIAMS REALTY LANSING - New
 $119,900Active3 beds 1 baths920 sq. ft.
318 E Rouse Street, Lansing, MI 48910
MLS# 65026052374Listed by: KELLER WILLIAMS GR EAST
- New
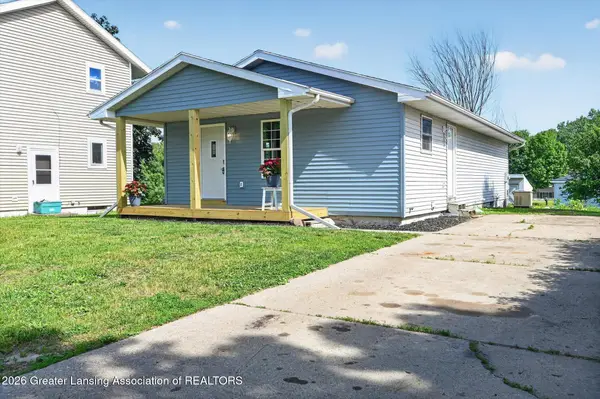 $184,900Active4 beds 1 baths1,248 sq. ft.
4240 Glenburne Boulevard, Lansing, MI 48911
MLS# 299591Listed by: RE/MAX REAL ESTATE PROFESSIONALS


Protect your home and budget from life's surprises with an Assurant Home Warranty, backed by a partner that supports you through every step of homeownership. Explore Plans.
© 2023 - 2026 ERA Franchise Systems LLC. All rights reserved. ERA Franchise Systems LLC fully supports the principles of the Fair Housing Act and the Equal Opportunity Act. ERA, ERA Real Estate powered, and their respective logos are registered service marks of ERA Franchise Systems LLC. Each office is independently owned and operated.