
2725 Montego Drive, Lansing, MI 48912
Local realty services provided by:ERA Reardon Realty
2725 Montego Drive,Lansing, MI 48912
$322,000
- 4 Beds
- 2 Baths
- - sq. ft.
- Single family
- Sold
Listed by: ben magsig
Office: exp realty - haslett
MLS#:296236
Source:MI_GLAR
Sorry, we are unable to map this address
Price summary
- Price:$322,000
About this home
Welcome to 2725 Montego Drive, a beautifully updated home located in the desirable Groesbeck neighborhood, just 10 minutes from downtown East Lansing and Michigan State University's campus. Featuring 4 bedrooms and 1.5 bathrooms, this move-in-ready property combines thoughtful updates with comfortable and functional living spaces. Inside, you'll find freshly sanded and restained hardwood floors, updated baseboards, a new refrigerator, dishwasher, and a new sliding glass door leading to the back deck. Additional updates include a new bathtub/shower and new flooring in the full bathroom on the second level, and a new vanity in the main-floor half bath. The spacious living room welcomes you with large windows and abundant natural light, creating a warm and inviting atmosphere. The kitchen offers a large built-in pantry, a charming coffee bar, and excellent functionality for everyday living. Adjacent to the kitchen, the dining room offers ample space for entertaining and direct access to the backyard deck via the new sliding door. All four bedrooms are located on the second level, including a spacious primary bedroom overlooking the backyard and featuring a double closet. The finished basement offers valuable additional living space ideal for recreation, entertaining, or a home office setup. Outside, the fully fenced backyard and beautifully maintained back deck create a cozy outdoor retreat, enhanced by thoughtfully placed exterior lighting. Additional exterior updates include a newer roof and shutters completed within the last few years, and a fresh coat of paint in the last year. With its ideal location, tasteful updates, and turnkey condition, this home is ready for its next owner to enjoy....
Contact an agent
Home facts
- Year built:1966
- Listing ID #:296236
- Added:50 day(s) ago
- Updated:July 16, 2026 at 07:11 AM
Rooms and interior
- Bedrooms:4
- Total bathrooms:2
- Full bathrooms:1
- Half bathrooms:1
- Rooms Total:7
- Flooring:Carpet, Hardwood, Linoleum
- Dining Description:Eat-in Kitchen
- Bathrooms Description:Double Vanity
- Kitchen Description:Dishwasher, Disposal, Eat-in Kitchen, Electric Cooktop, Freezer, Microwave, Oven, Range, Refrigerator
- Basement Description:Daylight, Finished, Full
Heating and cooling
- Cooling:Central Air, Exhaust Fan
- Heating:Forced Air, Heating, Natural Gas
- Central air:Yes
Structure and exterior
- Roof:Shingle
- Year built:1966
- Lot Features:Back Yard, Few Trees, Front Yard, Landscaped, Rectangular Lot
- Architectural Style:Traditional
- Construction Materials:Aluminum Siding, Brick
- Exterior Features:Covered, Deck, Front Porch
- Foundation Description:Concrete Perimeter
- Levels:Two
Utilities
- Water:Public, Water Connected
- Sewer:Public Sewer, Sewer Connected
Finances and disclosures
- Price:$322,000
- Tax amount:$5,721 (2025)
Features and amenities
- Appliances:Dishwasher, Disposal, Dryer, Electric Cooktop, Freezer, Microwave, Oven, Range, Refrigerator, Washer
- Laundry features:Dryer, In Basement, Laundry Room, Sink, Washer
- Amenities:Built-in Features, Ceiling Fan(s), Double Closet, Drapes, Entrance Foyer, Pantry, Screens, Shutters, Smart Thermostat
Parking
- Parking description:Attached, Driveway, Garage Door Opener, Kitchen Level
- Garage spaces:2
New listings near 2725 Montego Drive
- New
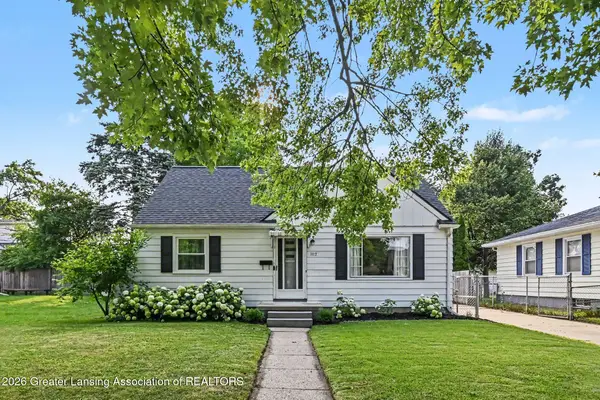 $249,000Active3 beds 2 baths1,418 sq. ft.
1112 N Hayford Avenue, Lansing, MI 48912
MLS# 297613Listed by: BERKSHIRE HATHAWAY HOMESERVICES - New
 $60,000Active3 beds 2 baths988 sq. ft.
6230 Beechfield Drive, Lansing, MI 48911
MLS# 71026036232Listed by: FIVE STAR REAL ESTATE-LANSING
- New
 $89,900Active2 beds 1 baths650 sq. ft.
817 Middle Street, Lansing, MI 48915
MLS# 297612Listed by: DS HUBER REAL ESTATE GROUP LLC - New
 $129,000Active3 beds 1 baths1,051 sq. ft.
1706 Bradley Avenue, Lansing, MI 48910
MLS# 297611Listed by: FIVE STAR REAL ESTATE - LANSING - New
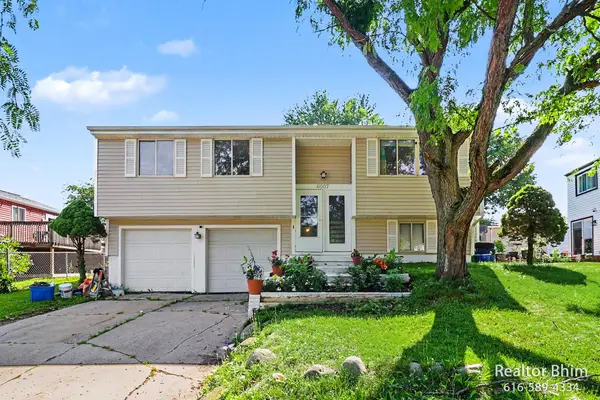 $239,000Active3 beds 2 baths1,352 sq. ft.
6007 Rockingham Drive, Lansing, MI 48911
MLS# 65026036124Listed by: 616 REALTY LLC - New
 $220,000Active3 beds 1 baths1,297 sq. ft.
2304 Tecumseh River Road, Lansing, MI 48906
MLS# 65026036081Listed by: FIVE STAR REAL ESTATE (GRANDV) - New
 $218,000Active3 beds 1 baths1,503 sq. ft.
4908 Stafford Avenue, Lansing, MI 48910
MLS# 297594Listed by: FIVE STAR REAL ESTATE - LANSING - Open Sun, 12 to 1:30pmNew
 $224,900Active4 beds 2 baths1,419 sq. ft.
3016 S Deerfield Avenue, Lansing, MI 48911
MLS# 297587Listed by: RE/MAX REAL ESTATE PROFESSIONALS - New
 $90,000Active3 beds 1 baths610 sq. ft.
1216 Bensch Street, Lansing, MI 48912
MLS# 297575Listed by: KELLER WILLIAMS REALTY LANSING - New
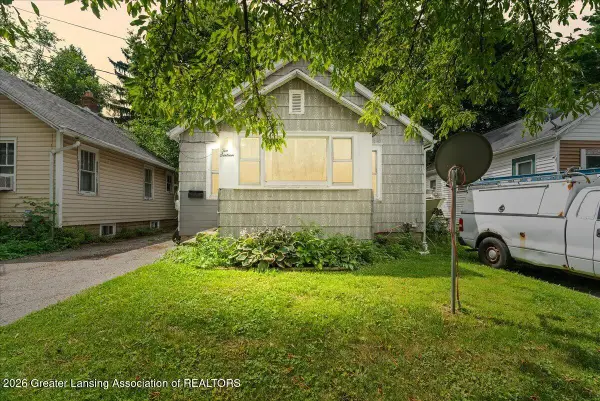 $80,000Active3 beds 1 baths951 sq. ft.
216 Denver Avenue, Lansing, MI 48910
MLS# 297576Listed by: KELLER WILLIAMS REALTY LANSING


Protect your home and budget from life's surprises with an Assurant Home Warranty, backed by a partner that supports you through every step of homeownership. Explore Plans.
© 2023 - 2026 ERA Franchise Systems LLC. All rights reserved. ERA Franchise Systems LLC fully supports the principles of the Fair Housing Act and the Equal Opportunity Act. ERA, ERA Real Estate powered, and their respective logos are registered service marks of ERA Franchise Systems LLC. Each office is independently owned and operated.