
2735 Trudy Lane #2, Lansing, MI 48910
Local realty services provided by:ERA Reardon Realty
2735 Trudy Lane #2,Lansing, MI 48910
$164,900
- 2 Beds
- 2 Baths
- 1,397 sq. ft.
- Condominium
- Active
Listed by: brock fletcher
Office: keller williams realty lansing
MLS#:299841
Source:MI_GLAR
Price summary
- Price:$164,900
- Price per sq. ft.:$80.68
- Monthly HOA dues:$459
About this home
Welcome to 2735 Trudy Lane #2 in Lansing! This 2-bedroom, 2-full-bath condo offers 1,022 square feet of above-grade living space, plus a full basement that is partially finished and offers additional potential. Located in a great neighborhood with convenient access to MSU and McLaren Hospital, this property is ideal for anyone looking to be close to the university, medical facilities, and nearby amenities. While the condo could use some updating, it offers a great opportunity to add your own style and build equity. With a desirable location, functional layout, and room to make it your own, this condo is full of potential!
Contact an agent
Home facts
- Year built:1986
- Subdivision & Development:Tammany Hill
- Listing ID #:299841
- Added:2 day(s) ago
- Updated:October 14, 2026 at 03:34 PM
Rooms and interior
- Bedrooms:2
- Total bathrooms:2
- Full bathrooms:2
- Rooms Total:8
- Flooring:Carpet, Vinyl
- Kitchen Description:Dishwasher, Electric Oven, Electric Range, Oven, Range, Refrigerator, Vented Exhaust Fan
- Basement Description:Full, Partially Finished
- Living area:1,397 sq. ft.
Heating and cooling
- Cooling:Central Air
- Heating:Central, Forced Air, Heating, Natural Gas
- Central air:Yes
Structure and exterior
- Roof:Shingle
- Year built:1986
- Building area:1,397 sq. ft.
- Lot Features:City Lot, Front Yard, Level
- Architectural Style:Ranch
- Construction Materials:Hardboard
- Exterior Features:Deck, Front Porch, Porch
- Foundation Description:Concrete Perimeter
- Levels:One
Utilities
- Water:Public, Water Connected
- Sewer:Public Sewer, Sewer Connected
Finances and disclosures
- Price:$164,900
- Price per sq. ft.:$80.68
- Tax amount:$3,764 (2025)
Features and amenities
- Appliances:Dishwasher, Dryer, Electric Oven, Electric Range, Gas Water Heater, Oven, Range, Refrigerator, Vented Exhaust Fan, Washer
- Laundry features:Dryer, In Basement, Washer
- Amenities:Ceiling Fan(s), Double Pane Windows, Management
Parking
- Parking description:Attached, Garage, Garage Door Opener
- Garage spaces:2
New listings near 2735 Trudy Lane #2
- New
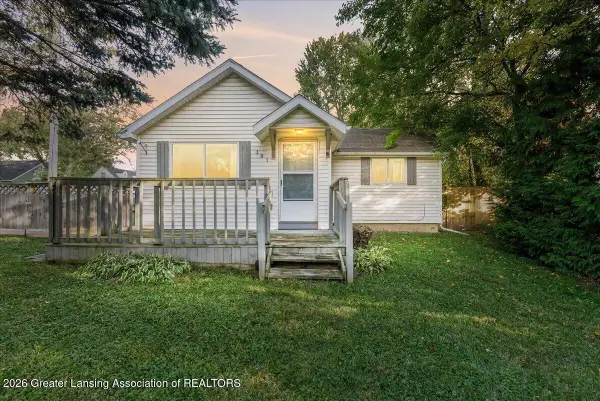 $92,000Active2 beds 1 baths966 sq. ft.
301 E Potter Avenue, Lansing, MI 48910
MLS# 299898Listed by: BELLABAY REALTY, LLC - New
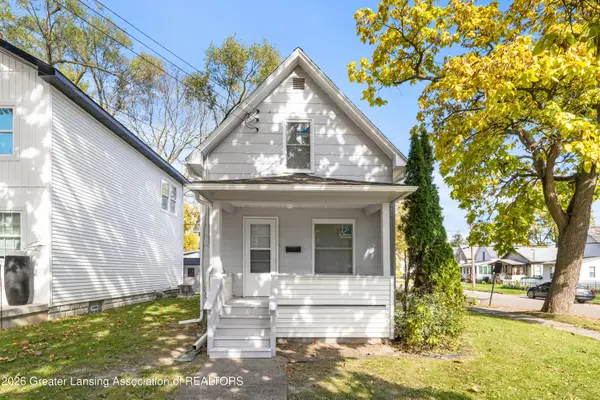 $119,900Active3 beds 1 baths786 sq. ft.
1035 May Street, Lansing, MI 48906
MLS# 299895Listed by: FIVE STAR REAL ESTATE - LANSING - New
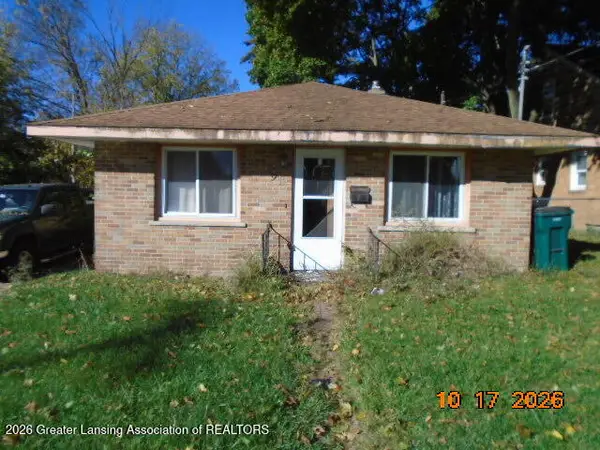 $62,500Active2 beds 1 baths768 sq. ft.
933 N King Boulevard #N, Lansing, MI 48915
MLS# 299892Listed by: GREAT AMERICA BROKERS LLC - New
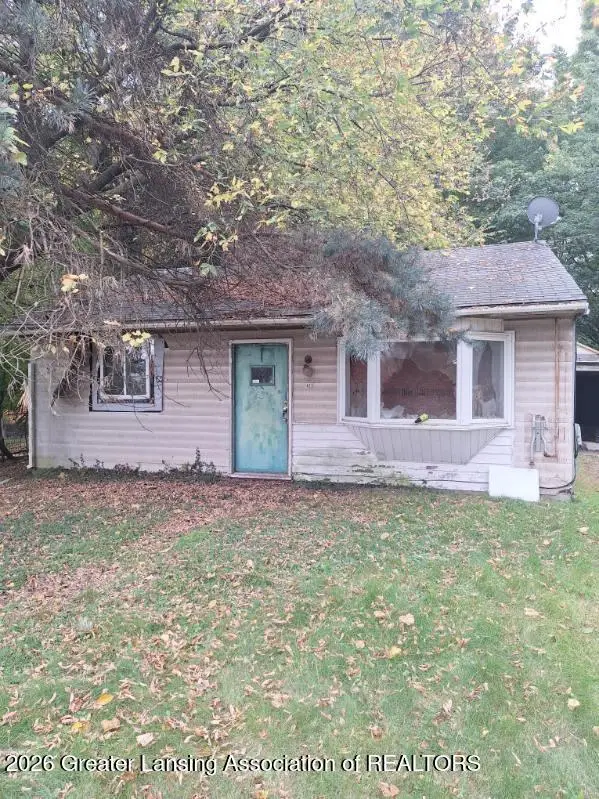 $41,500Active2 beds -- baths725 sq. ft.
1425 Muskegon Avenue, Lansing, MI 48915
MLS# 299893Listed by: GREAT AMERICA BROKERS LLC - New
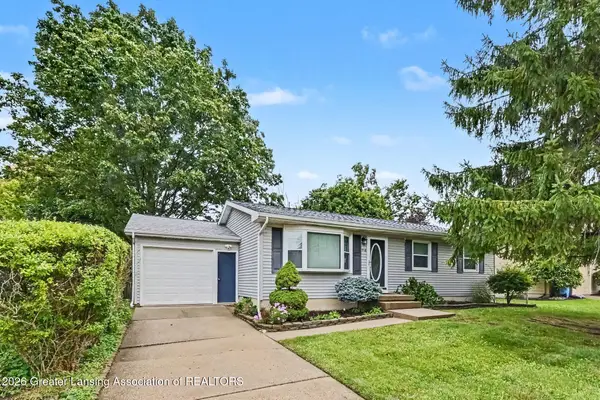 $218,000Active3 beds 1 baths960 sq. ft.
518 W Northrup Street, Lansing, MI 48911
MLS# 299889Listed by: VISION REAL ESTATE - Open Sat, 2 to 4pmNew
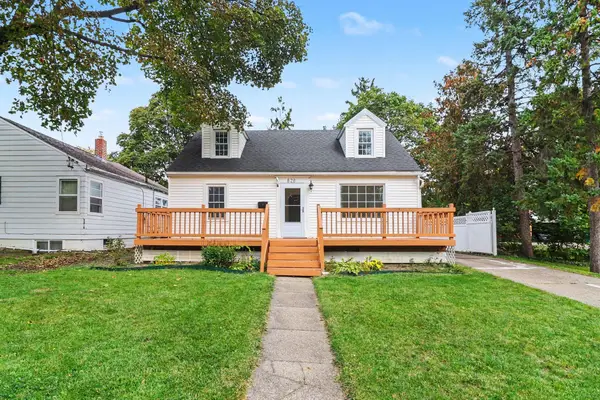 $229,900Active3 beds 2 baths1,725 sq. ft.
828 N Francis Avenue, Lansing, MI 48912
MLS# 26054509Listed by: REAL ESTATE ONE INC - New
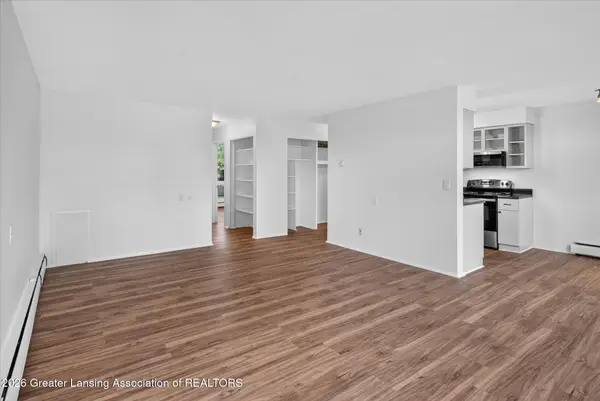 $74,900Active2 beds 1 baths851 sq. ft.
1043 Kimberly Drive #4, Lansing, MI 48912
MLS# 299874Listed by: HOME TOWNE REAL ESTATE - New
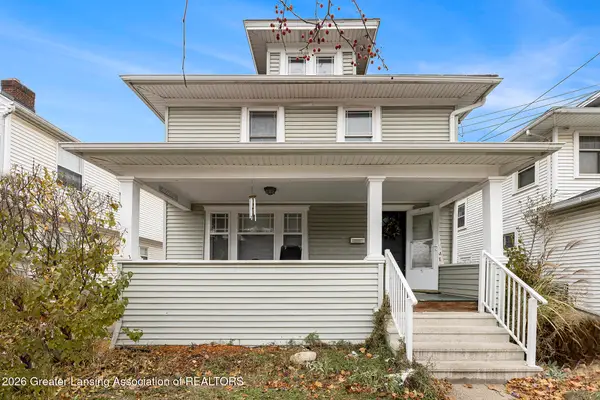 $149,900Active4 beds 2 baths1,544 sq. ft.
322 W Madison Street, Lansing, MI 48906
MLS# 299876Listed by: RE/MAX REAL ESTATE PROFESSIONALS - New
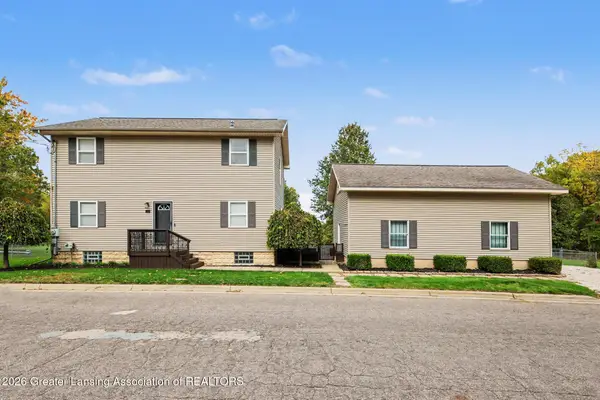 $207,000Active3 beds 2 baths1,584 sq. ft.
1800 Illinois Avenue, Lansing, MI 48906
MLS# 299881Listed by: BERKSHIRE HATHAWAY HOMESERVICES - New
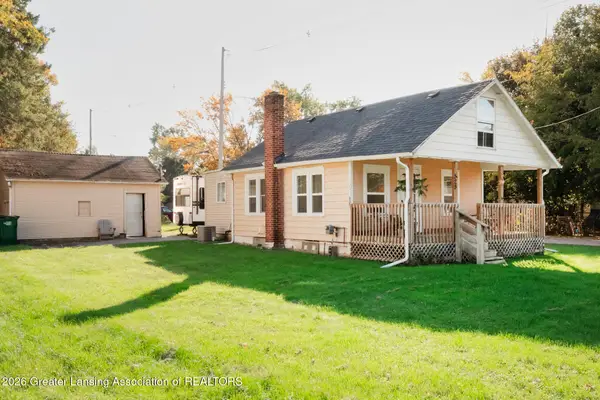 $87,000Active1 beds 1 baths660 sq. ft.
525 W Fairfield Avenue, Lansing, MI 48906
MLS# 299871Listed by: KELLER WILLIAMS REALTY LANSING


Protect your home and budget from life's surprises with an Assurant Home Warranty, backed by a partner that supports you through every step of homeownership. Explore Plans.
© 2023 - 2026 ERA Franchise Systems LLC. All rights reserved. ERA Franchise Systems LLC fully supports the principles of the Fair Housing Act and the Equal Opportunity Act. ERA, ERA Real Estate powered, and their respective logos are registered service marks of ERA Franchise Systems LLC. Each office is independently owned and operated.