
2805 W Washtenaw Street, Lansing, MI 48917
Local realty services provided by:ERA Reardon Realty
2805 W Washtenaw Street,Lansing, MI 48917
$150,000
- 2 Beds
- 1 Baths
- 1,027 sq. ft.
- Single family
- Active
Upcoming open houses
- Sun, Sep 0601:00 pm - 03:00 pm
Listed by: angela averill, kylie fineis
Office: century 21 affiliated
MLS#:299012
Source:MI_GLAR
Price summary
- Price:$150,000
- Price per sq. ft.:$86.91
About this home
Welcome to this beautifully renovated 2-bedroom, 1-bath home in the Waverly School District! Thoughtfully updated throughout with a modern feel, this home offers a spacious open-concept living, dining, and kitchen area that creates an inviting space for everyday living and entertaining. The first-floor features convenient laundry/mudroom just off the kitchen, perfect for keeping daily life organized. The completely renovated interior combines modern finishes with a comfortable, functional layout. Outside, enjoy a huge partially fenced yard with plenty of room for pets, play, gardening, entertaining, or simply relaxing as well as an enclosed front porch for your morning cup of coffee. Seller has Gutters ordered and scheduled to be installed. Conveniently located close to shopping, dining, schools, parks, major roads, and everything Lansing has to offer. Move-in ready and full of modern updates, this home is a great opportunity for anyone looking for style, space, and convenience. Room sizes are estimates. Easy to show....
Contact an agent
Home facts
- Year built:1929
- Subdivision & Development:None
- Listing ID #:299012
- Added:1 day(s) ago
- Updated:September 05, 2026 at 03:54 PM
Rooms and interior
- Bedrooms:2
- Total bathrooms:1
- Full bathrooms:1
- Rooms Total:6
- Flooring:Carpet, Laminate
- Kitchen Description:Dishwasher, Disposal, Microwave, Oven, Range, Refrigerator
- Basement Description:Full
- Living area:1,027 sq. ft.
Heating and cooling
- Heating:Forced Air, Heating, Natural Gas
Structure and exterior
- Roof:Shingle
- Year built:1929
- Building area:1,027 sq. ft.
- Lot area:0.17 Acres
- Lot Features:Back Yard, City Lot, Front Yard, Interior Lot, Near Public Transit, Rectangular Lot
- Architectural Style:Ranch
- Construction Materials:Aluminum Siding
- Foundation Description:Block
- Levels:One
Utilities
- Water:Public
- Sewer:Public Sewer
Finances and disclosures
- Price:$150,000
- Price per sq. ft.:$86.91
- Tax amount:$3,468 (2025)
Features and amenities
- Appliances:Dishwasher, Disposal, Microwave, Oven, Range, Refrigerator, Stainless Steel Appliance(s)
- Laundry features:Laundry Room, Main Level
Parking
- Parking description:Driveway, Gravel
New listings near 2805 W Washtenaw Street
- New
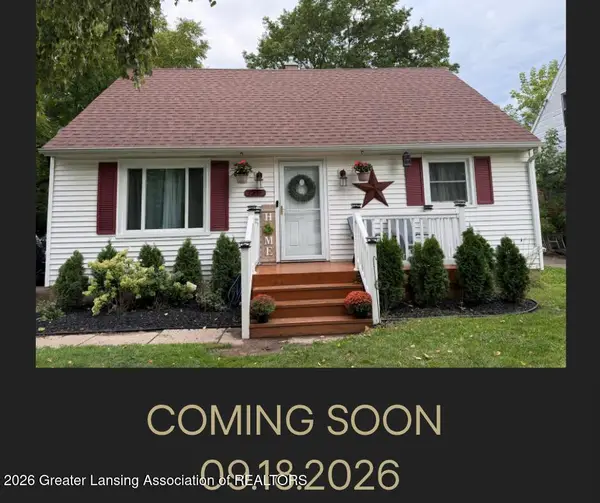 $168,000Active4 beds 3 baths1,416 sq. ft.
3216 Young Avenue, Lansing, MI 48906
MLS# 299030Listed by: CENTURY 21 AFFILIATED - New
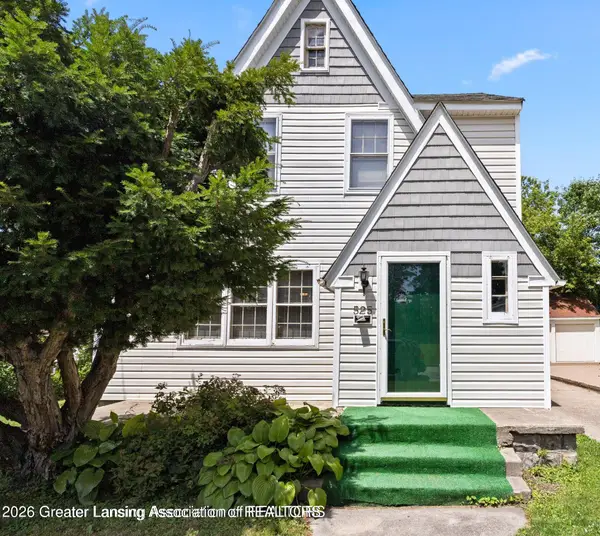 $222,500Active3 beds 3 baths2,161 sq. ft.
525 E Mount Hope Avenue, Lansing, MI 48910
MLS# 299034Listed by: RE/MAX REAL ESTATE PROFESSIONALS - New
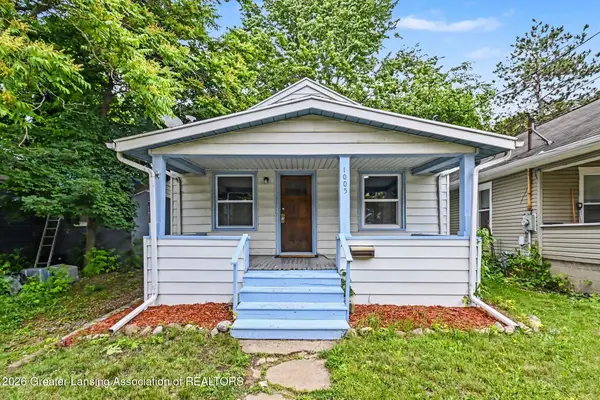 $89,900Active2 beds 1 baths660 sq. ft.
1005 Mccullough Street, Lansing, MI 48912
MLS# 299024Listed by: BELLABAY REALTY, LLC - New
 $134,500Active2 beds 2 baths1,460 sq. ft.
1416 E North Street, Lansing, MI 48906
MLS# 299025Listed by: RE/MAX REAL ESTATE PROFESSIONALS DEWITT - New
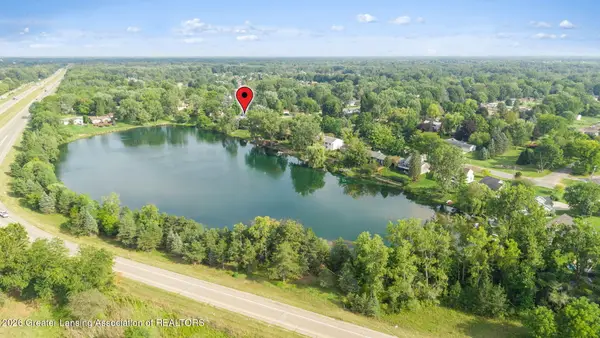 $329,900Active4 beds 3 baths2,494 sq. ft.
6044 Bishop Road, Lansing, MI 48911
MLS# 299017Listed by: EXP REALTY - HASLETT - New
 $49,000Active2 beds 1 baths814 sq. ft.
225 S Foster Avenue, Lansing, MI 48912
MLS# 299019Listed by: EXP REALTY - LANSING - New
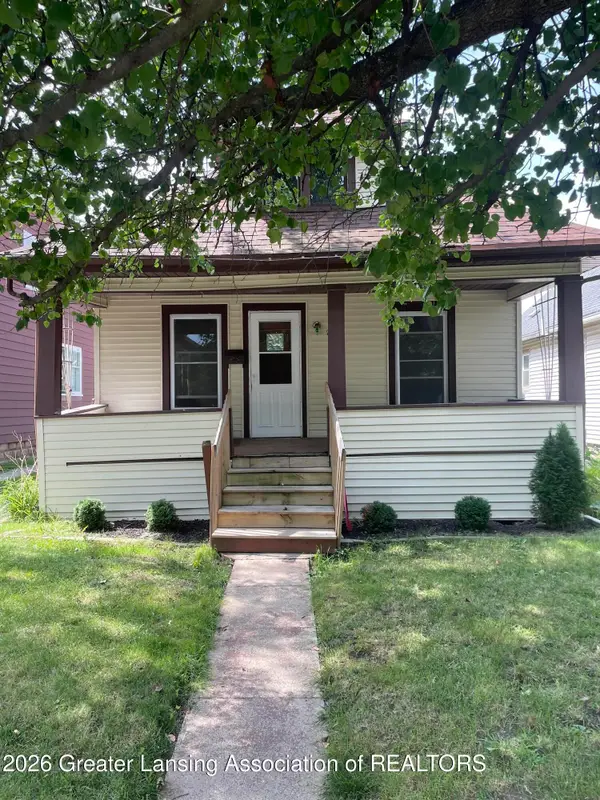 $134,900Active3 beds 1 baths912 sq. ft.
228 S Clemens Avenue, Lansing, MI 48912
MLS# 299015Listed by: COLDWELL BANKER PROFESSIONALS-E.L. - New
 $127,900Active2 beds 1 baths720 sq. ft.
2910 S Catherine Street, Lansing, MI 48911
MLS# 299010Listed by: GWL REAL ESTATE GROUP - New
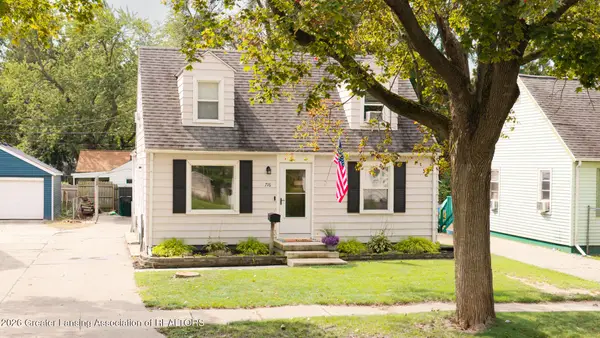 $159,900Active4 beds 1 baths1,476 sq. ft.
716 Ridgewood Avenue, Lansing, MI 48910
MLS# 298999Listed by: KELLER WILLIAMS REALTY LANSING - New
 $149,900Active3 beds 2 baths1,619 sq. ft.
1400 Prospect Street, Lansing, MI 48912
MLS# 298995Listed by: GERALD D. HAUSE


Protect your home and budget from life's surprises with an Assurant Home Warranty, backed by a partner that supports you through every step of homeownership. Explore Plans.
© 2023 - 2026 ERA Franchise Systems LLC. All rights reserved. ERA Franchise Systems LLC fully supports the principles of the Fair Housing Act and the Equal Opportunity Act. ERA, ERA Real Estate powered, and their respective logos are registered service marks of ERA Franchise Systems LLC. Each office is independently owned and operated.