
2901 Staten Avenue #15, Lansing, MI 48910
Local realty services provided by:ERA Reardon Realty
2901 Staten Avenue #15,Lansing, MI 48910
$124,900
- 3 Beds
- 2 Baths
- 1,218 sq. ft.
- Condominium
- Active
Listed by: tina batterson
Office: home towne real estate
MLS#:298391
Source:MI_GLAR
Price summary
- Price:$124,900
- Price per sq. ft.:$83.05
- Monthly HOA dues:$400
About this home
Welcome to 2901 Staten Ave. in Lansing! Discover comfortable, convenient living in this charming 3-bedroom, 1.5-bath condo. The spacious layout offers plenty of room to relax and entertain, while the finished basement provides additional versatile space that can be used as a recreation room, home office, family room, or whatever best fits your needs. Conveniently located near the new McLaren Hospital and just minutes from the many shopping, dining, entertainment, and amenities Lansing and East Lansing have to offer, this home puts you close to it all. Enjoy added peace of mind with a new furnace, air conditioner, and water heater, all installed in January 2025. The home also includes a brand-new washer and dryer for added convenience. Move-in ready and waiting for its new owner!
Contact an agent
Home facts
- Year built:1978
- Subdivision & Development:Tammany Hill
- Listing ID #:298391
- Added:52 day(s) ago
- Updated:October 03, 2026 at 04:40 PM
Rooms and interior
- Bedrooms:3
- Total bathrooms:2
- Full bathrooms:1
- Half bathrooms:1
- Rooms Total:6
- Kitchen Description:Dishwasher, Range, Refrigerator
- Basement Description:Partially Finished
- Living area:1,218 sq. ft.
Heating and cooling
- Cooling:Central Air
- Heating:Forced Air, Heating, Natural Gas
- Central air:Yes
Structure and exterior
- Year built:1978
- Building area:1,218 sq. ft.
- Lot area:0.02 Acres
- Construction Materials:Vinyl Siding
- Levels:Two
Utilities
- Water:Public
- Sewer:Public Sewer
Finances and disclosures
- Price:$124,900
- Price per sq. ft.:$83.05
- Tax amount:$2,335 (2025)
Features and amenities
- Appliances:Dishwasher, Dryer, Range, Refrigerator, Washer
- Laundry features:Dryer, In Basement, Washer
Parking
- Parking description:Garage, Garage Door Opener, Garage Faces Rear
New listings near 2901 Staten Avenue #15
- New
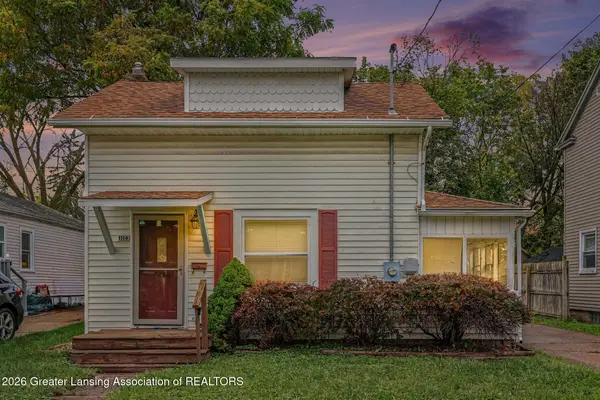 $99,900Active2 beds 1 baths611 sq. ft.
1116 Loraine Avenue, Lansing, MI 48910
MLS# 299641Listed by: RE/MAX REAL ESTATE PROFESSIONALS - New
 $209,900Active-- beds 2 baths
4400 Chadburne Drive, Lansing, MI 48911
MLS# 299621Listed by: RE/MAX REAL ESTATE PROFESSIONALS - New
 $209,900Active-- beds 2 baths
3941 Glenburne Boulevard, Lansing, MI 48911
MLS# 299622Listed by: RE/MAX REAL ESTATE PROFESSIONALS - New
 $195,000Active3 beds 2 baths2,259 sq. ft.
4902 Tressa Drive, Lansing, MI 48910
MLS# 299623Listed by: CENTURY 21 AFFILIATED - Open Thu, 4 to 7pmNew
 $125,000Active3 beds 1 baths855 sq. ft.
2104 Mary Avenue, Lansing, MI 48910
MLS# 299624Listed by: EXIT REALTY HOME PARTNERS - New
 $239,900Active3 beds 2 baths1,058 sq. ft.
4608 Alpha Street, Lansing, MI 48910
MLS# 299620Listed by: FIVE STAR REAL ESTATE - LANSING - New
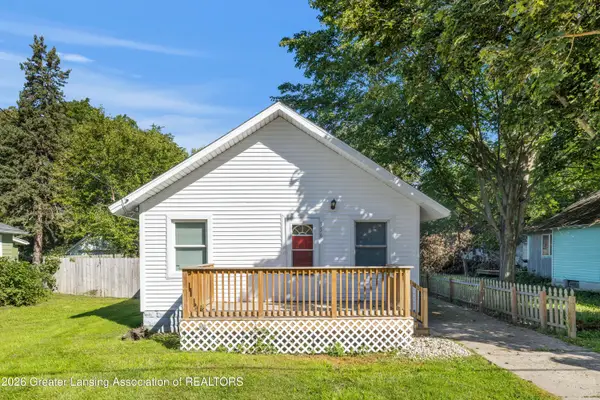 $124,900Active2 beds 1 baths660 sq. ft.
336 W Gier Street, Lansing, MI 48906
MLS# 299602Listed by: FIVE STAR REAL ESTATE - LANSING - New
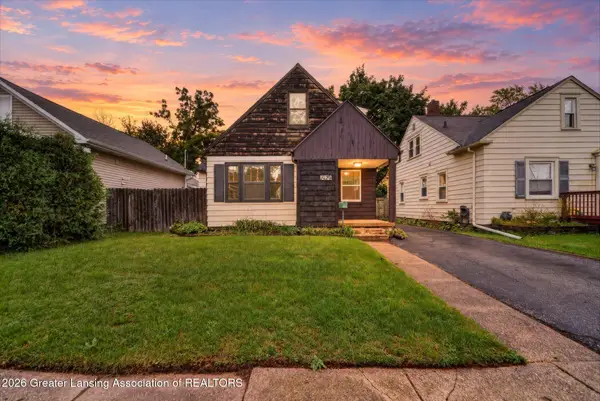 $180,000Active3 beds 1 baths1,057 sq. ft.
1919 Harding Avenue, Lansing, MI 48910
MLS# 299604Listed by: KELLER WILLIAMS REALTY LANSING - New
 $119,900Active3 beds 1 baths920 sq. ft.
318 E Rouse Street, Lansing, MI 48910
MLS# 26052374Listed by: KELLER WILLIAMS GR EAST - New
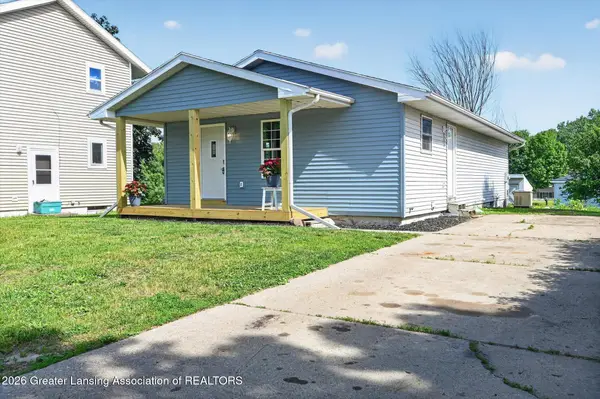 $184,900Active4 beds 1 baths1,248 sq. ft.
4240 Glenburne Boulevard, Lansing, MI 48911
MLS# 299591Listed by: RE/MAX REAL ESTATE PROFESSIONALS


Protect your home and budget from life's surprises with an Assurant Home Warranty, backed by a partner that supports you through every step of homeownership. Explore Plans.
© 2023 - 2026 ERA Franchise Systems LLC. All rights reserved. ERA Franchise Systems LLC fully supports the principles of the Fair Housing Act and the Equal Opportunity Act. ERA, ERA Real Estate powered, and their respective logos are registered service marks of ERA Franchise Systems LLC. Each office is independently owned and operated.