
3116 Scarborough Road, Lansing, MI 48910
Local realty services provided by:ERA Prime Real Estate Group
3116 Scarborough Road,Lansing, MI 48910
$249,900
- 3 Beds
- 2 Baths
- 1,964 sq. ft.
- Single family
- Pending
Listed by: jeff kermath
Office: kermath realty llc.
MLS#:20261080901
Source:MI_REALCOMP
Price summary
- Price:$249,900
- Price per sq. ft.:$127.24
About this home
Welcome to this beautifully renovated 3-bedroom, 1.5-bath home tucked away on a quiet cul-de-sac. Modern updates blend with thoughtful design and touches of color and personality, creating a space that feels polished, warm, and inviting. The main level features new flooring, a completely renovated kitchen with new appliances, and a convenient half bath. Upstairs are three bedrooms, including a spacious primary bedroom with a large closet, along with the full bathroom. The outdoor spaces are where this home truly shines. Enjoy your morning coffee on the covered front porch, or spend your evenings on the back patio overlooking the wooded backdrop and west-facing sunset views. The large finished basement provides flexible additional living space and a dedicated laundry room. A large two-car garage and spacious driveway complete the home. Thoughtfully renovated, full of personality, and designed to be enjoyed from morning to sunset, this is an inviting space ready to become your own. Buyers agent to verify all information....
Contact an agent
Home facts
- Year built:1975
- Subdivision & Development:GLEN EDEN ESTATES
- Listing ID #:20261080901
- Added:15 day(s) ago
- Updated:October 23, 2026 at 07:54 AM
Rooms and interior
- Bedrooms:3
- Total bathrooms:2
- Full bathrooms:1
- Half bathrooms:1
- Rooms Total:8
- Basement Description:Finished, Full
- Living area:1,964 sq. ft.
Heating and cooling
- Cooling:Ceiling Fans, Central Air
- Heating:Forced Air, Natural Gas
Structure and exterior
- Roof:Asphalt
- Year built:1975
- Building area:1,964 sq. ft.
- Lot area:0.24 Acres
- Lot Features:Level
- Architectural Style:Colonial
- Construction Materials:Vinyl Siding
- Exterior Features:Covered, Patio, Porch
- Foundation Description:Basement, Block
- Levels:Two
Utilities
- Water:Public
- Sewer:Public Sewer
Finances and disclosures
- Price:$249,900
- Price per sq. ft.:$127.24
- Tax amount:$5,810
Features and amenities
- Laundry features:Laundry Room
- Amenities:Entrance Foyer, High Speed Internet
Parking
- Parking description:Attached, Direct Access, Electricity In Garage, Two Car Garage
- Garage spaces:2

New listings near 3116 Scarborough Road
- New
 $159,900Active3 beds 1 baths1,008 sq. ft.
4307 Old Castle Circle, Lansing, MI 48911
MLS# 26056390Listed by: REAL BROKER, LLC - New
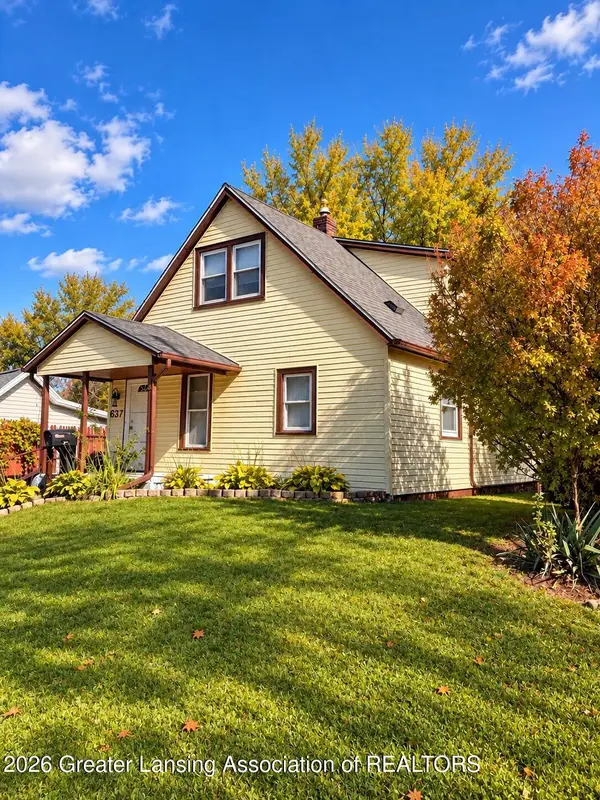 $139,900Active3 beds 2 baths1,200 sq. ft.
637 S Clemens Avenue, Lansing, MI 48912
MLS# 300097Listed by: RE/MAX REAL ESTATE PROFESSIONALS - New
 $139,900Active3 beds 1 baths945 sq. ft.
125 N Hayford Avenue, Lansing, MI 48912
MLS# 300093Listed by: RE/MAX REAL ESTATE PROFESSIONALS - New
 $139,900Active2 beds 1 baths960 sq. ft.
2102 Forest Avenue, Lansing, MI 48910
MLS# 300091Listed by: FIVE STAR REAL ESTATE - LANSING - New
 $124,900Active4 beds 1 baths1,192 sq. ft.
714 S Hayford Avenue, Lansing, MI 48912
MLS# 300088Listed by: EXP REALTY, LLC - New
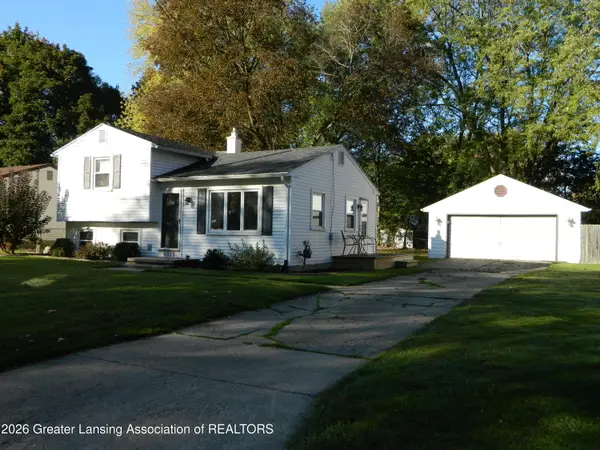 $209,900Active2 beds 2 baths1,148 sq. ft.
6922 Calson Drive, Lansing, MI 48911
MLS# 300083Listed by: COLDWELL BANKER PROFESSIONALS -OKEMOS - New
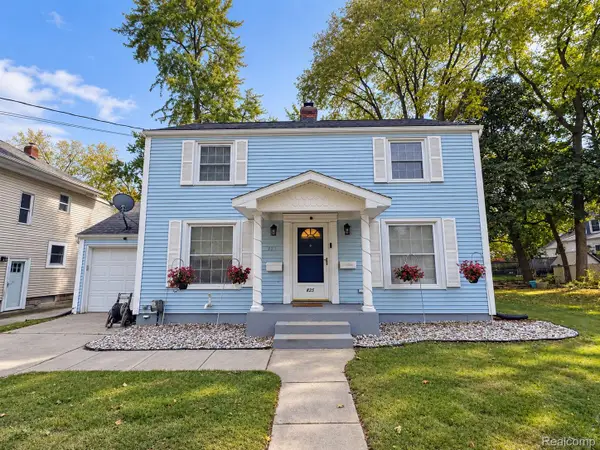 $229,900Active3 beds 2 baths1,626 sq. ft.
825 N Francis AVE, Lansing, MI 48912
MLS# 20261083453Listed by: XPI REALTY - New
 $96,500Active3 beds 1 baths910 sq. ft.
1123 Westmoreland Avenue, Lansing, MI 48915
MLS# 300072Listed by: EXP REALTY - HASLETT - New
 $45,000Active3 beds 1 baths1,058 sq. ft.
1609 Vermont Avenue, Lansing, MI 48906
MLS# 62026055967Listed by: LISTWITHFREEDOM.COM - New
 $225,000Active3 beds 2 baths2,053 sq. ft.
2918 Alsand Circle, Lansing, MI 48906
MLS# 300057Listed by: EXIT REALTY HOME PARTNERS


Protect your home and budget from life's surprises with an Assurant Home Warranty, backed by a partner that supports you through every step of homeownership. Explore Plans.
© 2023 - 2026 ERA Franchise Systems LLC. All rights reserved. ERA Franchise Systems LLC fully supports the principles of the Fair Housing Act and the Equal Opportunity Act. ERA, ERA Real Estate powered, and their respective logos are registered service marks of ERA Franchise Systems LLC. Each office is independently owned and operated.