
3120 Belgian Drive, Lansing, MI 48906
Local realty services provided by:ERA Reardon Realty
3120 Belgian Drive,Lansing, MI 48906
$419,900
- 3 Beds
- 2 Baths
- 1,682 sq. ft.
- Single family
- Pending
Listed by: paula cristea
Office: exit realty home partners
MLS#:297057
Source:MI_GLAR
Price summary
- Price:$419,900
- Price per sq. ft.:$124.82
About this home
This stunning, updated ranch has been meticulously maintained. Recent improvements include flooring, roof, furnace, garage door, shed/barn, fencing, deck steps, landscaping, washer and dryer. The open-concept floor plan centers around a spacious living room that flows seamlessly into the kitchen, featuring white cabinetry, a breakfast bar and an eat-in area. Enjoy the four-season room with access to a low-maintenance deck overlooking the private, tree-lined fenced yard. Primary ensuite with a walk-in closet, separate shower and soaking tub. An oversized 24x24 garage and main floor laundry. The walkout lower level is filled with natural light from multiple windows and a patio door leading outdoors, offering endless possibilities for future bedrooms, a full bath, office and living space.
Contact an agent
Home facts
- Year built:2005
- Listing ID #:297057
- Added:11 day(s) ago
- Updated:July 06, 2026 at 01:24 PM
Rooms and interior
- Bedrooms:3
- Total bathrooms:2
- Full bathrooms:2
- Rooms Total:9
- Flooring:Carpet, Vinyl
- Dining Description:Breakfast Bar, Eat-in Kitchen
- Bathrooms Description:Soaking Tub
- Kitchen Description:Dishwasher, Disposal, Eat-in Kitchen, Ice Maker, Microwave, Oven, Range, Refrigerator
- Basement Description:Full, Partially Finished, Sump Pump, Walk-Out Access
- Living area:1,682 sq. ft.
Heating and cooling
- Cooling:Central Air
- Heating:Forced Air, Heating, Natural Gas
- Central air:Yes
Structure and exterior
- Roof:Shingle
- Year built:2005
- Building area:1,682 sq. ft.
- Lot area:0.43 Acres
- Lot Features:Back Yard, Few Trees, Front Yard, Landscaped
- Architectural Style:Ranch
- Construction Materials:Stone, Vinyl Siding
- Exterior Features:Covered, Deck, Front Porch, Patio, Rear Porch
- Foundation Description:Concrete Perimeter
- Levels:One
Utilities
- Water:Public
- Sewer:Public Sewer
Finances and disclosures
- Price:$419,900
- Price per sq. ft.:$124.82
- Tax amount:$6,418 (2025)
Features and amenities
- Appliances:Dishwasher, Disposal, Dryer, Ice Maker, Microwave, Oven, Range, Refrigerator, Stainless Steel Appliance(s), Washer
- Laundry features:Dryer, Laundry Room, Main Level, Washer
- Amenities:Blinds, Cathedral Ceiling(s), Ceiling Fan(s), Chandelier, Granite Counters, High Speed Internet, Open Floorplan, Pantry, Recessed Lighting, Storage, Walk-In Closet(s)
Parking
- Parking description:Attached, Driveway, Finished, Garage, Garage Door Opener
- Garage spaces:2
New listings near 3120 Belgian Drive
- New
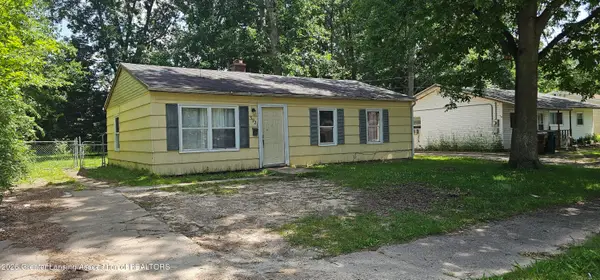 $120,000Active3 beds 1 baths904 sq. ft.
3921 Ingham Street, Lansing, MI 48911
MLS# 297308Listed by: DS HUBER REAL ESTATE GROUP LLC - New
 $215,000Active3 beds 2 baths1,750 sq. ft.
1414 Boston Boulevard, Lansing, MI 48910
MLS# 297296Listed by: COLDWELL BANKER PROFESSIONALS -OKEMOS - New
 $149,900Active3 beds 1 baths1,642 sq. ft.
524 Lincoln Avenue, Lansing, MI 48910
MLS# 297292Listed by: SMEAK REAL ESTATE COMPANY - New
 $142,900Active2 beds 1 baths1,207 sq. ft.
2409 Alpha Street, Lansing, MI 48910
MLS# 297271Listed by: CENTURY 21 AFFILIATED - New
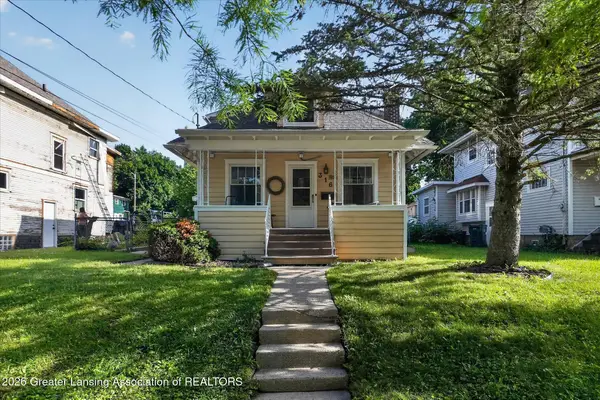 $154,995Active3 beds 1 baths1,212 sq. ft.
316 Smith Avenue, Lansing, MI 48910
MLS# 297268Listed by: RE/MAX REAL ESTATE PROFESSIONALS - New
 $85,000Active3 beds 2 baths1,587 sq. ft.
315 E Mount Hope Avenue, Lansing, MI 48910
MLS# 297270Listed by: RE/MAX REAL ESTATE PROFESSIONALS - New
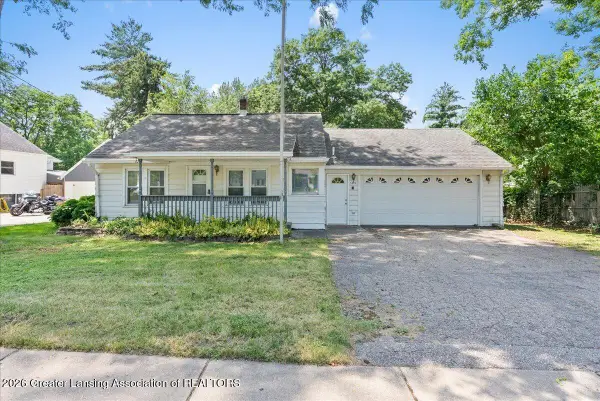 $127,500Active2 beds 1 baths728 sq. ft.
5612 S Washington Avenue, Lansing, MI 48911
MLS# 297274Listed by: BELLABAY REALTY, LLC - New
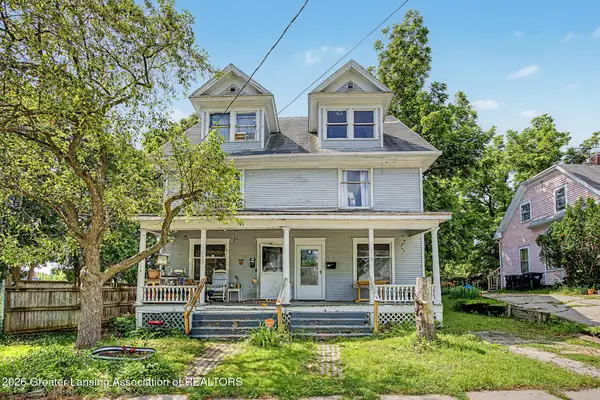 $130,000Active-- beds 2 baths
133/135 Woodlawn Avenue, Lansing, MI 48910
MLS# 297260Listed by: FIVE STAR REAL ESTATE - LANSING - New
 $115,000Active1 beds 1 baths628 sq. ft.
3901 Lowcroft Avenue, Lansing, MI 48910
MLS# 297252Listed by: PATRIOT HOMES MICHIGAN REAL ESTATE - New
 $100,000Active3 beds 2 baths1,380 sq. ft.
203 Mifflin Avenue, Lansing, MI 48912
MLS# 297254Listed by: KELLER WILLIAMS REALTY LANSING


Protect your home and budget from life's surprises with an Assurant Home Warranty, backed by a partner that supports you through every step of homeownership. Explore Plans.
© 2023 - 2026 ERA Franchise Systems LLC. All rights reserved. ERA Franchise Systems LLC fully supports the principles of the Fair Housing Act and the Equal Opportunity Act. ERA, ERA Real Estate powered, and their respective logos are registered service marks of ERA Franchise Systems LLC. Each office is independently owned and operated.