
3217 Rice Court, Lansing, MI 48911
Local realty services provided by:ERA Reardon Realty
3217 Rice Court,Lansing, MI 48911
$230,000
- 3 Beds
- 2 Baths
- 1,092 sq. ft.
- Single family
- Active
Listed by: angela averill
Office: century 21 affiliated
MLS#:297624
Source:MI_GLAR
Price summary
- Price:$230,000
- Price per sq. ft.:$210.62
About this home
**Back on the Market due to Buyer loosing Financing** Welcome to 3217 Rice Court, Lansing, MI! This unique gem sits on a corner lot of just over a quarter acre in a highly desirable neighborhood. Built in 2020, this modern ranch home features neutral finishes and is move-in ready. The open floor plan features vaulted ceilings and a bonus flex room that can serve as a formal dining room, office, or third bedroom. Movable walls let you adapt the layout to your needs, and modern, unique fixtures and custom blinds are found throughout. The beautiful, crisp white kitchen offers stainless steel appliances, a huge island with a sink, and gorgeous granite countertops. A sliding glass door fills the space with natural light and opens to the patio. The primary suite includes a full bath with a walk-in shower, a walk-in closet, and a laundry room with a stackable washer/dryer that stays with the home. The second bedroom is located near the second full bath, which includes a tub. Outside, you'll enjoy a huge, partially fenced side yard with mature trees, along with a patio accessible from the kitchen. A utility room provides extra storage space. The encapsulated crawl space is equipped with a sump pump and radon system, plus a contractor-grade dehumidifier that drains directly into the sump pump, so there are no buckets to empty. The convenient attached garage is fully finished, with built-in storage shelving and a door providing direct access to the backyard. The workbench is negotiable. This home will not disappoint! It's a must-see! Room sizes are estimates....
Contact an agent
Home facts
- Year built:2020
- Subdivision & Development:Scotsdale
- Listing ID #:297624
- Added:102 day(s) ago
- Updated:October 26, 2026 at 10:36 AM
Rooms and interior
- Bedrooms:3
- Total bathrooms:2
- Full bathrooms:2
- Rooms Total:7
- Flooring:Carpet, Laminate, Vinyl
- Kitchen Description:Dishwasher, Electric Oven, Electric Range, Kitchen Island, Microwave, Refrigerator
- Bedroom Description:Primary Downstairs
- Basement Description:Crawl Space, Sump Pump
- Living area:1,092 sq. ft.
Heating and cooling
- Cooling:Central Air
- Heating:Forced Air, Heating, Natural Gas
- Central air:Yes
Structure and exterior
- Roof:Shingle
- Year built:2020
- Building area:1,092 sq. ft.
- Lot area:0.24 Acres
- Lot Features:Back Yard, City Lot, Corner Lot, Front Yard, Near Public Transit
- Architectural Style:Ranch
- Construction Materials:Vinyl Siding
- Exterior Features:Patio, Porch
- Foundation Description:Concrete Perimeter
- Levels:One
Utilities
- Water:Public
- Sewer:Public Sewer
Finances and disclosures
- Price:$230,000
- Price per sq. ft.:$210.62
- Tax amount:$5,446 (2025)
Features and amenities
- Appliances:Dishwasher, Dryer, Electric Oven, Electric Range, Microwave, Refrigerator, Washer
- Laundry features:Dryer, Laundry Closet, Main Level, Washer
- Amenities:Ceiling Fan(s), Double Closet, Granite Counters, High Ceilings, Open Floorplan, Pantry, Recessed Lighting, Vaulted Ceiling(s), Walk-In Closet(s)
Parking
- Parking description:Attached, Direct Access, Driveway, Garage Door Opener, Garage Faces Front, Paved
- Garage spaces:2
New listings near 3217 Rice Court
- New
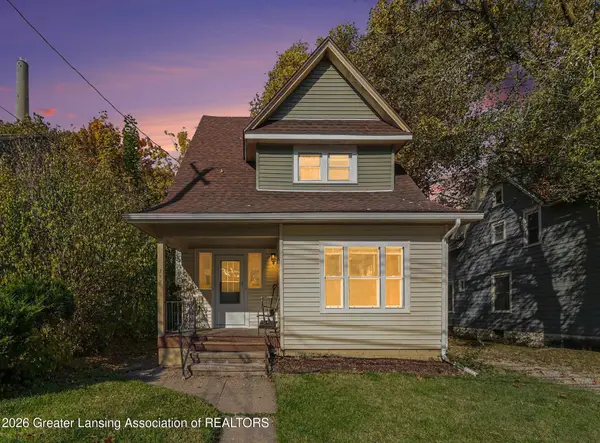 $129,900Active3 beds 2 baths1,037 sq. ft.
218 Woodlawn Avenue, Lansing, MI 48910
MLS# 300155Listed by: COLDWELL BANKER PROFESSIONALS -OKEMOS - New
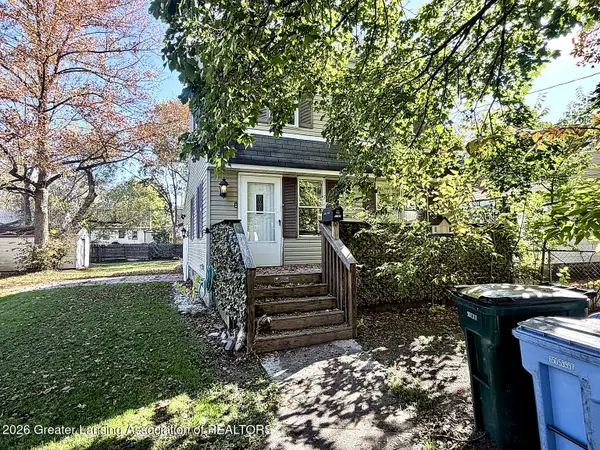 $139,999Active2 beds 1 baths965 sq. ft.
1142 N Jenison Avenue, Lansing, MI 48915
MLS# 300151Listed by: HOME TOWNE REAL ESTATE - New
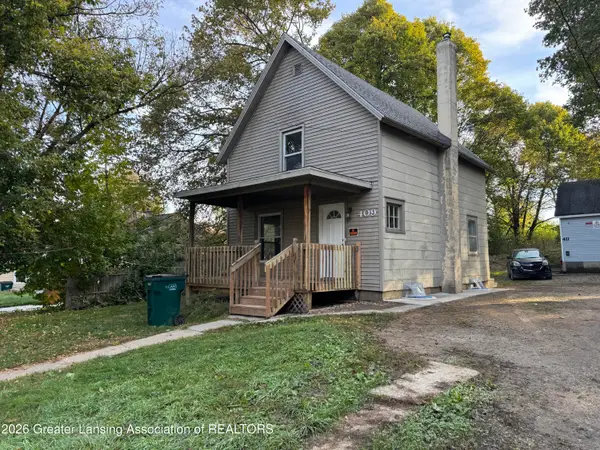 $79,900Active3 beds 1 baths910 sq. ft.
409 S Francis Avenue, Lansing, MI 48912
MLS# 300149Listed by: LAKES REALTY SERVICES, LLC - New
 $169,900Active3 beds 2 baths915 sq. ft.
1820 S Rundle Avenue, Lansing, MI 48910
MLS# 300144Listed by: HOME TOWNE REAL ESTATE - New
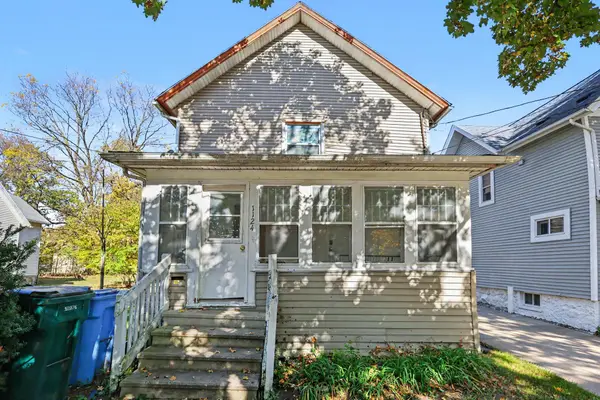 $116,900Active-- beds 1 baths
1124 W Allegan Street, Lansing, MI 48915
MLS# 26056700Listed by: PAUL BUNCE REAL ESTATE - New
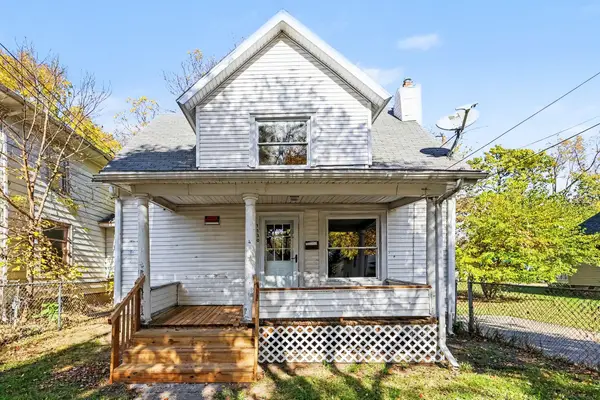 $129,900Active3 beds 2 baths1,340 sq. ft.
1130 W Allegan Street, Lansing, MI 48915
MLS# 26056702Listed by: PAUL BUNCE REAL ESTATE - Open Tue, 4 to 6pmNew
 $174,900Active3 beds 1 baths1,369 sq. ft.
1209 Kelsey Avenue, Lansing, MI 48910
MLS# 300141Listed by: RE/MAX REAL ESTATE PROFESSIONALS - New
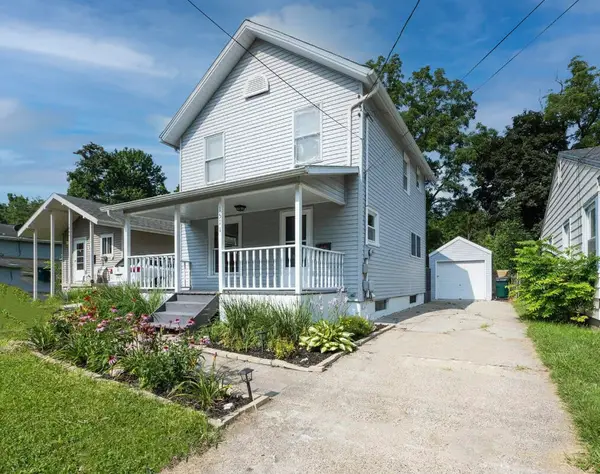 $130,000Active4 beds 1 baths960 sq. ft.
1511 Robertson Avenue, Lansing, MI 48915
MLS# 26056663Listed by: FIVE STAR REAL ESTATE-LANSING - New
 $89,900Active2 beds 1 baths650 sq. ft.
1045 Mccullough Street, Lansing, MI 48912
MLS# 300135Listed by: CENTURY 21 AFFILIATED - New
 $119,900Active2 beds 1 baths692 sq. ft.
3716 Homewood Avenue, Lansing, MI 48910
MLS# 300136Listed by: ADVANCED REAL ESTATE SOLUTIONS


Protect your home and budget from life's surprises with an Assurant Home Warranty, backed by a partner that supports you through every step of homeownership. Explore Plans.
© 2023 - 2026 ERA Franchise Systems LLC. All rights reserved. ERA Franchise Systems LLC fully supports the principles of the Fair Housing Act and the Equal Opportunity Act. ERA, ERA Real Estate powered, and their respective logos are registered service marks of ERA Franchise Systems LLC. Each office is independently owned and operated.