
322 N Deerfield Avenue, Lansing, MI 48917
Local realty services provided by:ERA Reardon Realty
322 N Deerfield Avenue,Lansing, MI 48917
$193,500
- 3 Beds
- 1 Baths
- 1,264 sq. ft.
- Single family
- Active
Listed by: michelle lycos
Office: re/max real estate professionals
MLS#:297076
Source:MI_GLAR
Price summary
- Price:$193,500
- Price per sq. ft.:$111.98
About this home
Welcome to 322 N. Deerfield Drive in Lansing! Located in Waverly School District, this beautifully updated, move-in ready ranch offers the perfect blend of style, comfort, and quality. Outside, you'll love the detached two-car garage and the fully fenced backyard—an inviting space designed for relaxing and entertaining. Enjoy the brand-new deck, covered patio, and charming outdoor living area that's perfect for summer evenings with family and friends. Step inside to discover a home that's been thoughtfully updated from top to bottom. The completely renovated kitchen features beautiful cabinetry, updated countertops, and newer appliances. Additional improvements include all new vinyl replacement windows, engineered hardwood flooring in the bedrooms, new tile flooring in the bathroom, fresh paint throughout, updated light fixtures, new shutters, and brand-new front and side porches with new steps. For added peace of mind, the home also features a brand-new furnace, making this property as practical as it is beautiful. With quality updates throughout, a fantastic location, and nothing left to do but move in, this charming ranch is ready to welcome you home. Schedule your private showing today!...
Contact an agent
Home facts
- Year built:1959
- Listing ID #:297076
- Added:10 day(s) ago
- Updated:July 06, 2026 at 03:23 PM
Rooms and interior
- Bedrooms:3
- Total bathrooms:1
- Full bathrooms:1
- Rooms Total:8
- Flooring:Simulated Wood
- Kitchen Description:Oven, Range, Refrigerator
- Basement Description:Block, Daylight, Full, Partially Finished
- Living area:1,264 sq. ft.
Heating and cooling
- Heating:Forced Air, Heating, Natural Gas
Structure and exterior
- Roof:Shingle
- Year built:1959
- Building area:1,264 sq. ft.
- Lot area:0.2 Acres
- Lot Features:Back Yard, Few Trees
- Architectural Style:Ranch
- Construction Materials:Vinyl Siding
- Exterior Features:Front Porch, Patio, Porch
- Foundation Description:Block
- Levels:One
Utilities
- Water:Public, Water Connected
- Sewer:Public Sewer, Sewer Connected
Finances and disclosures
- Price:$193,500
- Price per sq. ft.:$111.98
- Tax amount:$4,283 (2025)
Features and amenities
- Appliances:Oven, Range, Refrigerator, Washer/Dryer, Water Heater
- Laundry features:Lower Level, Washer/Dryer
- Amenities:Double Pane Windows, ENERGY STAR Qualified Windows
Parking
- Parking description:Detached, Garage, Garage Faces Front
- Garage spaces:2
New listings near 322 N Deerfield Avenue
- New
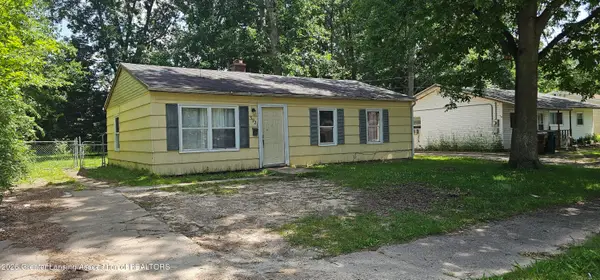 $120,000Active3 beds 1 baths904 sq. ft.
3921 Ingham Street, Lansing, MI 48911
MLS# 297308Listed by: DS HUBER REAL ESTATE GROUP LLC - New
 $215,000Active3 beds 2 baths1,750 sq. ft.
1414 Boston Boulevard, Lansing, MI 48910
MLS# 297296Listed by: COLDWELL BANKER PROFESSIONALS -OKEMOS - New
 $149,900Active3 beds 1 baths1,642 sq. ft.
524 Lincoln Avenue, Lansing, MI 48910
MLS# 297292Listed by: SMEAK REAL ESTATE COMPANY - New
 $142,900Active2 beds 1 baths1,207 sq. ft.
2409 Alpha Street, Lansing, MI 48910
MLS# 297271Listed by: CENTURY 21 AFFILIATED - New
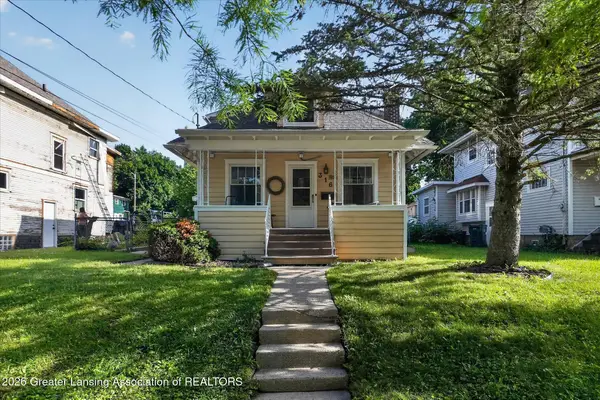 $154,995Active3 beds 1 baths1,212 sq. ft.
316 Smith Avenue, Lansing, MI 48910
MLS# 297268Listed by: RE/MAX REAL ESTATE PROFESSIONALS - New
 $85,000Active3 beds 2 baths1,587 sq. ft.
315 E Mount Hope Avenue, Lansing, MI 48910
MLS# 297270Listed by: RE/MAX REAL ESTATE PROFESSIONALS - New
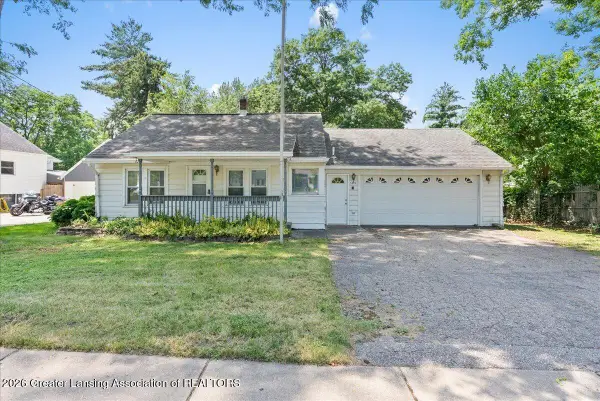 $127,500Active2 beds 1 baths728 sq. ft.
5612 S Washington Avenue, Lansing, MI 48911
MLS# 297274Listed by: BELLABAY REALTY, LLC - New
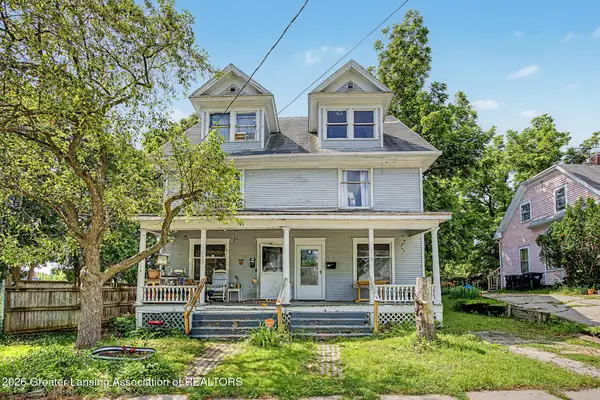 $130,000Active-- beds 2 baths
133/135 Woodlawn Avenue, Lansing, MI 48910
MLS# 297260Listed by: FIVE STAR REAL ESTATE - LANSING - New
 $115,000Active1 beds 1 baths628 sq. ft.
3901 Lowcroft Avenue, Lansing, MI 48910
MLS# 297252Listed by: PATRIOT HOMES MICHIGAN REAL ESTATE - New
 $100,000Active3 beds 2 baths1,380 sq. ft.
203 Mifflin Avenue, Lansing, MI 48912
MLS# 297254Listed by: KELLER WILLIAMS REALTY LANSING


Protect your home and budget from life's surprises with an Assurant Home Warranty, backed by a partner that supports you through every step of homeownership. Explore Plans.
© 2023 - 2026 ERA Franchise Systems LLC. All rights reserved. ERA Franchise Systems LLC fully supports the principles of the Fair Housing Act and the Equal Opportunity Act. ERA, ERA Real Estate powered, and their respective logos are registered service marks of ERA Franchise Systems LLC. Each office is independently owned and operated.