
3420 W Saginaw Street, Lansing, MI 48917
Local realty services provided by:ERA Reardon Realty
3420 W Saginaw Street,Lansing, MI 48917
$220,000
- 3 Beds
- 1 Baths
- 1,432 sq. ft.
- Single family
- Active
Listed by: pamela j hankins
Office: redfin corporation
MLS#:297326
Source:MI_GLAR
Price summary
- Price:$220,000
- Price per sq. ft.:$101.2
About this home
Charming 3-bedroom, 1-bathroom Cape Cod home in Lansing Township, perfectly situated within the Waverly School District! This move-in-ready property offers 1,288 square feet of comfortable above-ground living space, starting with a bright, open living room anchored by a cozy wood-burning fireplace. The main floor features an efficient kitchen, a formal dining area, and two comfortable bedrooms alongside a full bathroom. Upstairs, you will find a spacious and private third bedroom retreat. The full basement maximizes your living footprint, boasting a versatile 12' x 12' finished room perfect for a home office, private gym, or hobby space, alongside ample unfinished room for laundry and storage. Enjoy energy savings with ENERGY STAR-qualified windows throughout. Outside, the property sits on a spacious 0.22-acre lot featuring an attached 1-car garage. Conveniently located on W. Saginaw Street with quick access to local shopping, dining, and major highways. All appliances included (range, oven, microwave, refrigerator, washer, and dryer). Schedule your tour today!...
Contact an agent
Home facts
- Year built:1948
- Subdivision & Development:Edgemont
- Listing ID #:297326
- Added:47 day(s) ago
- Updated:August 22, 2026 at 03:37 PM
Rooms and interior
- Bedrooms:3
- Total bathrooms:1
- Full bathrooms:1
- Rooms Total:5
- Kitchen Description:Dishwasher, Electric Oven, Microwave, Refrigerator
- Basement Description:Crawl Space
- Living area:1,432 sq. ft.
Heating and cooling
- Cooling:Central Air
- Heating:Heating, Natural Gas
- Central air:Yes
Structure and exterior
- Roof:Shingle
- Year built:1948
- Building area:1,432 sq. ft.
- Lot area:0.22 Acres
- Architectural Style:Cape Cod
- Construction Materials:Brick, Vinyl Siding
- Exterior Features:Deck
- Levels:Two
Utilities
- Water:Public, Water Available
- Sewer:Public Sewer, Sewer Available
Finances and disclosures
- Price:$220,000
- Price per sq. ft.:$101.2
- Tax amount:$5,217 (2025)
Features and amenities
- Appliances:Dishwasher, Dryer, Electric Oven, Microwave, Refrigerator, Washer
- Laundry features:Dryer, Inside, Washer
- Amenities:Bay Window(s), Ceiling Fan(s), Insulated Windows
Parking
- Parking description:Detached
- Garage spaces:1
New listings near 3420 W Saginaw Street
- New
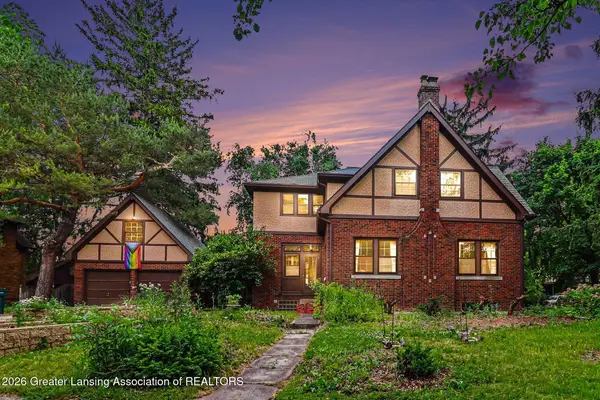 $399,900Active4 beds 3 baths3,603 sq. ft.
1726 W Lenawee Street, Lansing, MI 48915
MLS# 298691Listed by: KELLER WILLIAMS REALTY LANSING - New
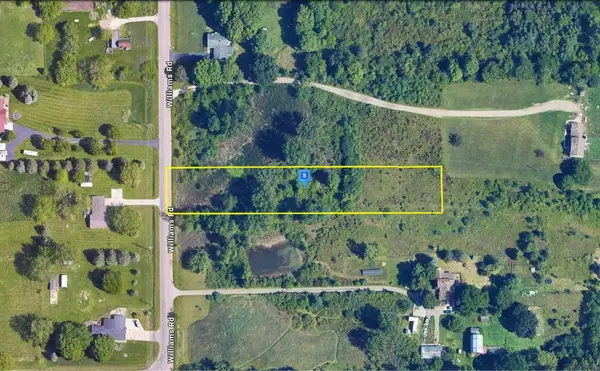 $49,999Active1.38 Acres
7080 Williams Road, Lansing, MI 48911
MLS# 26044262Listed by: PLATLABS, LLC - New
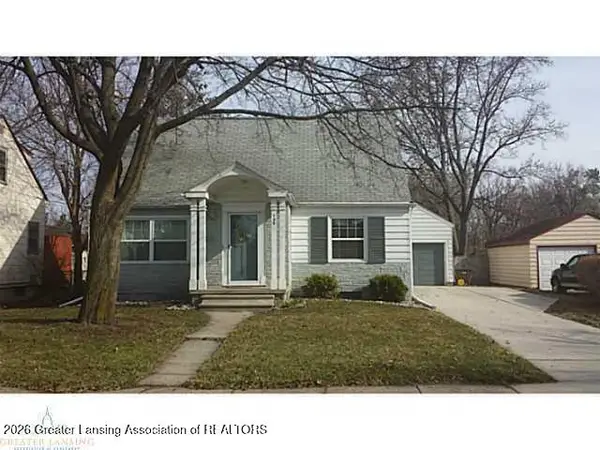 $164,900Active3 beds 2 baths1,632 sq. ft.
130 W Jackson Street, Lansing, MI 48906
MLS# 298672Listed by: RE/MAX REAL ESTATE PROFESSIONALS DEWITT - New
 $13,000Active0.23 Acres
2416 Midwood Street, Lansing, MI 48911
MLS# 298675Listed by: KELLER WILLIAMS REALTY LANSING - New
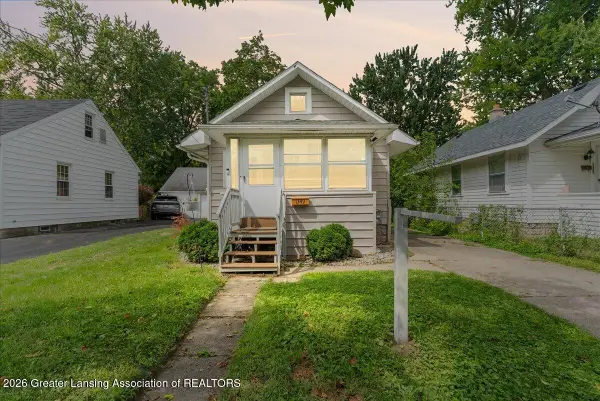 $113,900Active2 beds 1 baths604 sq. ft.
1349 N Jenison Avenue, Lansing, MI 48915
MLS# 298681Listed by: RE/MAX REAL ESTATE PROFESSIONALS DEWITT - Open Sat, 1:30 to 3:30pmNew
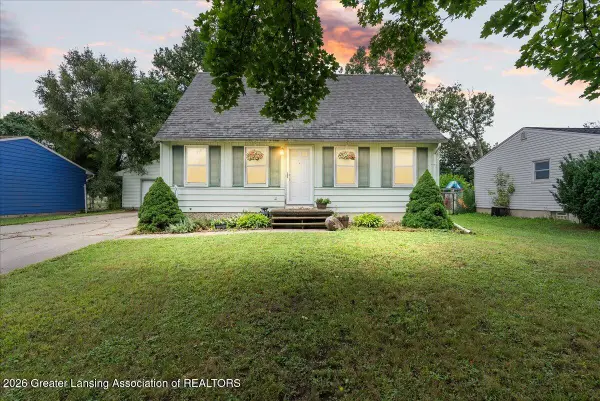 $190,000Active4 beds 1 baths981 sq. ft.
3117 Arcadia Drive, Lansing, MI 48906
MLS# 298657Listed by: DELONG AND CO. - New
 $59,000Active2 beds 1 baths844 sq. ft.
510 S Hayford Avenue, Lansing, MI 48912
MLS# 298660Listed by: RE/MAX REAL ESTATE PROFESSIONALS - New
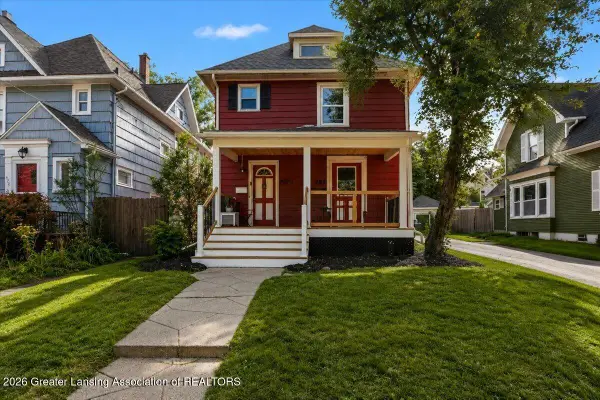 $149,900Active-- beds 2 baths
429 N Pine Street, Lansing, MI 48933
MLS# 298663Listed by: ACHIEVE REAL ESTATE LLC - New
 $117,500Active2 beds 2 baths1,004 sq. ft.
135 S Hayford Avenue, Lansing, MI 48912
MLS# 298664Listed by: RE/MAX REAL ESTATE PROFESSIONALS - New
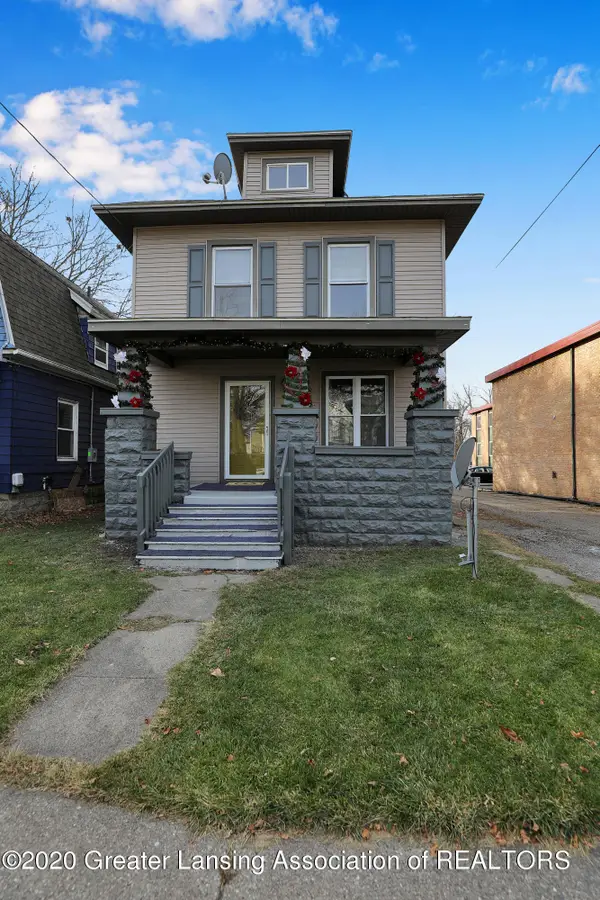 $149,000Active3 beds 1 baths1,764 sq. ft.
312 S Bingham Street, Lansing, MI 48912
MLS# 298665Listed by: MARA REALTY


Protect your home and budget from life's surprises with an Assurant Home Warranty, backed by a partner that supports you through every step of homeownership. Explore Plans.
© 2023 - 2026 ERA Franchise Systems LLC. All rights reserved. ERA Franchise Systems LLC fully supports the principles of the Fair Housing Act and the Equal Opportunity Act. ERA, ERA Real Estate powered, and their respective logos are registered service marks of ERA Franchise Systems LLC. Each office is independently owned and operated.