
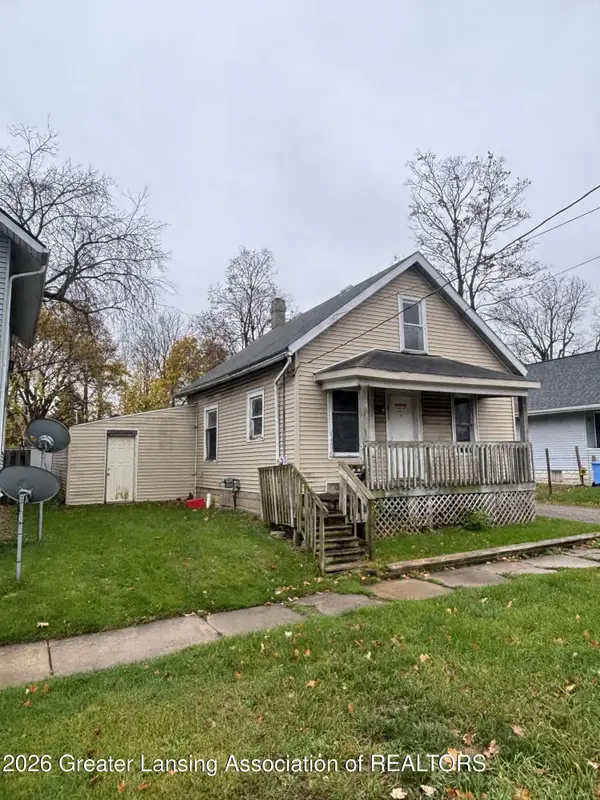
3440 Palmer Street, Lansing, MI 48910
Local realty services provided by:ERA Reardon Realty
3440 Palmer Street,Lansing, MI 48910
$169,900
- 4 Beds
- 2 Baths
- 1,853 sq. ft.
- Single family
- Active
Listed by: steven meszaros, donovan p thomas
Office: five star real estate - lansing
MLS#:300545
Source:MI_GLAR
Price summary
- Price:$169,900
- Price per sq. ft.:$87.67
About this home
Welcome to 3440 Palmer Street! This versatile ranch-style home offers four bedrooms, two full bathrooms, and a unique layout designed to accommodate a variety of living arrangements. The home features two full kitchens, plus an additional three-season enclosed room with a functional kitchen area, providing extra space for entertaining and gatherings. The finished lower level includes a bedroom with legal egress, full bathroom, kitchen, bar, and living room, offering the potential for separate living quarters, extended family, or multigenerational living. With access from the main living area as well as a separate exterior entrance for added privacy, this home provides flexibility to suit a variety of needs. Conveniently located near major highways, shopping, restaurants, and everyday amenities. A unique property offering exceptional versatility and possibilities!
Contact an agent
Home facts
- Year built:1955
- Subdivision & Development:Walter Holmes Road
- Listing ID #:300545
- Added:1 day(s) ago
- Updated:November 14, 2026 at 10:01 PM
Rooms and interior
- Bedrooms:4
- Total bathrooms:2
- Full bathrooms:2
- Rooms Total:9
- Flooring:Hardwood, Laminate, Tile, Vinyl, Wood
- Kitchen Description:Dishwasher, Free-Standing Freezer, Free-Standing Range, Free-Standing Refrigerator, Freezer, Ice Maker, Microwave, Oven, Range, Refrigerator
- Basement Description:Concrete, Daylight, Finished, Full
- Living area:1,853 sq. ft.
Heating and cooling
- Heating:Baseboard, Forced Air, Heating, Hot Water, Radiant
Structure and exterior
- Roof:Shingle
- Year built:1955
- Building area:1,853 sq. ft.
- Lot area:0.17 Acres
- Lot Features:Back Yard, City Lot, Front Yard
- Architectural Style:Ranch
- Construction Materials:Brick, Vinyl Siding
- Exterior Features:Awning(s), Covered, Front Porch, Patio, Rear Porch
- Levels:One
Utilities
- Water:Public, Water Connected
- Sewer:Public Sewer, Sewer Connected
Finances and disclosures
- Price:$169,900
- Price per sq. ft.:$87.67
- Tax amount:$2,902 (2025)
Features and amenities
- Appliances:Dishwasher, Dryer, Electric Water Heater, Free-Standing Freezer, Free-Standing Range, Free-Standing Refrigerator, Freezer, Ice Maker, Microwave, Oven, Range, Refrigerator, Washer, Washer/Dryer, Water Heater
- Laundry features:Dryer, In Basement, Inside, Laundry Room, Sink, Washer, Washer/Dryer
- Amenities:Bar, Ceiling Fan(s), Chandelier, Double Pane Windows, Dry Bar, High Speed Internet, Laminate Counters
Parking
- Parking description:Driveway, Garage, Garage Faces Front
New listings near 3440 Palmer Street
- New
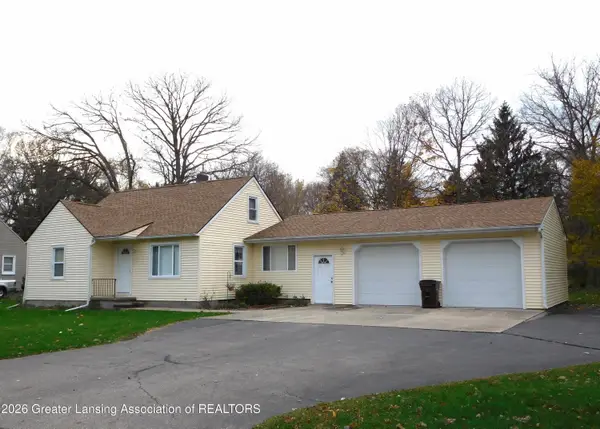 $172,500Active3 beds 2 baths1,259 sq. ft.
6334 Coulson Court, Lansing, MI 48911
MLS# 300543Listed by: REAL ESTATE ONE 1ST - New
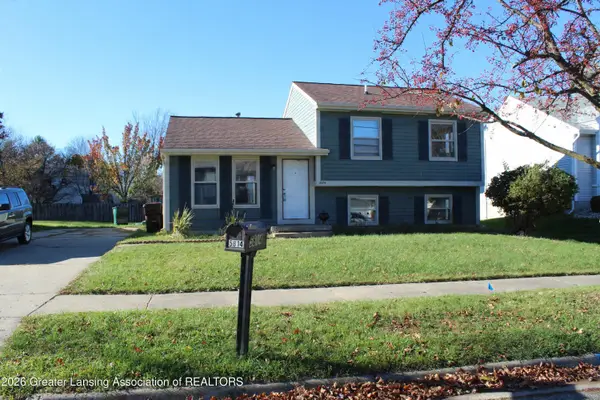 $189,900Active4 beds 3 baths1,035 sq. ft.
5814 Laporte Drive, Lansing, MI 48911
MLS# 300542Listed by: CENTURY 21 AFFILIATED - New
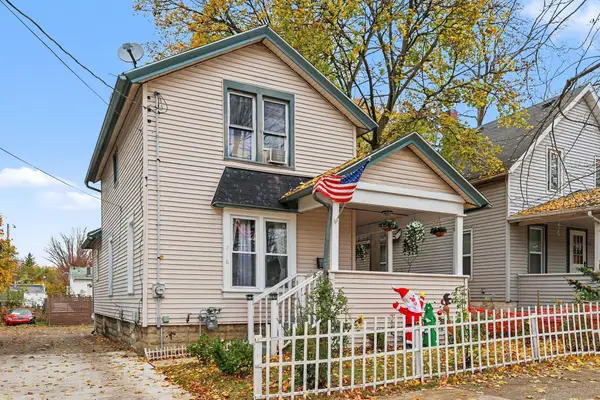 $134,900Active3 beds 1 baths1,144 sq. ft.
716 W Lapeer Street, Lansing, MI 48915
MLS# 26060259Listed by: EPIQUE REALTY - New
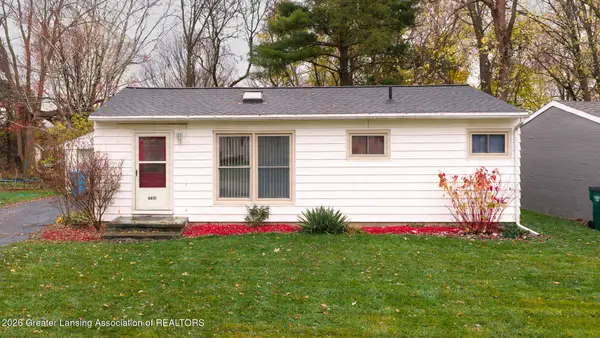 $139,900Active3 beds 1 baths1,728 sq. ft.
6031 Hughes Road, Lansing, MI 48911
MLS# 300540Listed by: MAZZOLA AND COMPANY REAL ESTATE - New
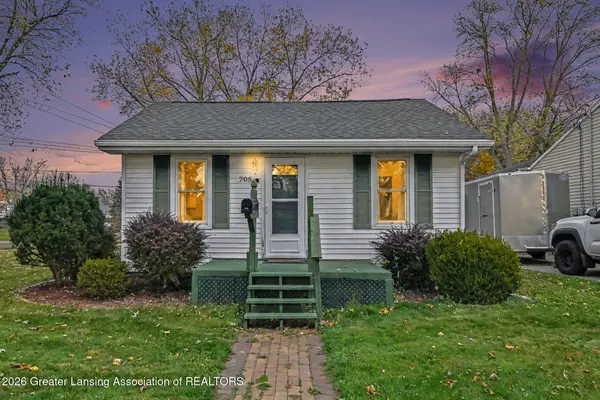 $124,900Active2 beds 1 baths704 sq. ft.
705 Fenton Avenue, Lansing, MI 48910
MLS# 300539Listed by: RE/MAX REAL ESTATE PROFESSIONALS - New
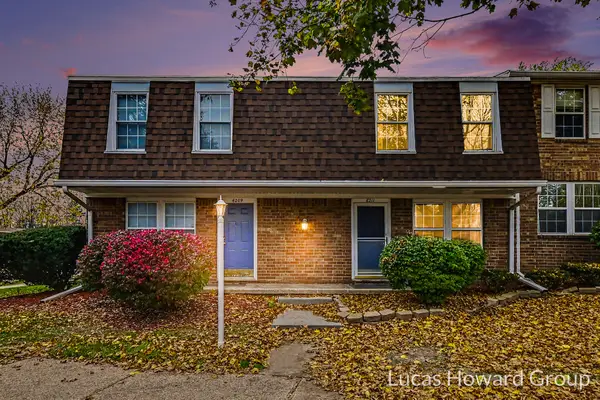 $99,900Active2 beds 2 baths1,102 sq. ft.
6211 Beechfield Drive #2, Lansing, MI 48911
MLS# 26060221Listed by: KELLER WILLIAMS GR EAST - New
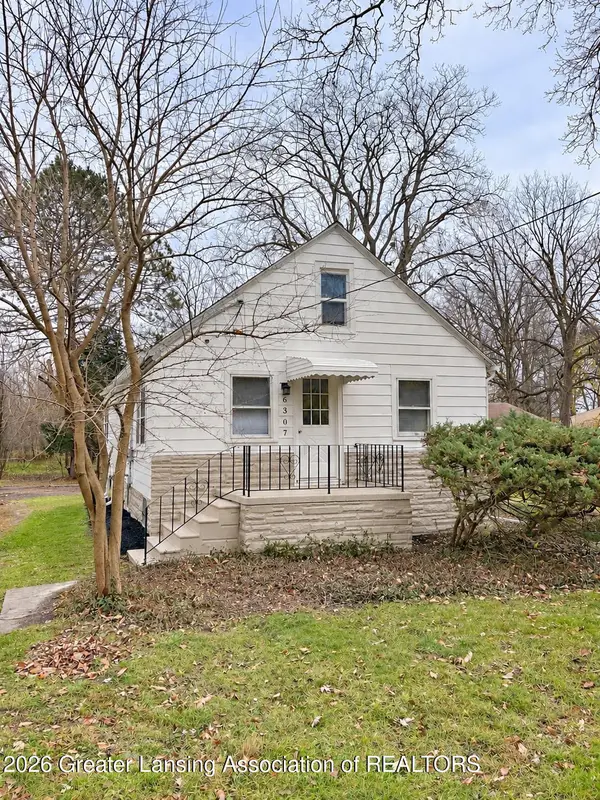 $164,900Active3 beds 1 baths1,000 sq. ft.
6307 Gardenia Avenue, Lansing, MI 48911
MLS# 300537Listed by: RE/MAX REAL ESTATE PROFESSIONALS - Open Sat, 12 to 2pmNew
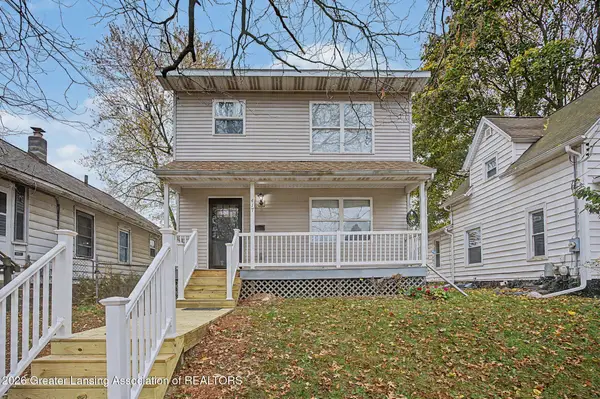 $189,000Active5 beds 3 baths1,716 sq. ft.
417 Clifford Street, Lansing, MI 48912
MLS# 300528Listed by: KELLER WILLIAMS REALTY LANSING - New
 $29,900Active2 beds 1 baths748 sq. ft.
813 W Oakland Avenue, Lansing, MI 48915
MLS# 300529Listed by: CENTURY 21 AFFILIATED


Protect your home and budget from life's surprises with an Assurant Home Warranty, backed by a partner that supports you through every step of homeownership. Explore Plans.
© 2023 - 2026 ERA Franchise Systems LLC. All rights reserved. ERA Franchise Systems LLC fully supports the principles of the Fair Housing Act and the Equal Opportunity Act. ERA, ERA Real Estate powered, and their respective logos are registered service marks of ERA Franchise Systems LLC. Each office is independently owned and operated.