
3820 Ingham Street, Lansing, MI 48911
Local realty services provided by:ERA Prime Real Estate Group
3820 Ingham Street,Lansing, MI 48911
$199,900
- 4 Beds
- 2 Baths
- 1,564 sq. ft.
- Single family
- Active
Listed by: william j law
Office: hartford real estate of michigan
MLS#:20261056353
Source:MI_REALCOMP
Price summary
- Price:$199,900
- Price per sq. ft.:$127.81
About this home
Never a better time or better place. Walk into a perfectly placed 4-bedroom, 1 1/2-bathroom home. Hardwood floors throughout the home. Attached garage with extra storage and direct access to the home. Stainless steel appliances in kitchen. Buyer will be impressed with all of the personal touches that have been done. Sump pump was added in June of 2026. Finished lower level has fire escape access and is ideal for a recreation room, home office, or playroom. Outside enjoy the privacy of a fenced in yard.
Contact an agent
Home facts
- Year built:1959
- Listing ID #:20261056353
- Added:5 day(s) ago
- Updated:July 28, 2026 at 10:00 AM
Rooms and interior
- Bedrooms:4
- Total bathrooms:2
- Full bathrooms:1
- Half bathrooms:1
- Rooms Total:9
- Basement Description:Finished
- Living area:1,564 sq. ft.
Heating and cooling
- Cooling:Ceiling Fans, Central Air
- Heating:Forced Air, Natural Gas
Structure and exterior
- Roof:Asphalt
- Year built:1959
- Building area:1,564 sq. ft.
- Lot area:0.18 Acres
- Architectural Style:Ranch
- Construction Materials:Brick, Vinyl Siding
- Exterior Features:Covered, Patio, Porch
- Foundation Description:Basement, Poured, Sump Pump
- Levels:One
Utilities
- Water:Public
- Sewer:Public Sewer
Finances and disclosures
- Price:$199,900
- Price per sq. ft.:$127.81
- Tax amount:$3,964
Features and amenities
- Appliances:Disposal, Dryer, Free Standing Gas Oven, Free Standing Gas Range, Free Standing Refrigerator, Microwave, Portable Dishwasher, Range Hood, Stainless Steel Appliances, Washer
Parking
- Parking description:Attached, Electricity In Garage, Garage Door Opener, Garage Faces Front, One Car Garage
- Garage spaces:1

New listings near 3820 Ingham Street
- New
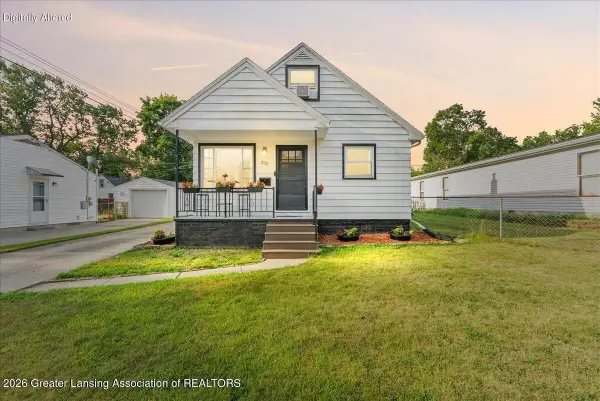 $175,000Active3 beds 1 baths938 sq. ft.
832 Irvington Avenue, Lansing, MI 48910
MLS# 297973Listed by: KELLER WILLIAMS REALTY LANSING - New
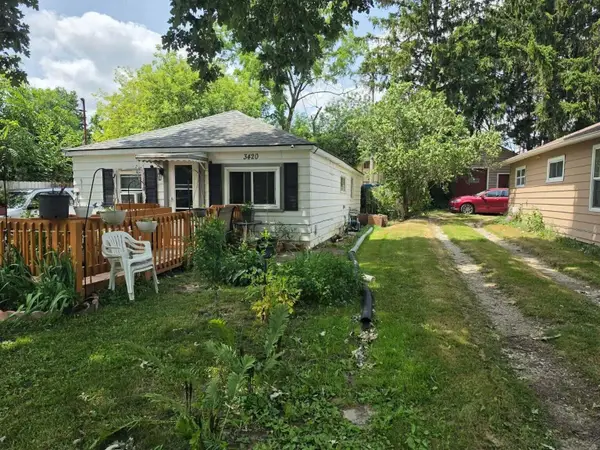 $115,000Active3 beds 1 baths986 sq. ft.
3420 Burchfield Drive, Lansing, MI No
MLS# 65026038857Listed by: EPIQUE REALTY - New
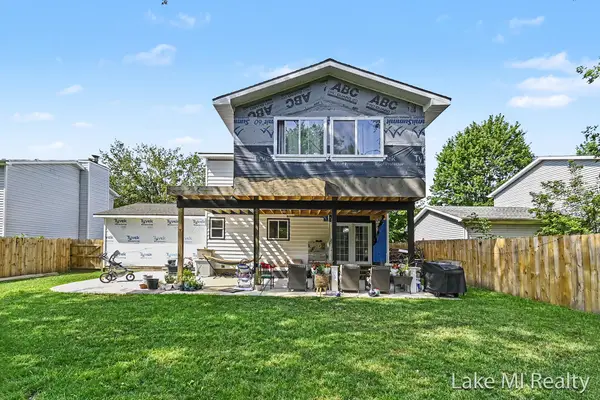 $260,000Active4 beds 3 baths1,932 sq. ft.
2119 Desoto Drive, Lansing, MI No
MLS# 65026038896Listed by: LAKE MICHIGAN REALTY MGMT - New
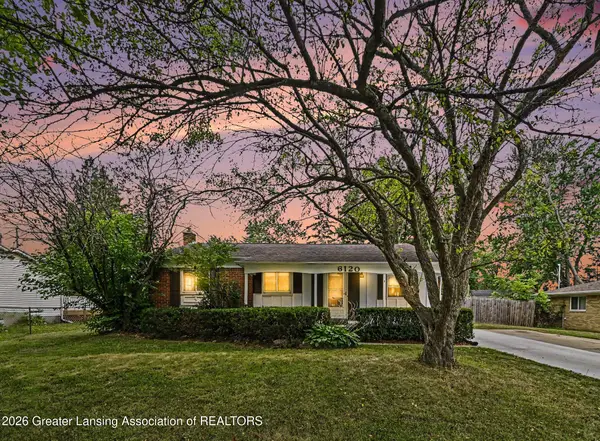 $199,000Active3 beds 2 baths1,842 sq. ft.
6120 Marscot Drive, Lansing, MI 48911
MLS# 297969Listed by: COLDWELL BANKER PROFESSIONALS-DELTA - New
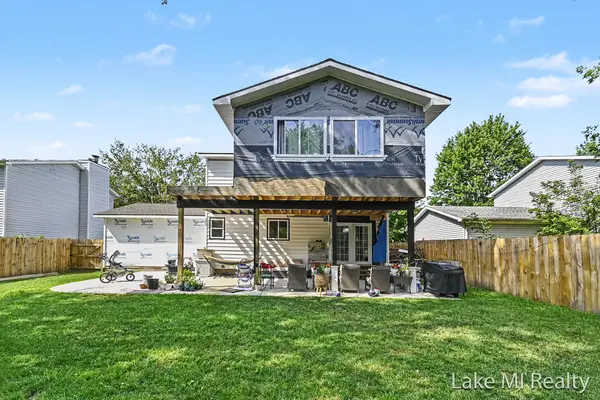 $260,000Active4 beds 3 baths1,932 sq. ft.
2119 Desoto Drive, Lansing, MI 48911
MLS# 26038896Listed by: LAKE MICHIGAN REALTY MGMT - New
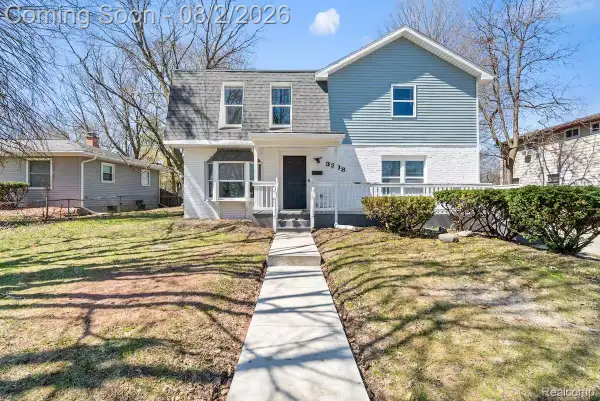 $299,000Active5 beds 3 baths1,983 sq. ft.
3308 Maloney Street, Lansing, MI 48911
MLS# 20261056337Listed by: KW PROFESSIONALS - New
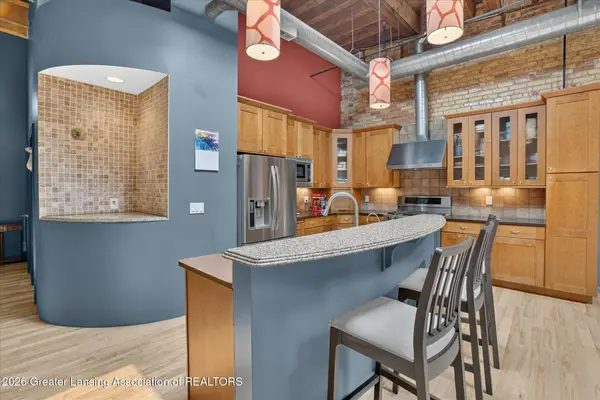 $249,900Active2 beds 2 baths1,733 sq. ft.
214 S Washington Square #4, Lansing, MI 48933
MLS# 297791Listed by: COLDWELL BANKER PROFESSIONALS-E.L. - New
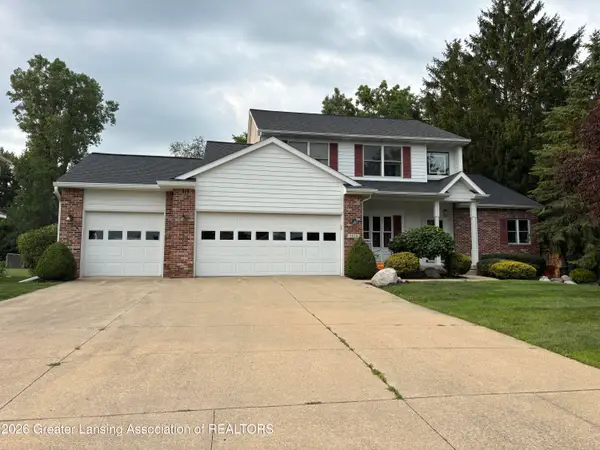 $439,900Active4 beds 4 baths2,897 sq. ft.
5820 Cartago Drive, Lansing, MI 48911
MLS# 297935Listed by: EXIT REALTY HOME PARTNERS - Open Thu, 5:30 to 7pmNew
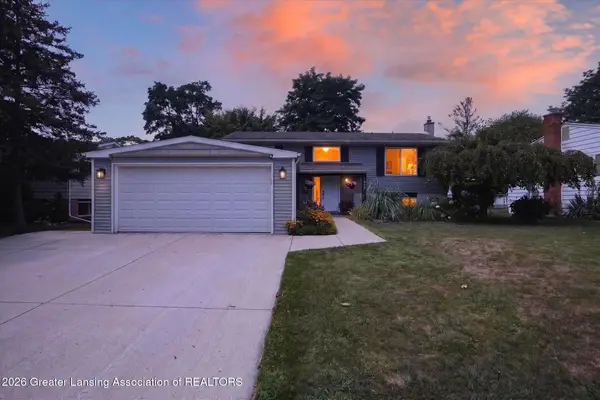 $285,000Active3 beds 2 baths1,988 sq. ft.
1805 Gay Lane, Lansing, MI 48912
MLS# 297955Listed by: FIVE STAR REAL ESTATE - LANSING - New
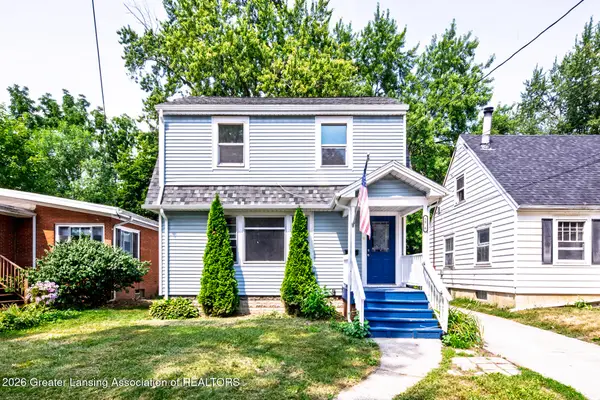 $197,500Active4 beds 2 baths1,428 sq. ft.
1836 S Rundle Avenue, Lansing, MI 48910
MLS# 297956Listed by: BERKSHIRE HATHAWAY HOMESERVICES


Protect your home and budget from life's surprises with an Assurant Home Warranty, backed by a partner that supports you through every step of homeownership. Explore Plans.
© 2023 - 2026 ERA Franchise Systems LLC. All rights reserved. ERA Franchise Systems LLC fully supports the principles of the Fair Housing Act and the Equal Opportunity Act. ERA, ERA Real Estate powered, and their respective logos are registered service marks of ERA Franchise Systems LLC. Each office is independently owned and operated.