
3951 Bridgeport Drive, Lansing, MI 48911
Local realty services provided by:ERA Reardon Realty
3951 Bridgeport Drive,Lansing, MI 48911
$180,000
- 3 Beds
- 2 Baths
- 1,540 sq. ft.
- Single family
- Active
Listed by: jeffrey strickling
Office: keller williams realty lansing
MLS#:300611
Source:MI_GLAR
Price summary
- Price:$180,000
- Price per sq. ft.:$116.88
About this home
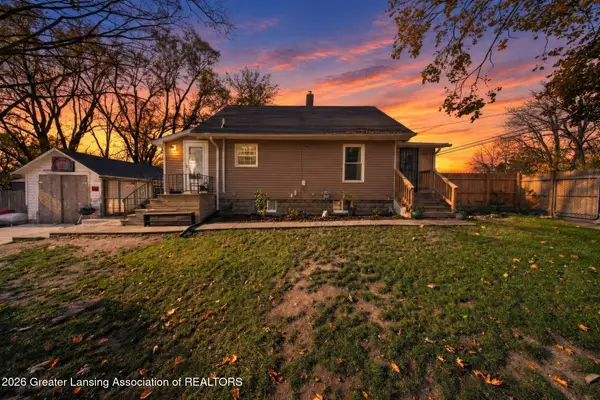
Discover the perfect blend of comfort and convenience in this charming 3-bedroom, 1.5-bathroom home. Priced attractively under $200k, this property offers an incredible opportunity for first-time buyers and anyone looking to enjoy the vibrant lifestyle Lansing has to offer. Experience distinct living areas with a spacious recreation room on the lower level, providing ample space for entertainment, hobbies, or relaxation. Enjoy easy access to local amenities and the freeway, making commuting and daily errands a breeze. Spend sunny afternoons on the deck just off the dining room, overlooking a fenced-in backyard—perfect for pets, gardening, or gatherings with friends and family. A 2-car garage offers plenty of space for vehicles and additional storage. This home is not just a place to live but a place to thrive. Whether you're starting a new chapter or looking for a community to call your own, 3951 Bridgeport Dr is ready to welcome you with open arms. Don't miss out on this exceptional opportunity. Schedule your viewing today and see why this house is the perfect place to call home. BATVAI...
Contact an agent
Home facts
- Year built:1977
- Subdivision & Development:Concord Village
- Listing ID #:300611
- Added:1 day(s) ago
- Updated:November 19, 2026 at 02:20 PM
Rooms and interior
- Bedrooms:3
- Total bathrooms:2
- Full bathrooms:1
- Half bathrooms:1
- Rooms Total:9
- Flooring:Carpet, Hardwood, Simulated Wood, Vinyl
- Kitchen Description:Disposal, Free-Standing Electric Range, Range Hood, Refrigerator
- Basement Description:Daylight, Egress Windows, Finished, Full, Sump Pump
- Living area:1,540 sq. ft.
Heating and cooling
- Cooling:Central Air
- Heating:Forced Air, Heating, Natural Gas
- Central air:Yes
Structure and exterior
- Roof:Shingle
- Year built:1977
- Building area:1,540 sq. ft.
- Lot area:0.17 Acres
- Lot Features:Back Yard
- Architectural Style:Traditional
- Construction Materials:Aluminum Siding
- Exterior Features:Deck
- Foundation Description:Block
- Levels:Bi-Level
Utilities
- Water:Public, Water Connected
- Sewer:Public Sewer, Sewer Connected
Finances and disclosures
- Price:$180,000
- Price per sq. ft.:$116.88
- Tax amount:$3,247 (2025)
Features and amenities
- Appliances:Disposal, Dryer, Free-Standing Electric Range, Gas Water Heater, Range Hood, Refrigerator, Washer, Washer/Dryer
- Laundry features:Dryer, Electric Dryer Hookup, Lower Level, Washer, Washer Hookup, Washer/Dryer
- Amenities:Double Pane Windows, Granite Counters, Insulated Windows, Low Emissivity Windows, Screens, Stone Counters
Parking
- Parking description:Garage Door Opener, Garage Faces Front
- Garage spaces:2
New listings near 3951 Bridgeport Drive
- New
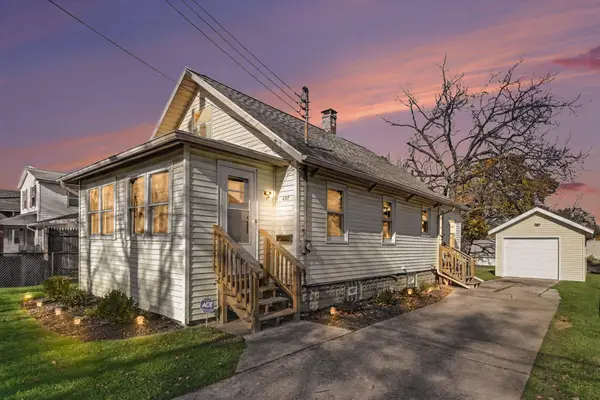 $150,000Active3 beds 1 baths842 sq. ft.
407 Denver Avenue, Lansing, MI 48910
MLS# 26060815Listed by: LIVE LOCAL REALTY - New
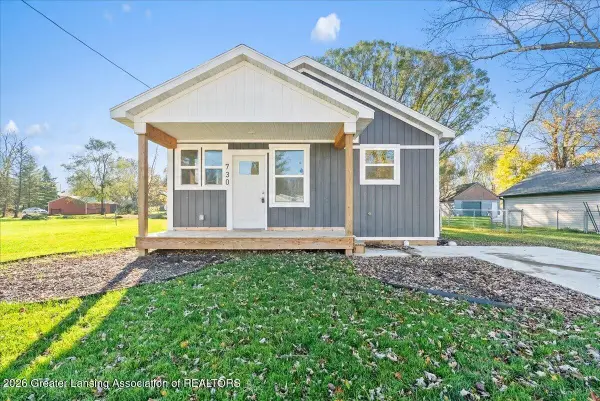 $159,800Active3 beds 1 baths1,152 sq. ft.
726 Orchard Glen Avenue, Lansing, MI 48906
MLS# 300600Listed by: RE/MAX REAL ESTATE PROFESSIONALS - New
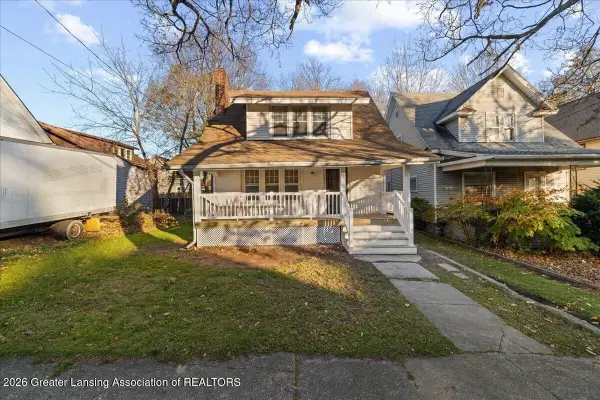 $159,900Active3 beds 2 baths1,561 sq. ft.
1124 N Chestnut Street, Lansing, MI 48906
MLS# 300598Listed by: ACHIEVE REAL ESTATE LLC - New
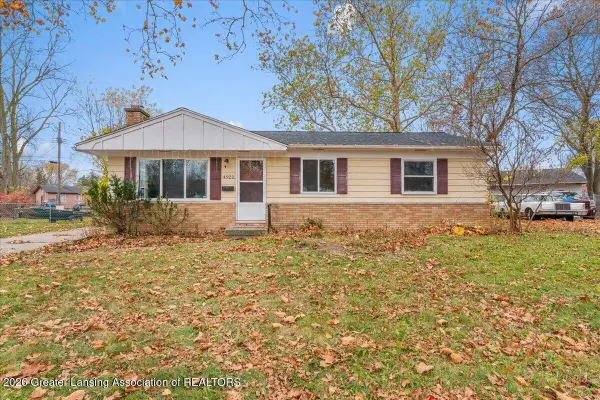 $174,900Active3 beds 2 baths984 sq. ft.
4922 Stillwell Avenue, Lansing, MI 48911
MLS# 300597Listed by: KW REALTY LIVING - Open Sun, 1 to 2:30pmNew
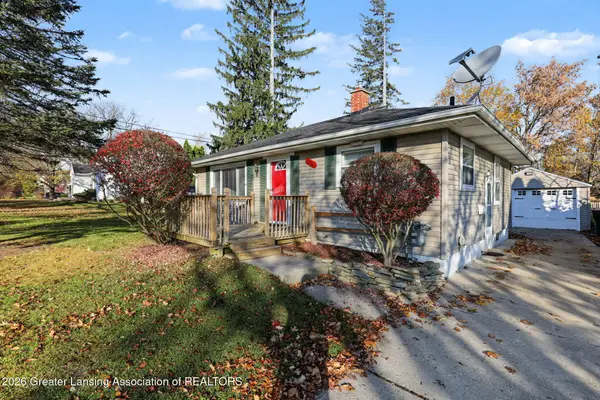 $139,900Active2 beds 1 baths1,284 sq. ft.
1515 E Mount Hope Avenue, Lansing, MI 48910
MLS# 300593Listed by: CENTURY 21 AFFILIATED - New
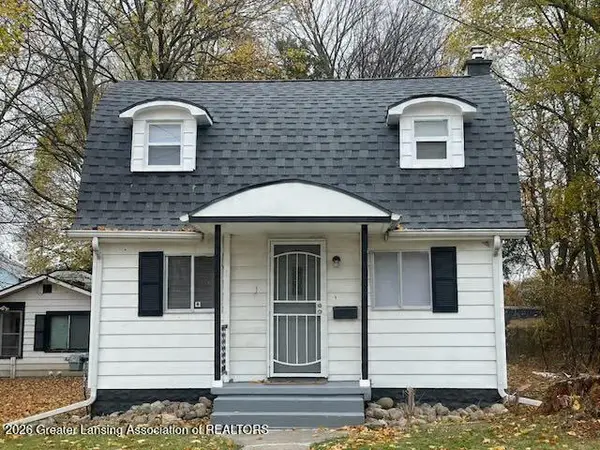 $96,500Active1 beds 1 baths720 sq. ft.
2613 Maplewood Avenue, Lansing, MI 48910
MLS# 300588Listed by: NATANESPINOSA.COM - New
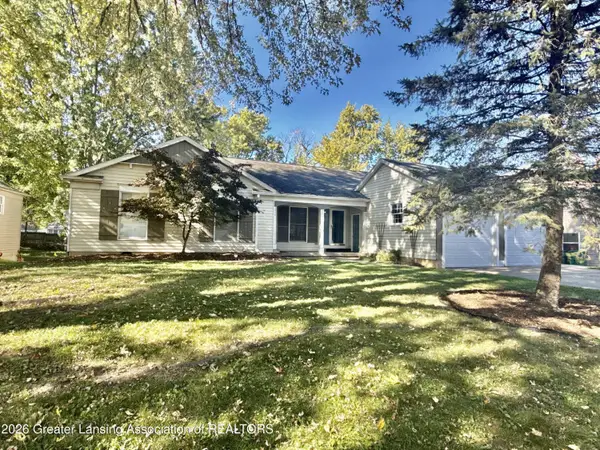 $320,000Active-- beds 2 baths
2918/2920 Stoneleigh Drive, Lansing, MI 48910
MLS# 300582Listed by: COLDWELL BANKER PROFESSIONALS-E.L. - New
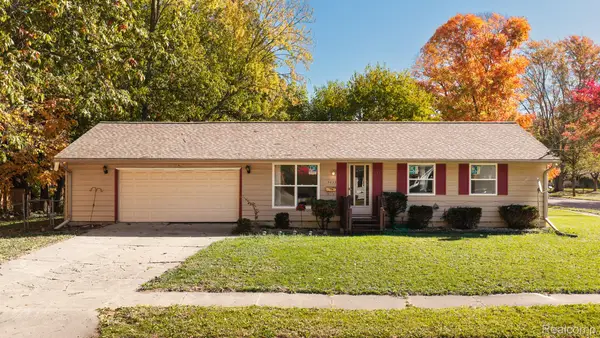 $169,900Active3 beds 1 baths953 sq. ft.
3033 Sunderland RD, Lansing, MI 48911
MLS# 20261092751Listed by: MAZZOLA AND COMPANY REAL ESTATE
- New
 $169,900Active3 beds 1 baths805 sq. ft.
3237 W Mount Hope Avenue, Lansing, MI 48911
MLS# 300569Listed by: RE/MAX REAL ESTATE PROFESSIONALS


Protect your home and budget from life's surprises with an Assurant Home Warranty, backed by a partner that supports you through every step of homeownership. Explore Plans.
© 2023 - 2026 ERA Franchise Systems LLC. All rights reserved. ERA Franchise Systems LLC fully supports the principles of the Fair Housing Act and the Equal Opportunity Act. ERA, ERA Real Estate powered, and their respective logos are registered service marks of ERA Franchise Systems LLC. Each office is independently owned and operated.