
4089 N Pine Dell Drive, Lansing, MI 48911
Local realty services provided by:ERA Reardon Realty
4089 N Pine Dell Drive,Lansing, MI 48911
$250,000
- 3 Beds
- 2 Baths
- - sq. ft.
- Single family
- Sold
Listed by: stacee robison
Office: keller williams realty lansing
MLS#:297577
Source:MI_GLAR
Sorry, we are unable to map this address
Price summary
- Price:$250,000
About this home
Welcome to 4089 N. Pine Dell Dr in Lansing, a well-maintained home featuring modern updates, functional living spaces, and a spacious backyard. Inside, you'll find newer luxury vinyl plank flooring throughout and a beautifully updated kitchen complete with all-new GE stainless steel appliances and a convenient pantry. The home offers flexible living with laundry hookups on the main level in the third bedroom, as well as additional hookups in the basement. The full basement provides abundant storage and includes a workshop area along with a charming vintage knotty pine dry bar, making it a great space for hobbies, entertaining, or future finishing. Recent mechanical updates include a new Lennox furnace and central air conditioning, a new water heater, and an owned Culligan water softener. The water has also been recently tested for added peace of mind. Step outside to enjoy the large fenced backyard complete with a storage shed, perfect for pets, gardening, or entertaining. The finished two-car attached garage provides additional storage and workspace. With its thoughtful updates, flexible layout, and move-in-ready condition, this Lansing home is ready for its next owner to enjoy....
Contact an agent
Home facts
- Year built:1968
- Subdivision & Development:Pine Dell
- Listing ID #:297577
- Added:49 day(s) ago
- Updated:September 03, 2026 at 06:55 AM
Rooms and interior
- Bedrooms:3
- Total bathrooms:2
- Full bathrooms:1
- Half bathrooms:1
- Rooms Total:6
- Flooring:Tile, Vinyl
- Dining Description:Eat-in Kitchen
- Kitchen Description:Dishwasher, Disposal, Eat-in Kitchen, Oven, Range, Refrigerator
- Basement Description:Full, Partially Finished
Heating and cooling
- Cooling:Central Air
- Heating:Forced Air, Heating, Natural Gas
- Central air:Yes
Structure and exterior
- Year built:1968
- Lot Features:Back Yard, City Lot, Few Trees, Front Yard, Landscaped
- Construction Materials:Aluminum Siding
- Exterior Features:Deck, Front Porch, Porch
- Levels:One
Utilities
- Water:Well
- Sewer:Public Sewer
Finances and disclosures
- Price:$250,000
- Tax amount:$2,997 (2025)
Features and amenities
- Appliances:Dishwasher, Disposal, Oven, Range, Refrigerator, Washer/Dryer, Water Heater, Water Softener Owned
- Laundry features:Lower Level, Main Level, Washer/Dryer
- Amenities:Ceiling Fan(s), High Speed Internet, Laminate Counters
Parking
- Parking description:Attached, Finished, Garage Door Opener, Garage Faces Front, Paved
- Garage spaces:2
New listings near 4089 N Pine Dell Drive
- New
 $174,900Active3 beds 2 baths1,834 sq. ft.
3613 Churchill Avenue, Lansing, MI 48911
MLS# 298958Listed by: KELLER WILLIAMS REALTY LANSING - New
 $79,900Active3 beds 2 baths1,587 sq. ft.
315 E Mount Hope Avenue, Lansing, MI 48910
MLS# 298960Listed by: RE/MAX REAL ESTATE PROFESSIONALS - New
 $70,000Active3 beds 1 baths1,336 sq. ft.
527 Beech Street, Lansing, MI 48912
MLS# 298961Listed by: ACHIEVE REAL ESTATE LLC - Open Thu, 6 to 8pmNew
 $310,000Active3 beds 3 baths1,920 sq. ft.
2720 Darien Drive, Lansing, MI 48912
MLS# 298946Listed by: KELLER WILLIAMS REALTY LANSING - New
 $127,500Active4 beds 2 baths1,264 sq. ft.
313 N Magnolia Avenue, Lansing, MI 48912
MLS# 298943Listed by: KELLER WILLIAMS REALTY LANSING - New
 $74,999Active4 beds 1 baths1,149 sq. ft.
1520 E Oakland Avenue, Lansing, MI 48906
MLS# 20261070495Listed by: GOT KEY'D REALTY
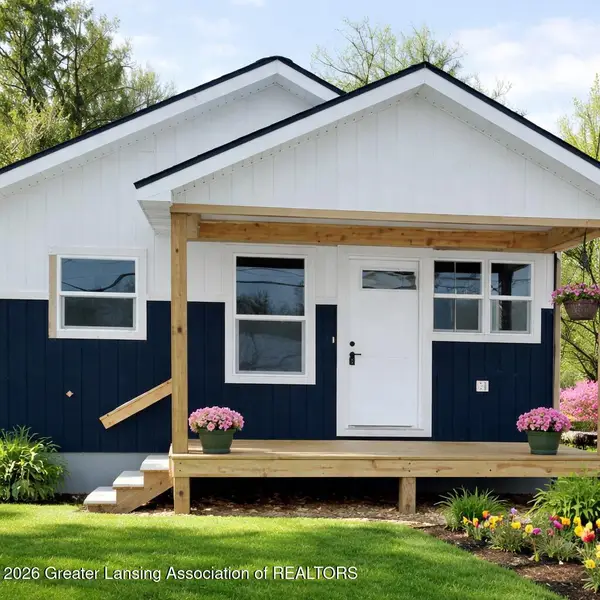 $165,000Pending3 beds 2 baths1,152 sq. ft.
1737 Lyons Avenue, Lansing, MI 48910
MLS# 294968Listed by: RE/MAX REAL ESTATE PROFESSIONALS- New
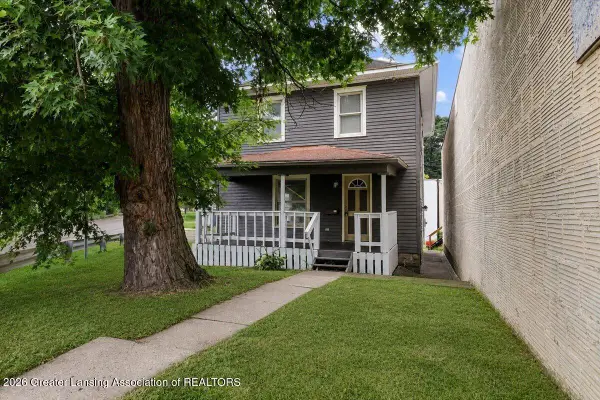 $109,900Active3 beds 2 baths1,232 sq. ft.
1818 S Washington Avenue, Lansing, MI 48910
MLS# 298935Listed by: ACHIEVE REAL ESTATE LLC - New
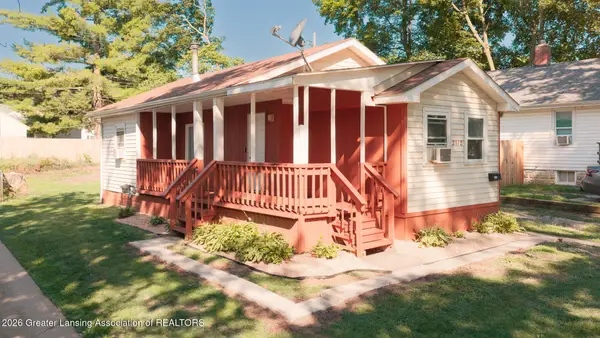 $125,000Active2 beds 1 baths725 sq. ft.
2112 Clifton Avenue, Lansing, MI 48910
MLS# 298923Listed by: KELLER WILLIAMS REALTY LANSING - New
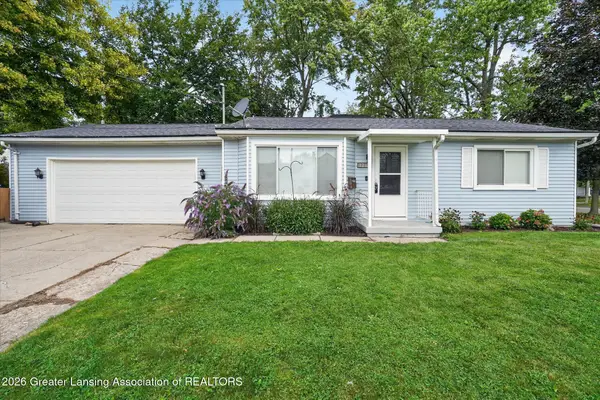 $165,000Active2 beds 1 baths864 sq. ft.
1213 Pacific Avenue, Lansing, MI 48910
MLS# 298926Listed by: EXIT REALTY HOME PARTNERS


Protect your home and budget from life's surprises with an Assurant Home Warranty, backed by a partner that supports you through every step of homeownership. Explore Plans.
© 2023 - 2026 ERA Franchise Systems LLC. All rights reserved. ERA Franchise Systems LLC fully supports the principles of the Fair Housing Act and the Equal Opportunity Act. ERA, ERA Real Estate powered, and their respective logos are registered service marks of ERA Franchise Systems LLC. Each office is independently owned and operated.