
433 Harriet AVE, Lansing, MI 48917
Local realty services provided by:ERA Prime Real Estate Group
433 Harriet AVE,Lansing, MI 48917
$259,000
- 4 Beds
- 2 Baths
- 1,926 sq. ft.
- Single family
- Active
Listed by: melanie tejkl
Office: allsource properties, llc.
MLS#:60050220410
Source:MI_REALCOMP
Price summary
- Price:$259,000
- Price per sq. ft.:$134.48
About this home
More space than meets the eye! This inviting 4-bedroom, 2-bath Cape Cod in Lansing's westside neighborhood and Waverly School District offers 1,926 sq. ft. of finished living space, including a full, partially finished basement. This home has an impressive list of recent updates, including laminate flooring, fresh paint, light fixtures, trim, closet and bedroom doors, new bathroom vanities and toilet, faucets and shower head, plumbing updates, outlets and switch plates, plus a new dryer. Even more value comes from major updates completed within approximately the past two years, including the washer, central A/C, furnace and dishwasher. The versatile floor plan provides plenty of room for everyday living, entertaining, a home office or guest space, while the previously waterproofed basement offers additional finished living area and valuable storage. Outside, enjoy a spacious fully fenced backyard, corner lot and plenty of additional street parking. Complete with central air and an attached 2-car garage, this move-in-ready home combines space, extensive updates and functionality at an attractive price point. So many of the updates have already been done-just move in and make it your own!...
Contact an agent
Home facts
- Year built:1970
- Subdivision & Development:OAK PARK SUB
- Listing ID #:60050220410
- Added:4 day(s) ago
- Updated:September 06, 2026 at 10:02 AM
Rooms and interior
- Bedrooms:4
- Total bathrooms:2
- Full bathrooms:2
- Rooms Total:9
- Basement Description:Block, Finished, Full
- Living area:1,926 sq. ft.
Heating and cooling
- Cooling:Central Air
- Heating:Forced Air, Natural Gas
Structure and exterior
- Year built:1970
- Building area:1,926 sq. ft.
- Lot area:0.16 Acres
- Architectural Style:Cape Cod
- Construction Materials:Aluminum Siding
- Exterior Features:Porch
- Foundation Description:Basement, Block
Utilities
- Water:Public
- Sewer:Public Sewer
Finances and disclosures
- Price:$259,000
- Price per sq. ft.:$134.48
- Tax amount:$2,239
Features and amenities
- Appliances:Dishwasher, Dryer, Oven, Range, Refrigerator, Washer
Parking
- Parking description:Assigned 2 Spaces, Attached, Garage, On Street, Two Car Garage
- Garage spaces:2

New listings near 433 Harriet AVE
- New
 $59,000Active0.92 Acres
0 Bishop Road, Lansing, MI 48911
MLS# 299043Listed by: HOME TOWNE REAL ESTATE - New
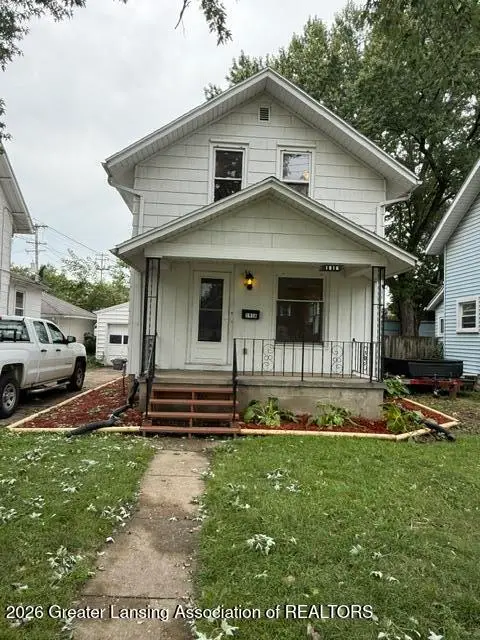 $129,900Active3 beds 1 baths787 sq. ft.
1916 Beal Avenue, Lansing, MI 48910
MLS# 299041Listed by: GARNO PROPERTY MANAGEMENT LLC - New
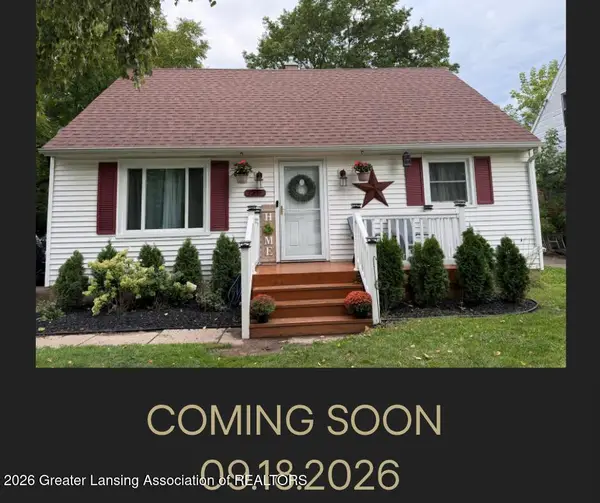 $168,000Active4 beds 3 baths1,416 sq. ft.
3216 Young Avenue, Lansing, MI 48906
MLS# 299030Listed by: CENTURY 21 AFFILIATED - New
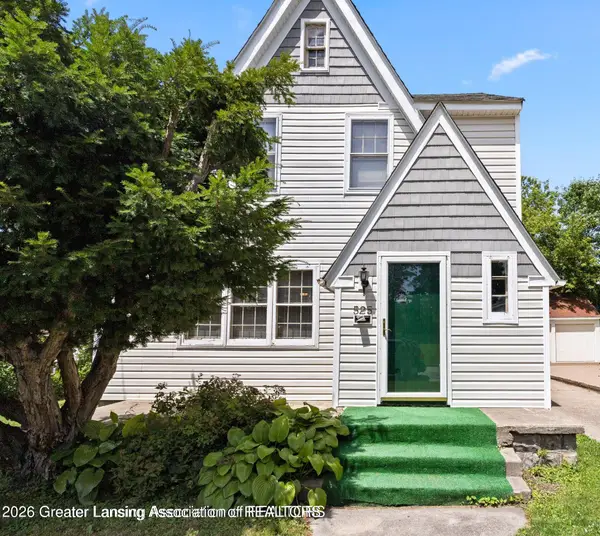 $222,500Active3 beds 3 baths2,161 sq. ft.
525 E Mount Hope Avenue, Lansing, MI 48910
MLS# 299034Listed by: RE/MAX REAL ESTATE PROFESSIONALS - New
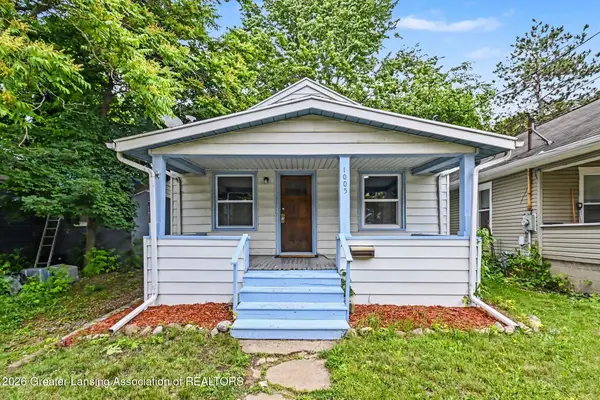 $89,900Active2 beds 1 baths660 sq. ft.
1005 Mccullough Street, Lansing, MI 48912
MLS# 299024Listed by: BELLABAY REALTY, LLC - New
 $134,500Active2 beds 2 baths1,460 sq. ft.
1416 E North Street, Lansing, MI 48906
MLS# 299025Listed by: RE/MAX REAL ESTATE PROFESSIONALS DEWITT - New
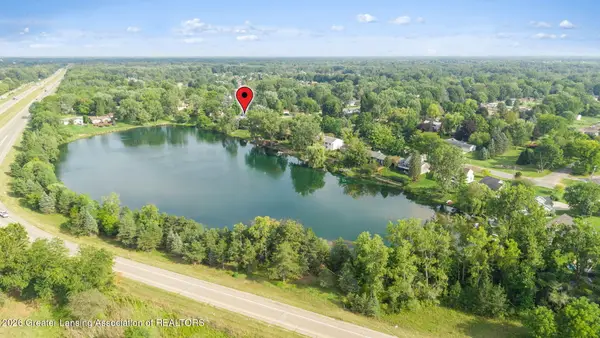 $329,900Active4 beds 3 baths2,494 sq. ft.
6044 Bishop Road, Lansing, MI 48911
MLS# 299017Listed by: EXP REALTY - HASLETT - New
 $49,000Active2 beds 1 baths814 sq. ft.
225 S Foster Avenue, Lansing, MI 48912
MLS# 299019Listed by: EXP REALTY - LANSING - New
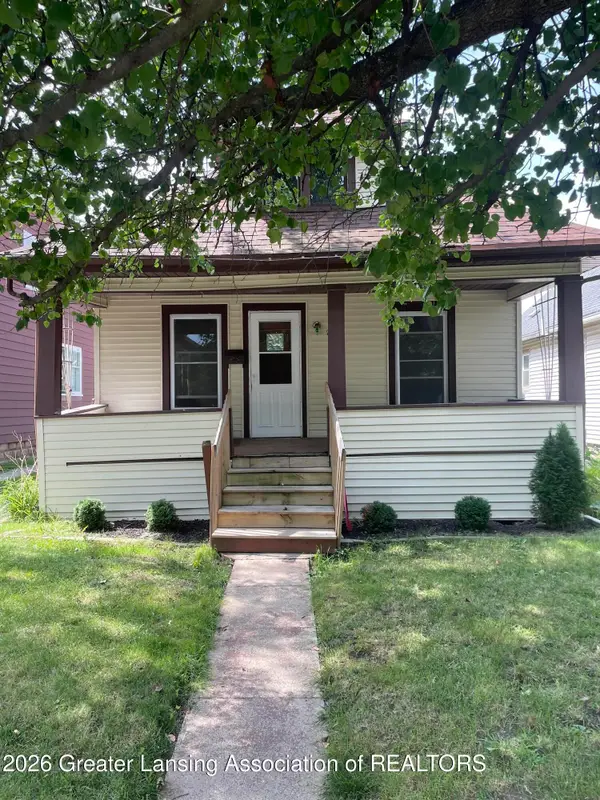 $134,900Active3 beds 1 baths912 sq. ft.
228 S Clemens Avenue, Lansing, MI 48912
MLS# 299015Listed by: COLDWELL BANKER PROFESSIONALS-E.L. - New
 $127,900Active2 beds 1 baths720 sq. ft.
2910 S Catherine Street, Lansing, MI 48911
MLS# 299010Listed by: GWL REAL ESTATE GROUP


Protect your home and budget from life's surprises with an Assurant Home Warranty, backed by a partner that supports you through every step of homeownership. Explore Plans.
© 2023 - 2026 ERA Franchise Systems LLC. All rights reserved. ERA Franchise Systems LLC fully supports the principles of the Fair Housing Act and the Equal Opportunity Act. ERA, ERA Real Estate powered, and their respective logos are registered service marks of ERA Franchise Systems LLC. Each office is independently owned and operated.