
4774 Grandwoods Drive, Lansing, MI 48917
Local realty services provided by:ERA Reardon Realty
Listed by: rooted real estate of greater lansing, maggie gerich
Office: re/max real estate professionals
MLS#:299834
Source:MI_GLAR
Price summary
- Price:$320,000
- Price per sq. ft.:$118.3
About this home
This stately Colonial in Delta Township offers space to spread out, a peaceful setting, and a location that's hard to beat. The property backs up to Grandwoods Park, with forested trails, a disc golf course, and gorgeous Grand River views nearby just a short walk away. Inside, the large living room flows into a formal dining room, while the updated kitchen features crisp white cabinetry and a casual dining area that opens to the family room with a fireplace. Upstairs, four spacious bedrooms include a primary suite with a private bath, along with a second full bathroom and ample storage throughout. The finished basement offers a generous recreation area plus a separate storage room. Outside, enjoy the large fenced backyard and three-season room with a hot tub, an inviting spot for unwinding in the evening or catching up over long conversations. The attached garage features newer doors and room for an extra freezer or fridge. With its blend of classic character, practical updates, and a tranquil park-side setting, this home offers plenty of room to settle in and enjoy....
Contact an agent
Home facts
- Year built:1961
- Subdivision & Development:River Ridge
- Listing ID #:299834
- Added:13 day(s) ago
- Updated:October 26, 2026 at 10:37 AM
Rooms and interior
- Bedrooms:4
- Total bathrooms:3
- Full bathrooms:2
- Half bathrooms:1
- Rooms Total:8
- Dining Description:Eat-in Kitchen
- Kitchen Description:Dishwasher, Disposal, Eat-in Kitchen, Microwave, Oven, Range, Refrigerator
- Basement Description:Finished, Full
- Living area:2,397 sq. ft.
Heating and cooling
- Cooling:Central Air
- Heating:Forced Air, Heating
- Central air:Yes
Structure and exterior
- Year built:1961
- Building area:2,397 sq. ft.
- Lot area:0.34 Acres
- Construction Materials:Aluminum Siding, Brick
- Exterior Features:Covered, Front Porch
- Levels:Two
Utilities
- Water:Public
- Sewer:Public Sewer
Finances and disclosures
- Price:$320,000
- Price per sq. ft.:$118.3
- Tax amount:$4,577 (2025)
Features and amenities
- Appliances:Dishwasher, Disposal, Dryer, Microwave, Oven, Range, Refrigerator, Washer
- Laundry features:Dryer, In Basement, Washer
- Amenities:Ceiling Fan(s), Pantry
Parking
- Parking description:Attached, Driveway, Garage
- Garage spaces:2
New listings near 4774 Grandwoods Drive
- New
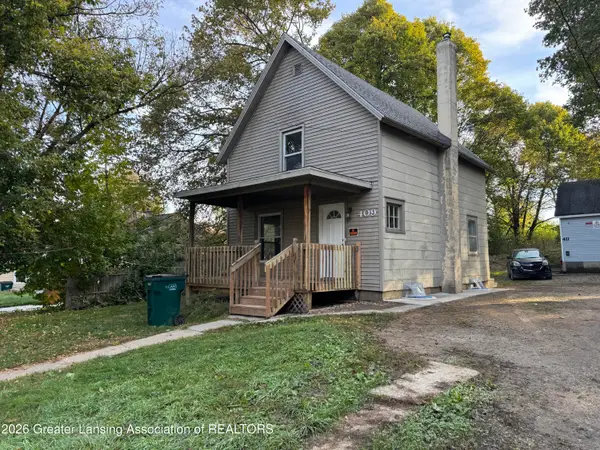 $79,900Active3 beds 1 baths910 sq. ft.
409 S Francis Avenue, Lansing, MI 48912
MLS# 300149Listed by: LAKES REALTY SERVICES, LLC - New
 $169,900Active3 beds 2 baths915 sq. ft.
1820 S Rundle Avenue, Lansing, MI 48910
MLS# 300144Listed by: HOME TOWNE REAL ESTATE - New
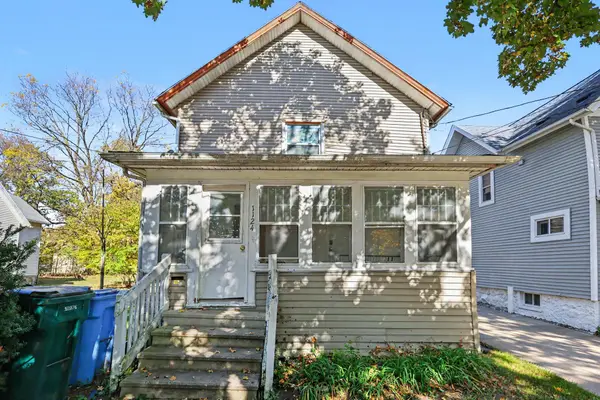 $116,900Active-- beds 1 baths
1124 W Allegan Street, Lansing, MI 48915
MLS# 26056700Listed by: PAUL BUNCE REAL ESTATE - New
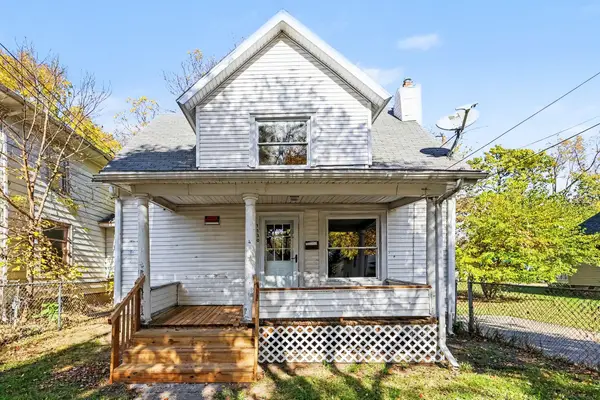 $129,900Active3 beds 2 baths1,340 sq. ft.
1130 W Allegan Street, Lansing, MI 48915
MLS# 26056702Listed by: PAUL BUNCE REAL ESTATE - Open Tue, 4 to 6pmNew
 $174,900Active3 beds 1 baths1,369 sq. ft.
1209 Kelsey Avenue, Lansing, MI 48910
MLS# 300141Listed by: RE/MAX REAL ESTATE PROFESSIONALS - New
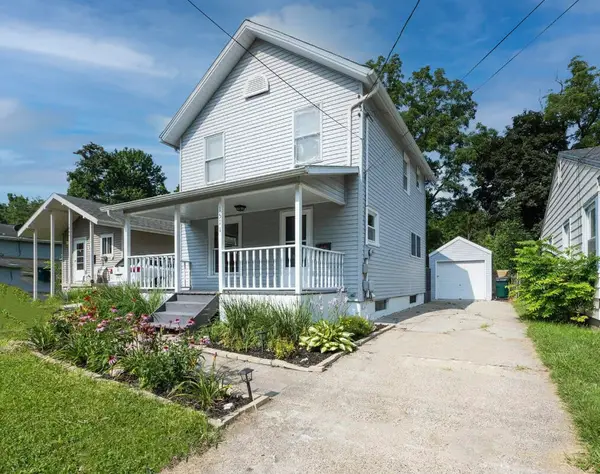 $130,000Active4 beds 1 baths960 sq. ft.
1511 Robertson Avenue, Lansing, MI 48915
MLS# 26056663Listed by: FIVE STAR REAL ESTATE-LANSING - New
 $89,900Active2 beds 1 baths650 sq. ft.
1045 Mccullough Street, Lansing, MI 48912
MLS# 300135Listed by: CENTURY 21 AFFILIATED - New
 $119,900Active2 beds 1 baths692 sq. ft.
3716 Homewood Avenue, Lansing, MI 48910
MLS# 300136Listed by: ADVANCED REAL ESTATE SOLUTIONS - New
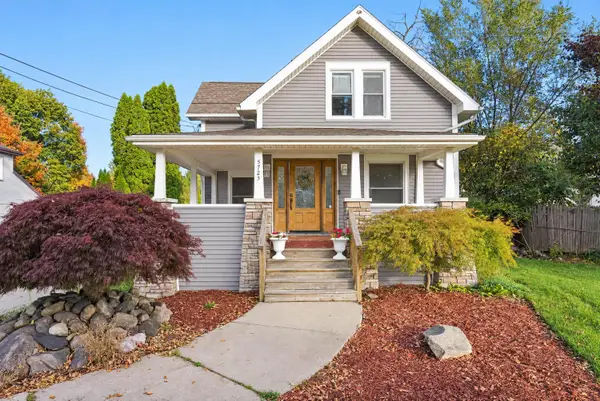 $248,500Active4 beds 2 baths1,886 sq. ft.
5723 Kaynorth Road, Lansing, MI 48911
MLS# 26056611Listed by: EXP REALTY, LLC - New
 $179,900Active3 beds 1 baths1,107 sq. ft.
820 Lincoln Avenue, Lansing, MI 48910
MLS# 300131Listed by: THE LOCAL ELEMENT


Protect your home and budget from life's surprises with an Assurant Home Warranty, backed by a partner that supports you through every step of homeownership. Explore Plans.
© 2023 - 2026 ERA Franchise Systems LLC. All rights reserved. ERA Franchise Systems LLC fully supports the principles of the Fair Housing Act and the Equal Opportunity Act. ERA, ERA Real Estate powered, and their respective logos are registered service marks of ERA Franchise Systems LLC. Each office is independently owned and operated.