
506 White Pine Boulevard #9, Lansing, MI 48917
Local realty services provided by:ERA Reardon Realty
506 White Pine Boulevard #9,Lansing, MI 48917
$275,000
- 2 Beds
- 2 Baths
- 1,423 sq. ft.
- Condominium
- Pending
Listed by: macintyre & cowen team
Office: re/max real estate professionals
MLS#:298533
Source:MI_GLAR
Price summary
- Price:$275,000
- Price per sq. ft.:$96.63
- Monthly HOA dues:$288
About this home
506 White Pine Blvd Welcome to 506 White Pine Blvd! This well-maintained 2-bedroom, 2-full-bath condo offers comfortable living, thoughtful updates, and plenty of space to make your own. The formal dining area opens to the inviting living room, featuring new carpet and a cozy gas fireplace. Sliding doors lead to the deck, creating the perfect spot to relax and enjoy the peaceful natural surroundings. The spacious kitchen has been nicely updated with brand-new stainless steel appliances in 2026, quartz countertops, a new sink, and upgraded cabinetry. There is also a convenient breakfast area and main-floor laundry closet nearby. The primary suite features a private bath with a walk-in shower and a generous walk-in closet. The second bedroom also offers ample closet space and is conveniently located next to the second full bath. The unfinished lower level is a blank canvas with tremendous potential. Two exceptionally large above-grade windows bring in an abundance of natural light, and the space is already stubbed for an additional bath. A workbench area with a sink adds even more functionality for hobbies or projects. Major updates provide added peace of mind, including a new furnace in 2026 and water heater in 2021. The condo also features Andersen windows and a roof that is approximately 10 years old. With its spacious layout, numerous updates, and future potential, this condo is ready for you to simply move in and enjoy!...
Contact an agent
Home facts
- Year built:1998
- Subdivision & Development:Greenwood
- Listing ID #:298533
- Added:4 day(s) ago
- Updated:August 21, 2026 at 05:01 PM
Rooms and interior
- Bedrooms:2
- Total bathrooms:2
- Full bathrooms:2
- Rooms Total:5
- Flooring:Carpet, Ceramic Tile, Hardwood, Vinyl
- Dining Description:Eat-in Kitchen
- Kitchen Description:Dishwasher, Disposal, Eat-in Kitchen, Electric Range, Microwave, Range Hood, Refrigerator
- Bedroom Description:Primary Downstairs
- Basement Description:Bath/Stubbed, Concrete, Daylight, Egress Windows, Full, Sump Pump
- Living area:1,423 sq. ft.
Heating and cooling
- Cooling:Central Air
- Heating:Forced Air, Heating, Natural Gas
- Central air:Yes
Structure and exterior
- Roof:Shingle
- Year built:1998
- Building area:1,423 sq. ft.
- Architectural Style:Ranch
- Construction Materials:Brick, Vinyl Siding
- Exterior Features:Deck, Front Porch
- Foundation Description:Concrete Perimeter
- Levels:One
Utilities
- Water:Public
- Sewer:Public Sewer
Finances and disclosures
- Price:$275,000
- Price per sq. ft.:$96.63
- Tax amount:$3,606 (2025)
Features and amenities
- Appliances:Dishwasher, Disposal, Dryer, Electric Range, Microwave, Range Hood, Refrigerator, Washer, Water Heater
- Laundry features:Dryer, Gas Dryer Hookup, In Kitchen, Laundry Closet, Main Level, Sink, Washer
- Amenities:Ceiling Fan(s), Chandelier, High Ceilings, High Speed Internet, Insurance, Landscaping, Maintenance, Maintenance Grounds, Snow Removal, Stone Counters, Trash, Walk-In Closet(s), Window Treatments
Parking
- Parking description:Attached, Driveway, Garage, Garage Door Opener, Garage Faces Front
- Garage spaces:2
New listings near 506 White Pine Boulevard #9
- New
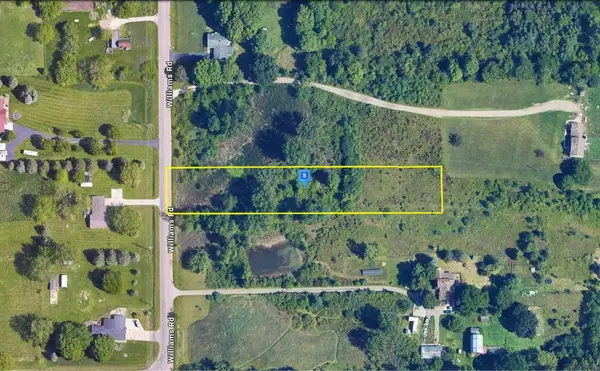 $49,999Active1.38 Acres
7080 Williams Road, Lansing, MI 48911
MLS# 26044262Listed by: PLATLABS, LLC - New
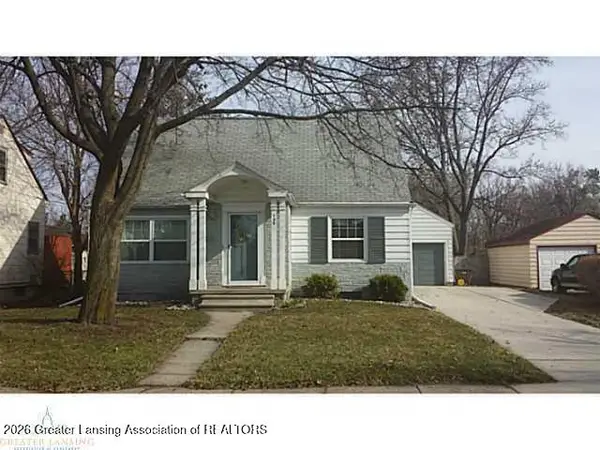 $164,900Active3 beds 2 baths1,632 sq. ft.
130 W Jackson Street, Lansing, MI 48906
MLS# 298672Listed by: RE/MAX REAL ESTATE PROFESSIONALS DEWITT - New
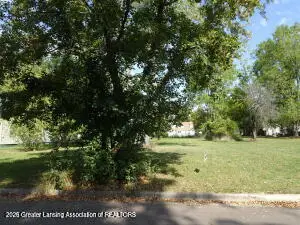 $13,000Active0.23 Acres
2416 Midwood Street, Lansing, MI 48911
MLS# 298675Listed by: KELLER WILLIAMS REALTY LANSING - New
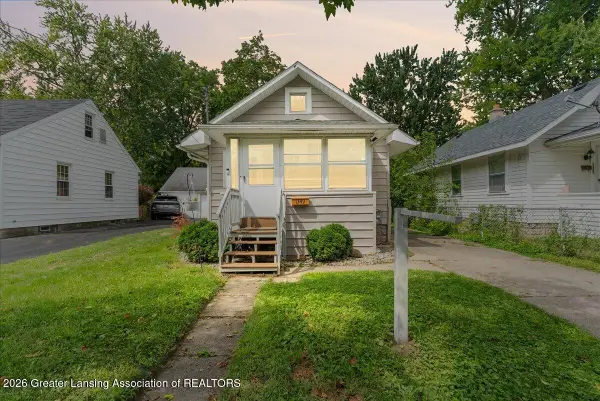 $113,900Active2 beds 1 baths604 sq. ft.
1349 N Jenison Avenue, Lansing, MI 48915
MLS# 298681Listed by: RE/MAX REAL ESTATE PROFESSIONALS DEWITT - Open Sat, 1:30 to 3:30pmNew
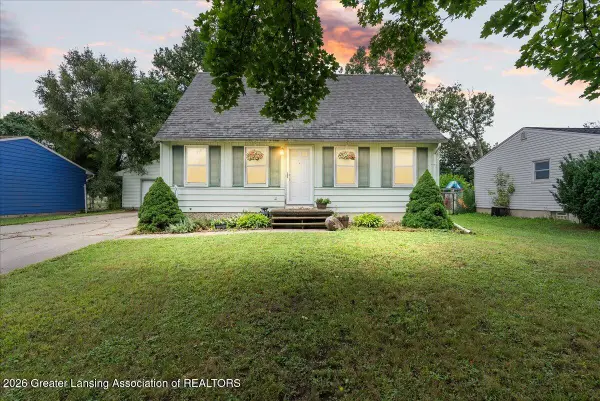 $190,000Active4 beds 1 baths981 sq. ft.
3117 Arcadia Drive, Lansing, MI 48906
MLS# 298657Listed by: DELONG AND CO. - New
 $59,000Active2 beds 1 baths844 sq. ft.
510 S Hayford Avenue, Lansing, MI 48912
MLS# 298660Listed by: RE/MAX REAL ESTATE PROFESSIONALS - New
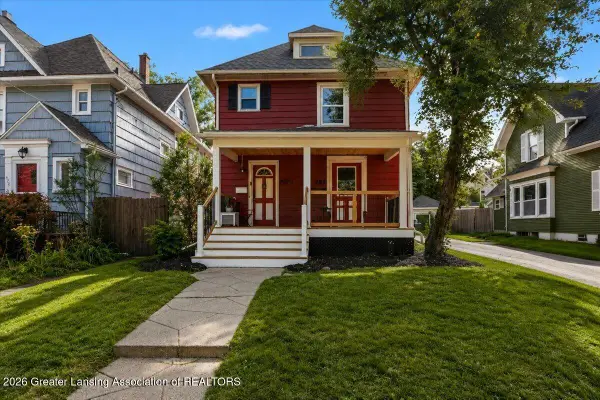 $149,900Active-- beds 2 baths
429 N Pine Street, Lansing, MI 48933
MLS# 298663Listed by: ACHIEVE REAL ESTATE LLC - New
 $117,500Active2 beds 2 baths1,004 sq. ft.
135 S Hayford Avenue, Lansing, MI 48912
MLS# 298664Listed by: RE/MAX REAL ESTATE PROFESSIONALS - New
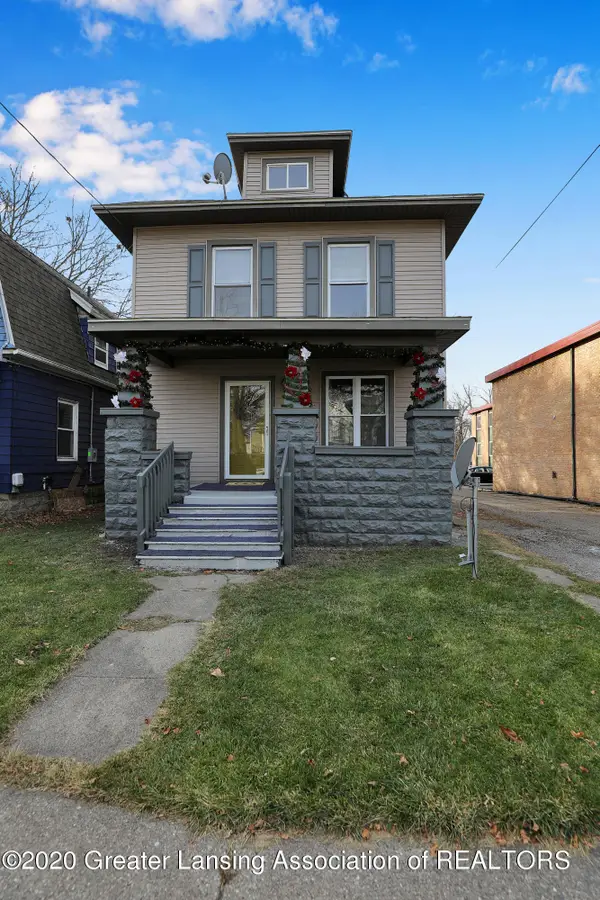 $149,000Active3 beds 1 baths1,764 sq. ft.
312 S Bingham Street, Lansing, MI 48912
MLS# 298665Listed by: MARA REALTY - New
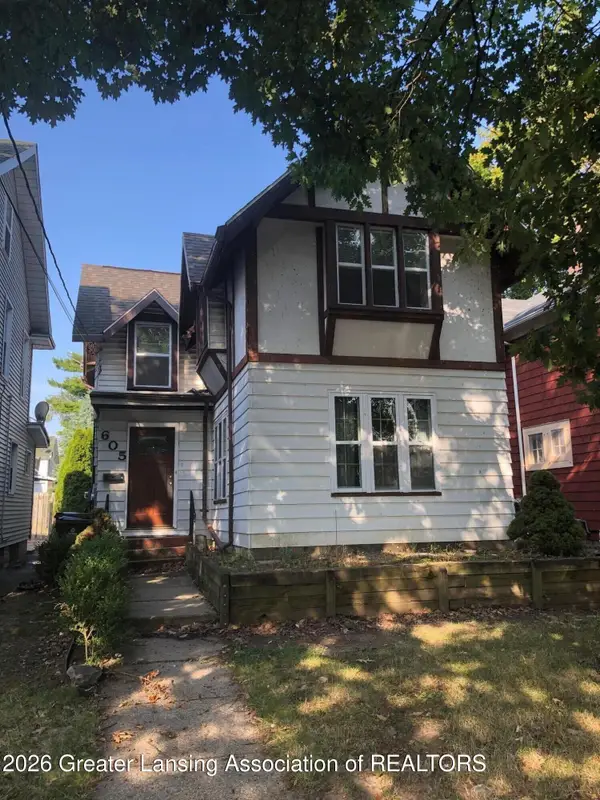 $115,000Active-- beds 2 baths
605 Seymour Avenue, Lansing, MI 48933
MLS# 298656Listed by: FIVE STAR REAL ESTATE - LANSING


Protect your home and budget from life's surprises with an Assurant Home Warranty, backed by a partner that supports you through every step of homeownership. Explore Plans.
© 2023 - 2026 ERA Franchise Systems LLC. All rights reserved. ERA Franchise Systems LLC fully supports the principles of the Fair Housing Act and the Equal Opportunity Act. ERA, ERA Real Estate powered, and their respective logos are registered service marks of ERA Franchise Systems LLC. Each office is independently owned and operated.