
5114 Grape Arbor Lane, Lansing, MI 48917
Local realty services provided by:ERA Reardon Realty
5114 Grape Arbor Lane,Lansing, MI 48917
$279,900
- 3 Beds
- 2 Baths
- 1,900 sq. ft.
- Single family
- Active
Listed by: mary mardigian
Office: re/max real estate professionals
MLS#:299186
Source:MI_GLAR
Price summary
- Price:$279,900
- Price per sq. ft.:$190.41
About this home
Welcome home to this charming 3bedroom, 1.5bath split level in Plum Hollow, ideally located within walking distance of the elementary school, Sharp Park, and peaceful walking trails. Inside, the open kitchen, dining, and living room layout creates an easy, comfortable flow, highlighted by laminate floors and plenty of natural light. The kitchen offers great cabinet space, a stylish subwaytile backsplash, and an inviting eatat counter. Step through the sliding glass door to enjoy a spacious multitiered deck with a new hot tub and a fully fenced backyard—perfect for gatherings or quiet evenings outdoors. Three cozy bedrooms and an updated full bath complete the main level. The finished walkout lower level provides even more living space with a large rec room, fireplace, half bath, laundry/storage room, and an attached 2.5car garage. This is a home you'll love—come see it today.
Contact an agent
Home facts
- Year built:1978
- Subdivision & Development:Plum Hollow
- Listing ID #:299186
- Added:1 day(s) ago
- Updated:September 15, 2026 at 12:55 AM
Rooms and interior
- Bedrooms:3
- Total bathrooms:2
- Full bathrooms:1
- Half bathrooms:1
- Rooms Total:9
- Flooring:Carpet, Ceramic Tile, Laminate
- Kitchen Description:Dishwasher, Microwave, Oven, Range, Refrigerator
- Basement Description:Finished, Full, Walk-Out Access
- Living area:1,900 sq. ft.
Heating and cooling
- Cooling:Central Air
- Heating:Central, Forced Air, Heating, Natural Gas
- Central air:Yes
Structure and exterior
- Roof:Shingle
- Year built:1978
- Building area:1,900 sq. ft.
- Lot area:0.24 Acres
- Lot Features:Back Yard, City Lot, Front Yard
- Construction Materials:Vinyl Siding
- Exterior Features:Deck
- Foundation Description:Block
- Levels:Bi-Level
Utilities
- Water:Public, Water Connected
- Sewer:Public Sewer, Sewer Connected
Finances and disclosures
- Price:$279,900
- Price per sq. ft.:$190.41
- Tax amount:$4,796 (2025)
Features and amenities
- Appliances:Dishwasher, Microwave, Oven, Range, Refrigerator, Tankless Water Heater
- Laundry features:In Basement
- Amenities:Ceiling Fan(s), Double Pane Windows, Insulated Windows, Laminate Counters
Parking
- Parking description:Attached, Driveway, Finished, Garage, Garage Door Opener, Garage Faces Front
- Garage spaces:2
New listings near 5114 Grape Arbor Lane
- New
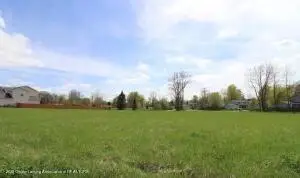 $46,500Active0.54 Acres
4485 Helmsway Drive, Lansing, MI 48911
MLS# 299210Listed by: ZIE REALTY - New
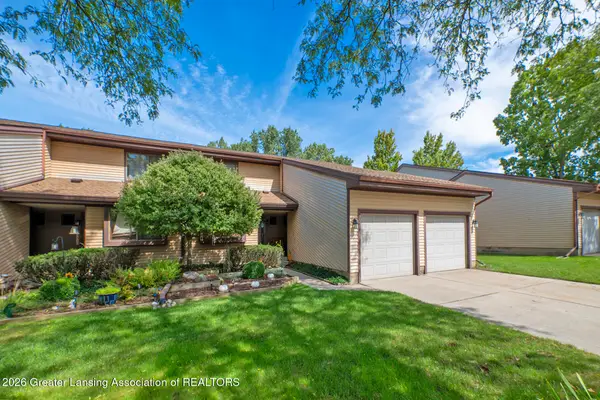 $173,000Active2 beds 2 baths1,096 sq. ft.
2037 E Provincial House Drive, Lansing, MI 48910
MLS# 299199Listed by: BERKSHIRE HATHAWAY HOMESERVICES - New
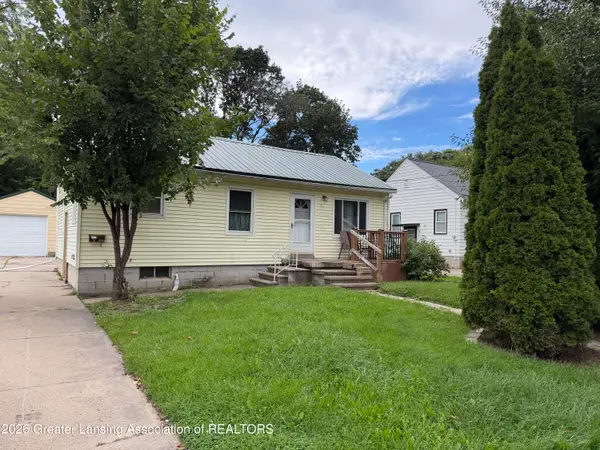 $89,900Active2 beds 2 baths748 sq. ft.
1411 Roseneath Avenue, Lansing, MI 48915
MLS# 299202Listed by: MARA REALTY - New
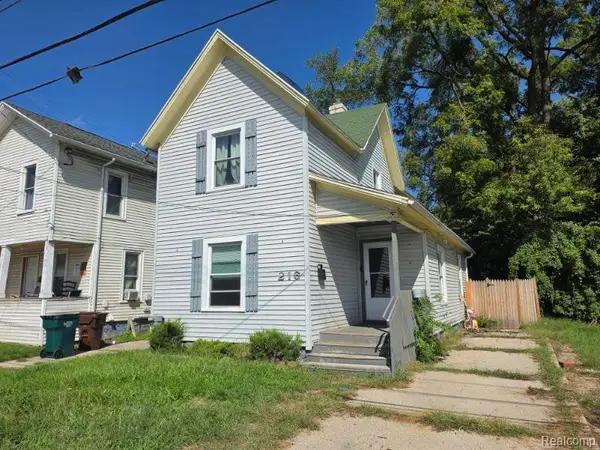 $89,900Active3 beds 1 baths1,280 sq. ft.
216 W Oakland Avenue, Lansing, MI 48912
MLS# 20261072148Listed by: REALTY EXECUTIVES MAIN ST LLC
- New
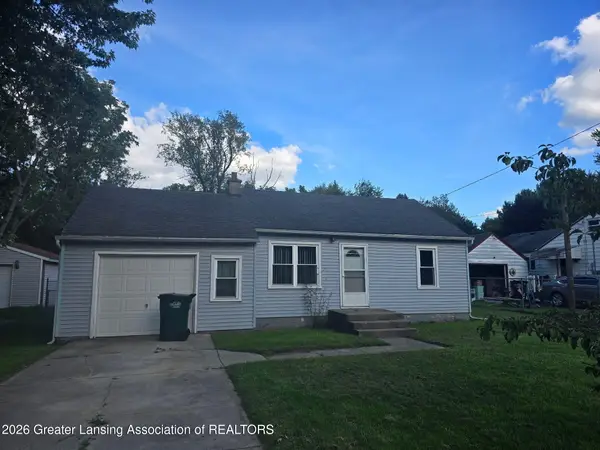 $129,900Active4 beds 1 baths1,118 sq. ft.
6221 Coulson Court, Lansing, MI 48911
MLS# 299181Listed by: RE/MAX REAL ESTATE PROFESSIONALS - New
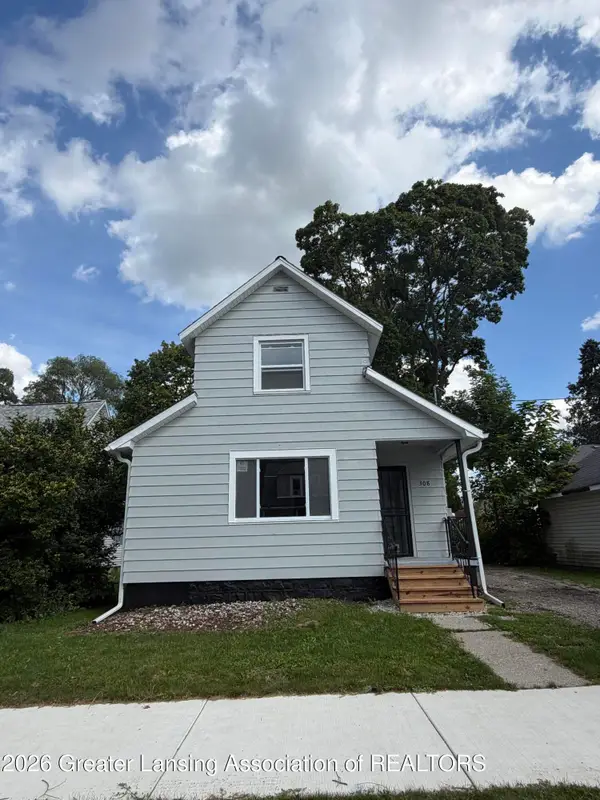 $164,000Active3 beds 2 baths1,234 sq. ft.
308 Bartlett Street, Lansing, MI 48915
MLS# 299184Listed by: EXP REALTY - LANSING - New
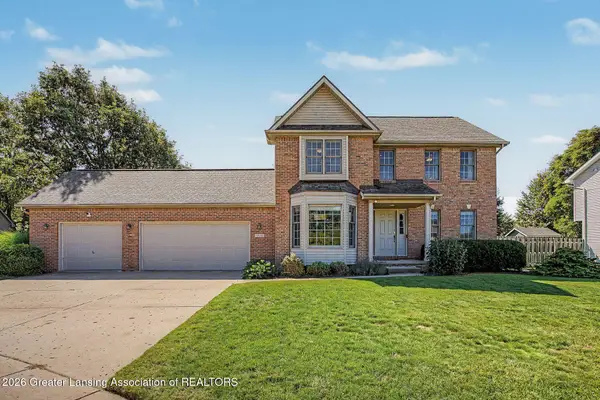 $389,900Active3 beds 4 baths2,614 sq. ft.
5815 Caleta Drive, Lansing, MI 48911
MLS# 299189Listed by: COLDWELL BANKER PROFESSIONALS -OKEMOS - New
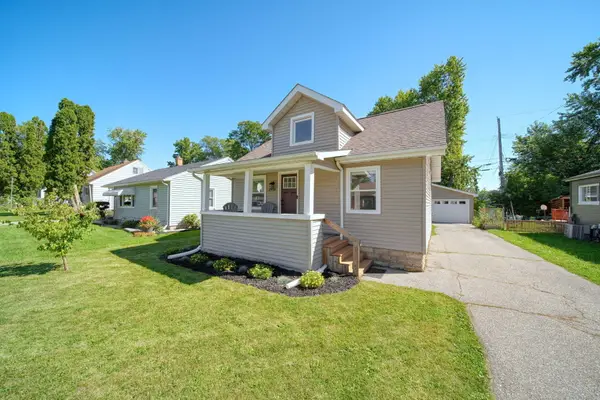 $153,900Active2 beds 1 baths950 sq. ft.
2916 Alfred Avenue, Lansing, MI 48906
MLS# 26048672Listed by: VAL STOVER REAL ESTATE TEAM - New
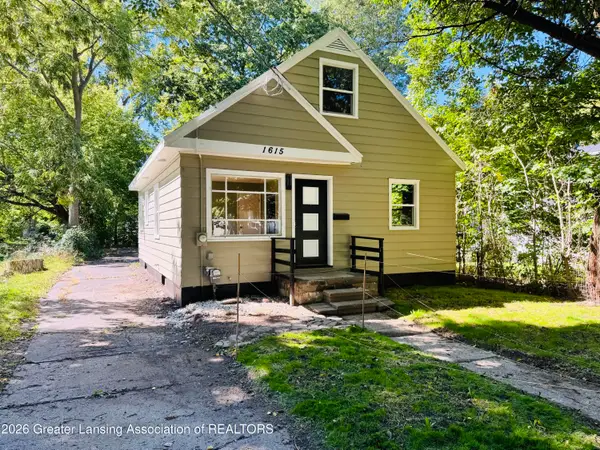 $124,900Active3 beds 1 baths960 sq. ft.
1615 Roseneath Avenue, Lansing, MI 48915
MLS# 299165Listed by: TRUBROOK, LLC  $209,900Pending2 beds 2 baths1,600 sq. ft.
2030 Clifton Avenue, Lansing, MI 48910
MLS# 71026048441Listed by: ENCOMPASS-REALTORS


Protect your home and budget from life's surprises with an Assurant Home Warranty, backed by a partner that supports you through every step of homeownership. Explore Plans.
© 2023 - 2026 ERA Franchise Systems LLC. All rights reserved. ERA Franchise Systems LLC fully supports the principles of the Fair Housing Act and the Equal Opportunity Act. ERA, ERA Real Estate powered, and their respective logos are registered service marks of ERA Franchise Systems LLC. Each office is independently owned and operated.