
524 Gettysburg Drive, Lansing, MI 48917
Local realty services provided by:ERA Reardon Realty
524 Gettysburg Drive,Lansing, MI 48917
$292,000
- 3 Beds
- 2 Baths
- 2,248 sq. ft.
- Single family
- Pending
Listed by: karen fisher-austin
Office: re/max real estate professionals
MLS#:297151
Source:MI_GLAR
Price summary
- Price:$292,000
- Price per sq. ft.:$116.99
About this home
Welcome to this lovely 3-bedroom, 2-full-bath ranch in desirable Gettysburg Estates. The main level features mostly natural wood flooring, a bright living room with a skylight, and a spacious kitchen with two skylights that fill the space with natural light. The dining room includes a built-in china cabinet/display hutch, adding both charm and functionality. Three bedrooms are conveniently located on the main floor. The finished lower level offers a generously sized family room with a cozy gas fireplace and a sliding glass door leading to the patio, where you can relax and enjoy the private, tree-lined backyard.
Contact an agent
Home facts
- Year built:1961
- Subdivision & Development:Gettysburg
- Listing ID #:297151
- Added:55 day(s) ago
- Updated:August 21, 2026 at 07:43 AM
Rooms and interior
- Bedrooms:3
- Total bathrooms:2
- Full bathrooms:2
- Rooms Total:7
- Flooring:Carpet, Wood
- Dining Description:Eat-in Kitchen
- Kitchen Description:Eat-in Kitchen, Oven, Range, Refrigerator
- Basement Description:Finished
- Living area:2,248 sq. ft.
Heating and cooling
- Cooling:Central Air
- Heating:Fireplace(s), Forced Air, Heating, Natural Gas
- Central air:Yes
Structure and exterior
- Roof:Shingle
- Year built:1961
- Building area:2,248 sq. ft.
- Lot area:0.37 Acres
- Lot Features:Back Yard, City Lot, Front Yard
- Architectural Style:Ranch
- Construction Materials:Vinyl Siding
- Exterior Features:Deck, Patio
- Levels:One
Utilities
- Water:Public
- Sewer:Public Sewer, Sewer Connected
Finances and disclosures
- Price:$292,000
- Price per sq. ft.:$116.99
- Tax amount:$3,447 (2025)
Features and amenities
- Appliances:Oven, Range, Refrigerator
- Amenities:Skylight(s)
Parking
- Parking description:Attached, Driveway, Garage
New listings near 524 Gettysburg Drive
- New
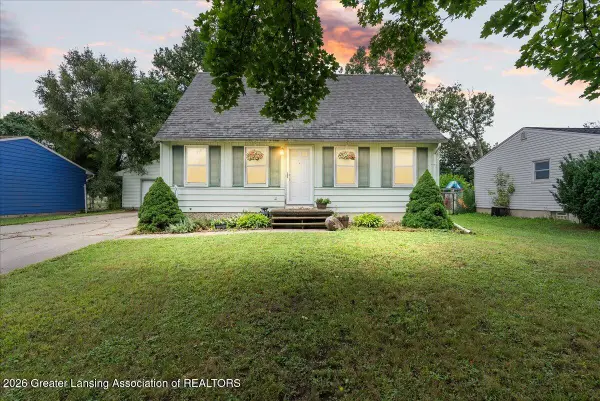 $190,000Active4 beds 1 baths981 sq. ft.
3117 Arcadia Drive, Lansing, MI 48906
MLS# 298657Listed by: DELONG AND CO. - New
 $59,000Active2 beds 1 baths844 sq. ft.
510 S Hayford Avenue, Lansing, MI 48912
MLS# 298660Listed by: RE/MAX REAL ESTATE PROFESSIONALS - New
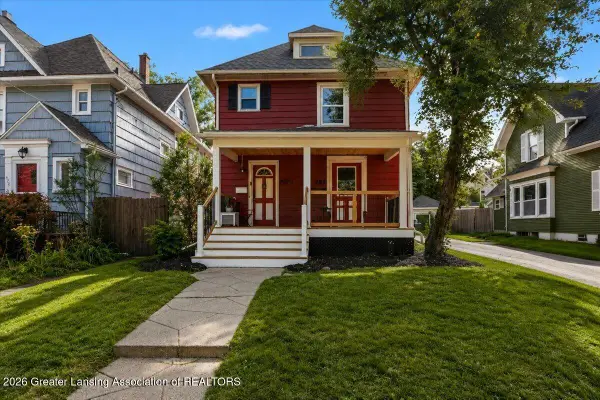 $149,900Active-- beds 2 baths
429 N Pine Street, Lansing, MI 48933
MLS# 298663Listed by: ACHIEVE REAL ESTATE LLC - New
 $117,500Active2 beds 2 baths1,004 sq. ft.
135 S Hayford Avenue, Lansing, MI 48912
MLS# 298664Listed by: RE/MAX REAL ESTATE PROFESSIONALS - New
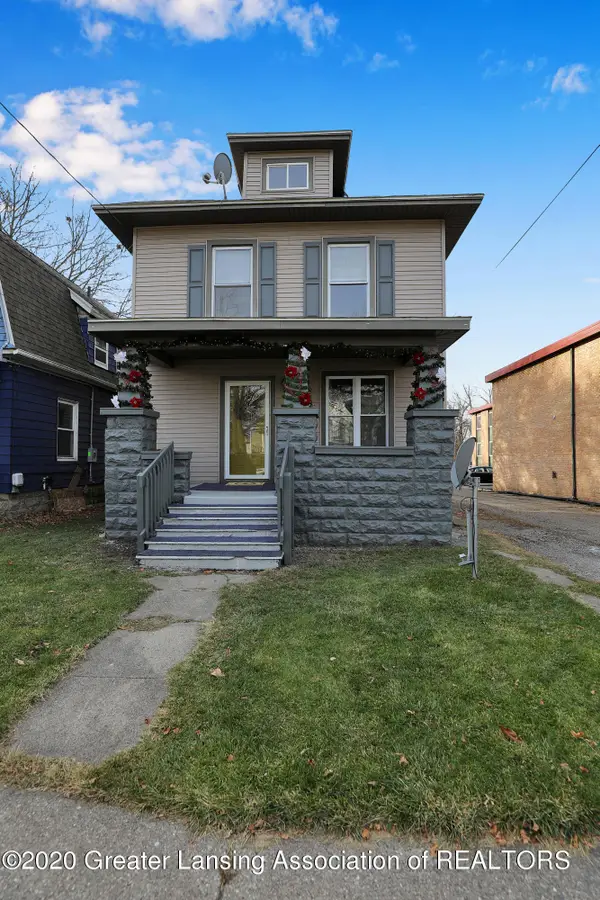 $149,000Active3 beds 1 baths1,764 sq. ft.
312 S Bingham Street, Lansing, MI 48912
MLS# 298665Listed by: MARA REALTY - New
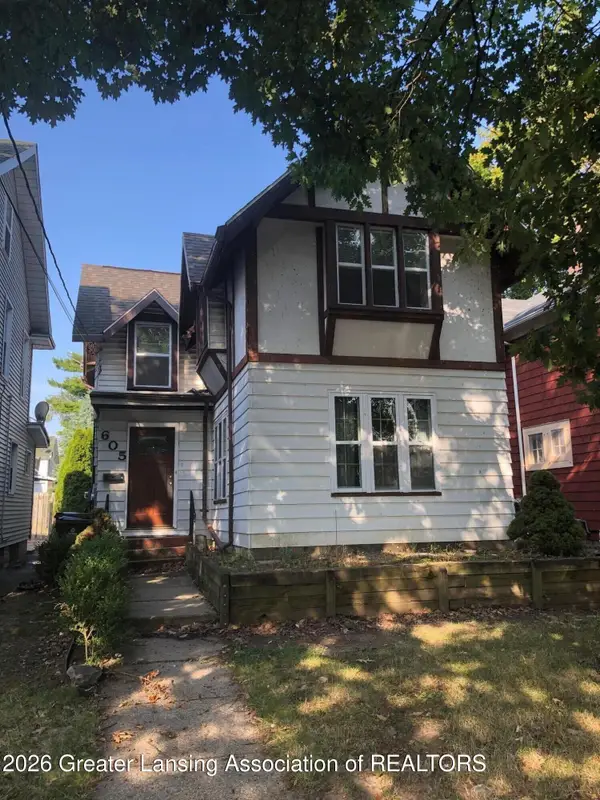 $115,000Active-- beds 2 baths
605 Seymour Avenue, Lansing, MI 48933
MLS# 298656Listed by: FIVE STAR REAL ESTATE - LANSING - New
 $115,000Active-- beds 2 baths
603 Seymour Avenue, Lansing, MI 48933
MLS# 298658Listed by: FIVE STAR REAL ESTATE - LANSING - New
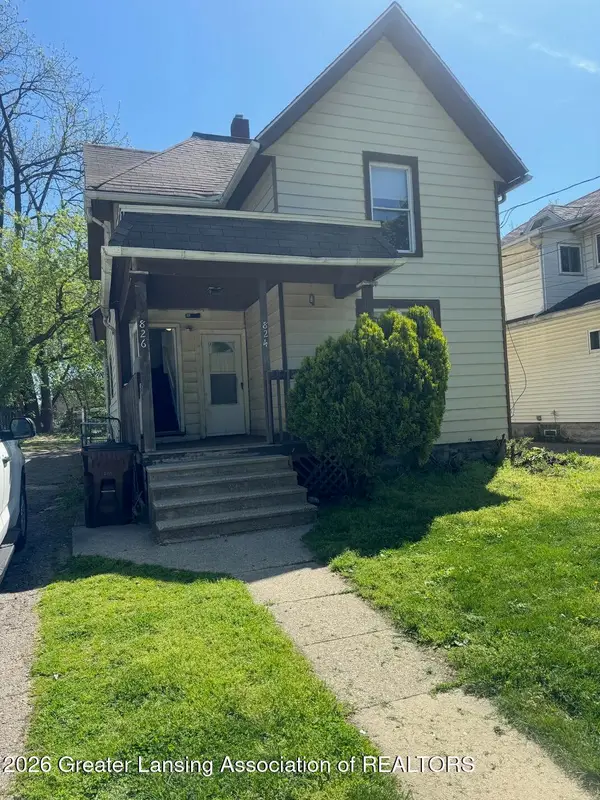 $99,000Active-- beds 2 baths
824 Seymour Avenue, Lansing, MI 48906
MLS# 298659Listed by: FIVE STAR REAL ESTATE - LANSING - New
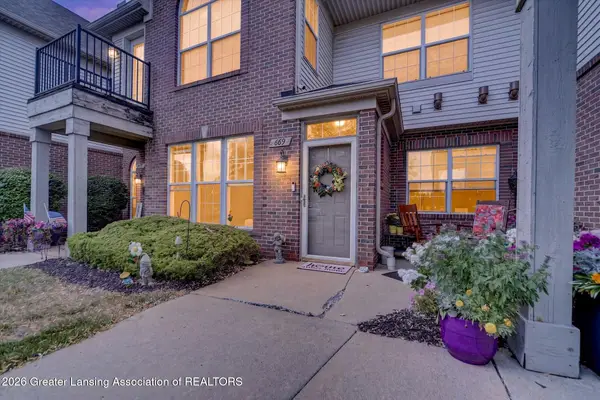 $184,900Active2 beds 2 baths1,381 sq. ft.
669 Worthington Drive, Lansing, MI 48906
MLS# 298652Listed by: RE/MAX REAL ESTATE PROFESSIONALS - New
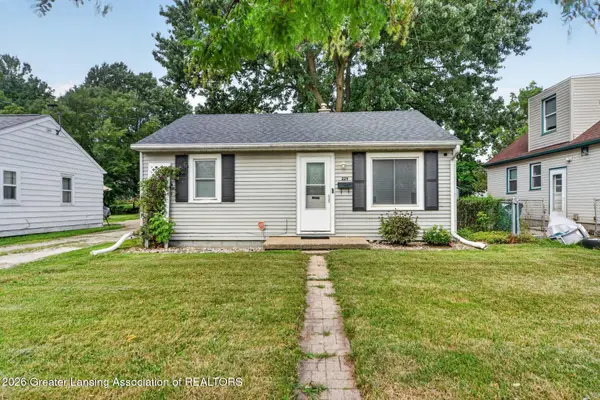 $139,900Active3 beds 1 baths696 sq. ft.
229 Mosley #48906, Lansing, MI 48906
MLS# 298609Listed by: DALMAN REALTY


Protect your home and budget from life's surprises with an Assurant Home Warranty, backed by a partner that supports you through every step of homeownership. Explore Plans.
© 2023 - 2026 ERA Franchise Systems LLC. All rights reserved. ERA Franchise Systems LLC fully supports the principles of the Fair Housing Act and the Equal Opportunity Act. ERA, ERA Real Estate powered, and their respective logos are registered service marks of ERA Franchise Systems LLC. Each office is independently owned and operated.