
5711 Ashley Drive, Lansing, MI 48911
Local realty services provided by:ERA Reardon Realty
5711 Ashley Drive,Lansing, MI 48911
$215,000
- 3 Beds
- 3 Baths
- 2,484 sq. ft.
- Single family
- Active
Listed by: maya robinson donnelly
Office: keller williams realty lansing
MLS#:298394
Source:MI_GLAR
Price summary
- Price:$215,000
- Price per sq. ft.:$74.04
About this home
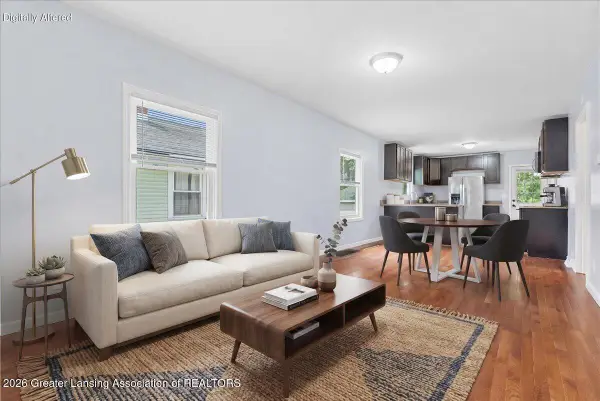
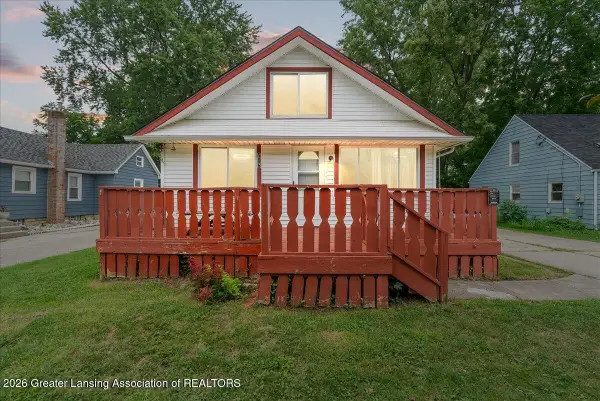
Welcome to 5711 Ashley Drive! This well-maintained 3-bedroom, 3-bathroom home offers spacious, comfortable living with a thoughtful layout and desirable features throughout. The open kitchen and living room create a welcoming central gathering space, perfect for everyday living and entertaining, with ample natural light throughout the main level. The first floor features beautiful hardwood floors, built-in solid wood cabinetry, and convenient first-floor laundry. The finished basement includes a versatile bonus room with an egress window and full bathroom, offering flexibility for a home office, guest space, playroom, or additional living area. Step outside to enjoy the composite deck, ideal for relaxing or entertaining, while leafless gutters provide added convenience and low-maintenance upkeep. The water heater was replaced in 2023, offering added peace of mind. A 2-car garage plus an additional concrete parking pad provides plenty of convenient parking and storage space for vehicles, guests, or recreational equipment. With its spacious open-concept living areas, beautiful hardwood floors, flexible basement space, and desirable outdoor amenities, 5711 Ashley Drive offers a great combination of comfort, functionality, and convenience. Come see all this wonderful home has to offer!...
Contact an agent
Home facts
- Year built:1970
- Subdivision & Development:Village At Hawthorne Woods
- Listing ID #:298394
- Added:2 day(s) ago
- Updated:August 14, 2026 at 06:53 PM
Rooms and interior
- Bedrooms:3
- Total bathrooms:3
- Full bathrooms:3
- Rooms Total:8
- Flooring:Carpet, Hardwood, Tile
- Dining Description:Breakfast Bar
- Kitchen Description:Dishwasher, Disposal, Gas Range, Microwave, Range Hood, Refrigerator
- Basement Description:Daylight, Egress Windows, Partially Finished
- Living area:2,484 sq. ft.
Heating and cooling
- Cooling:Central Air
- Heating:Forced Air, Heating
- Central air:Yes
Structure and exterior
- Roof:Shingle
- Year built:1970
- Building area:2,484 sq. ft.
- Lot area:0.23 Acres
- Lot Features:Back Yard, City Lot, Front Yard, Landscaped
- Architectural Style:Ranch
- Construction Materials:Vinyl Siding
- Exterior Features:Deck, Rear Porch
- Foundation Description:Block
- Levels:One
Utilities
- Water:Public, Water Available, Water Connected
- Sewer:Public Sewer, Sewer Available, Sewer Connected
Finances and disclosures
- Price:$215,000
- Price per sq. ft.:$74.04
- Tax amount:$5,226 (2025)
Features and amenities
- Appliances:Dishwasher, Disposal, Gas Range, Gas Water Heater, Microwave, Range Hood, Refrigerator
- Laundry features:Gas Dryer Hookup, Laundry Room, Main Level, Washer Hookup
- Amenities:Double Pane Windows, Laminate Counters
Parking
- Parking description:Driveway, Garage, Garage Door Opener, Parking Pad, Paved
- Garage spaces:2
New listings near 5711 Ashley Drive
- New
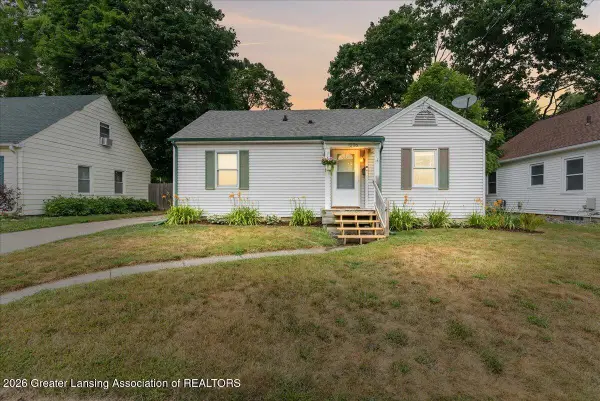 $160,000Active2 beds 1 baths865 sq. ft.
1206 Loraine Avenue, Lansing, MI 48910
MLS# 298145Listed by: COLDWELL BANKER TOWN & COUNTRY REAL ESTATE - New
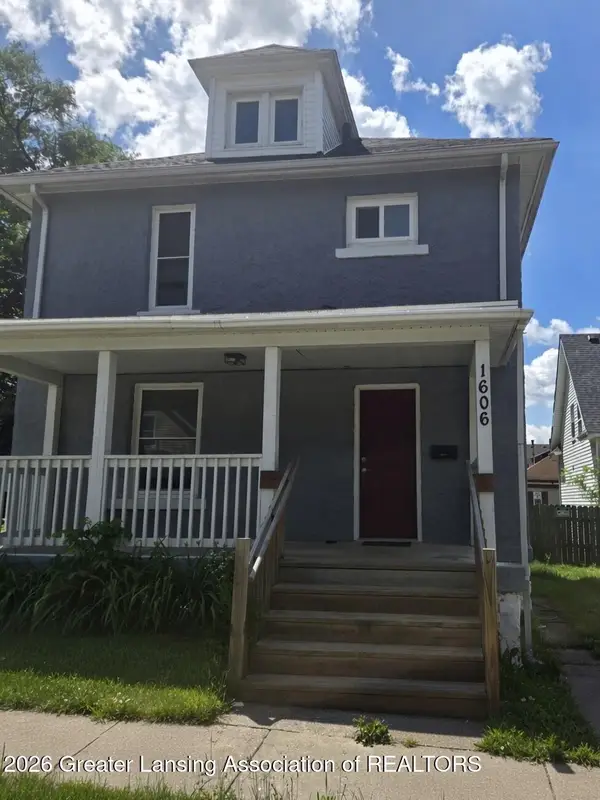 $110,000Active3 beds 1 baths1,296 sq. ft.
1606 Martin Street, Lansing, MI 48910
MLS# 298502Listed by: KELLER REAL ESTATE GROUP - New
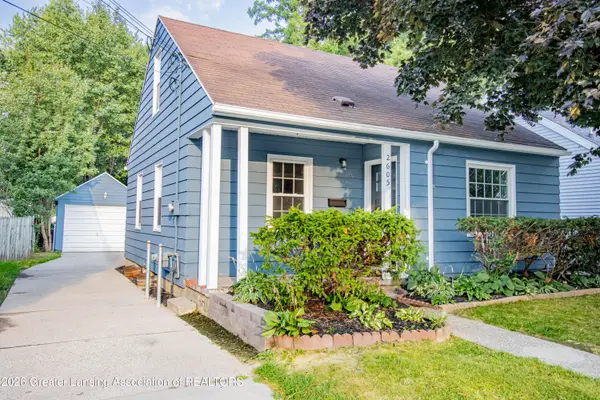 $135,000Active3 beds 1 baths815 sq. ft.
2605 Forest Avenue, Lansing, MI 48910
MLS# 298503Listed by: CENTURY 21 AFFILIATED - Open Sun, 2 to 3:30pmNew
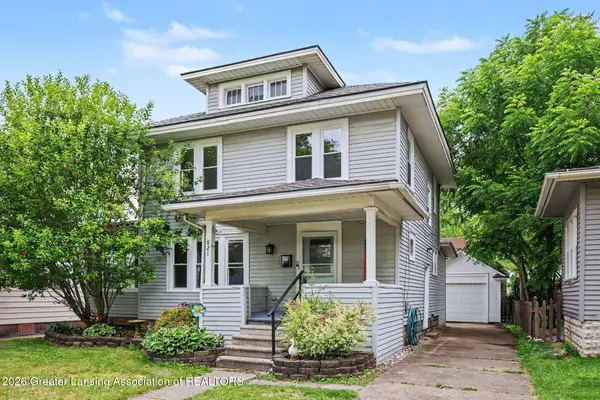 $239,900Active3 beds 2 baths1,428 sq. ft.
821 N Verlinden Avenue, Lansing, MI 48915
MLS# 298485Listed by: BELLABAY REALTY, LLC - Open Sun, 1 to 3pmNew
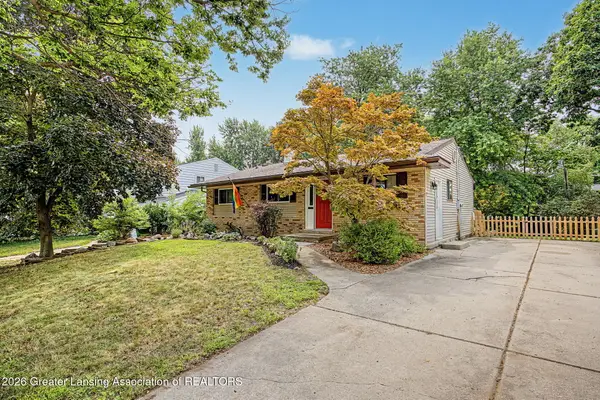 $244,900Active3 beds 2 baths1,240 sq. ft.
2600 Darien Drive, Lansing, MI 48912
MLS# 298483Listed by: RE/MAX REAL ESTATE PROFESSIONALS - New
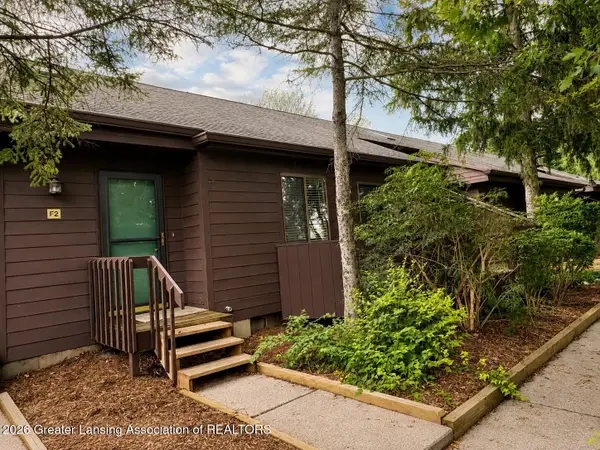 $129,900Active2 beds 2 baths1,628 sq. ft.
225 E Jolly Road #F2, Lansing, MI 48910
MLS# 298484Listed by: RE/MAX REAL ESTATE PROFESSIONALS - New
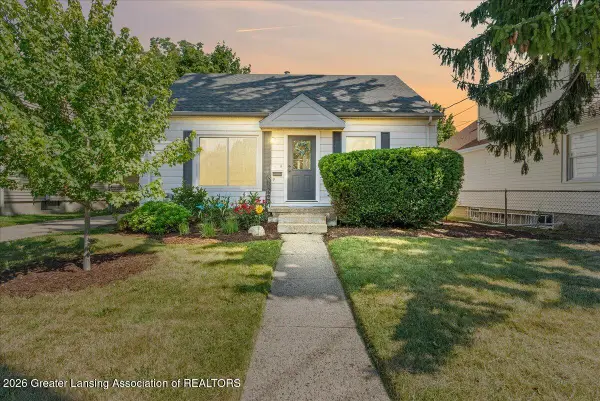 $150,000Active3 beds 1 baths916 sq. ft.
1200 Kelsey Avenue, Lansing, MI 48910
MLS# 298480Listed by: KELLER WILLIAMS REALTY LANSING - New
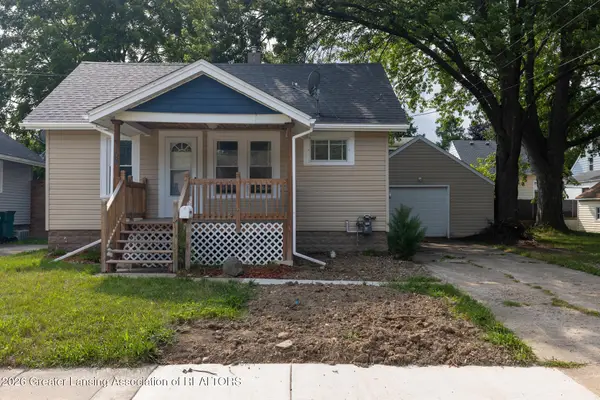 $137,500Active2 beds 1 baths931 sq. ft.
1105 Comfort Street, Lansing, MI 48915
MLS# 298481Listed by: KELLER WILLIAMS REALTY LANSING - New
 $129,000Active2 beds 1 baths720 sq. ft.
411 N Francis Avenue, Lansing, MI 48912
MLS# 298467Listed by: TRUBROOK, LLC - Open Thu, 5:30 to 7pmNew
 $129,900Active3 beds 2 baths1,384 sq. ft.
506 W Paulson Street, Lansing, MI 48906
MLS# 298442Listed by: RE/MAX REAL ESTATE PROFESSIONALS DEWITT


Protect your home and budget from life's surprises with an Assurant Home Warranty, backed by a partner that supports you through every step of homeownership. Explore Plans.
© 2023 - 2026 ERA Franchise Systems LLC. All rights reserved. ERA Franchise Systems LLC fully supports the principles of the Fair Housing Act and the Equal Opportunity Act. ERA, ERA Real Estate powered, and their respective logos are registered service marks of ERA Franchise Systems LLC. Each office is independently owned and operated.