
600 E Cavanaugh Road, Lansing, MI 48910
Local realty services provided by:ERA Reardon Realty
600 E Cavanaugh Road,Lansing, MI 48910
$130,000
- 1 Beds
- 4 Baths
- 1,724 sq. ft.
- Single family
- Active
Listed by: rachael c brown
Office: property finders realty
MLS#:294870
Source:MI_GLAR
Price summary
- Price:$130,000
- Price per sq. ft.:$70.35
About this home
Updated property with flexible zoning-currently residential, with the option for personal-use commercial space. R5 Zoned commercial or residential. ADA accessibility. Rare grandfathered residential/commercial property offering exceptional live/work flexibility! High-visibility frontage on E. Cavanaugh makes this an ideal location for a professional office, salon, spa, counseling or therapy practice, insurance or accounting office, boutique retail space, or small medical/wellness business. The property can also serve as a residence, with kitchen plumbing already in place and ready for cabinetry installation (buyer to verify financing requirements with lender). Add a shower to one of the existing half baths to further enhance the residential use. New furnace, central air, & tasteful updates.
Contact an agent
Home facts
- Year built:1930
- Subdivision & Development:Orchard Gardens
- Listing ID #:294870
- Added:180 day(s) ago
- Updated:October 03, 2026 at 04:40 PM
Rooms and interior
- Bedrooms:1
- Total bathrooms:4
- Full bathrooms:2
- Half bathrooms:2
- Rooms Total:9
- Flooring:Concrete, Laminate
- Basement Description:Apartment, Bath/Stubbed, Concrete, Daylight, Finished, Full, Walk-Out Access
- Living area:1,724 sq. ft.
Heating and cooling
- Cooling:Central Air
- Heating:Forced Air, Heating, Natural Gas
- Central air:Yes
Structure and exterior
- Roof:Shingle
- Year built:1930
- Building area:1,724 sq. ft.
- Lot area:0.13 Acres
- Lot Features:Back Yard, City Lot, Corner Lot, Front Yard, Level, Private
- Architectural Style:Ranch
- Construction Materials:Stucco
- Exterior Features:Front Porch, Rear Porch
- Foundation Description:Block
- Levels:One
Utilities
- Water:Public, Water Connected
- Sewer:Public Sewer, Sewer Connected
Finances and disclosures
- Price:$130,000
- Price per sq. ft.:$70.35
- Tax amount:$4,438 (2025)
Features and amenities
- Appliances:Humidifier, Water Heater
- Laundry features:Sink, Upper Level
- Amenities:Entrance Foyer, High Ceilings, Screens
Parking
- Parking description:Circular Driveway, No Garage, Off Street, Parking Lot, Paved
New listings near 600 E Cavanaugh Road
- New
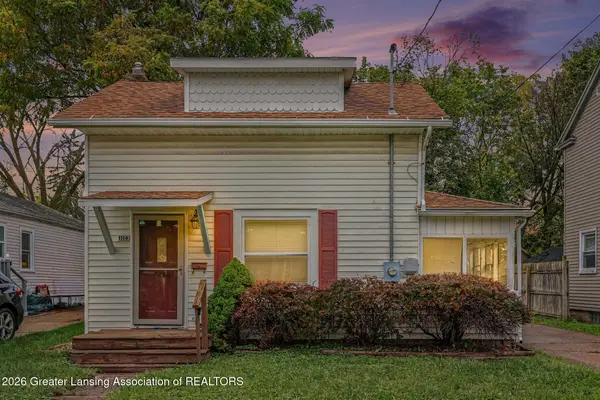 $99,900Active2 beds 1 baths611 sq. ft.
1116 Loraine Avenue, Lansing, MI 48910
MLS# 299641Listed by: RE/MAX REAL ESTATE PROFESSIONALS - New
 $209,900Active-- beds 2 baths
4400 Chadburne Drive, Lansing, MI 48911
MLS# 299621Listed by: RE/MAX REAL ESTATE PROFESSIONALS - New
 $209,900Active-- beds 2 baths
3941 Glenburne Boulevard, Lansing, MI 48911
MLS# 299622Listed by: RE/MAX REAL ESTATE PROFESSIONALS - New
 $195,000Active3 beds 2 baths2,259 sq. ft.
4902 Tressa Drive, Lansing, MI 48910
MLS# 299623Listed by: CENTURY 21 AFFILIATED - Open Thu, 4 to 7pmNew
 $125,000Active3 beds 1 baths855 sq. ft.
2104 Mary Avenue, Lansing, MI 48910
MLS# 299624Listed by: EXIT REALTY HOME PARTNERS - New
 $239,900Active3 beds 2 baths1,058 sq. ft.
4608 Alpha Street, Lansing, MI 48910
MLS# 299620Listed by: FIVE STAR REAL ESTATE - LANSING - New
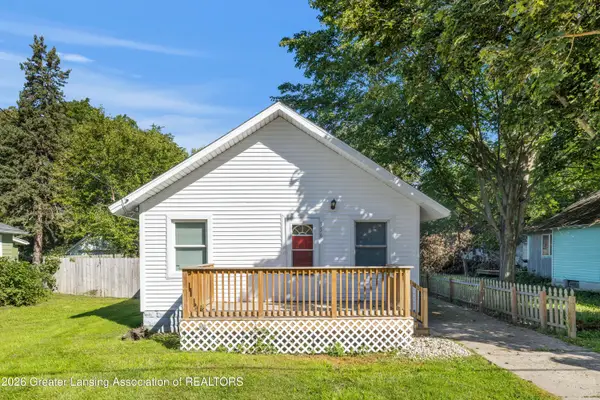 $124,900Active2 beds 1 baths660 sq. ft.
336 W Gier Street, Lansing, MI 48906
MLS# 299602Listed by: FIVE STAR REAL ESTATE - LANSING - New
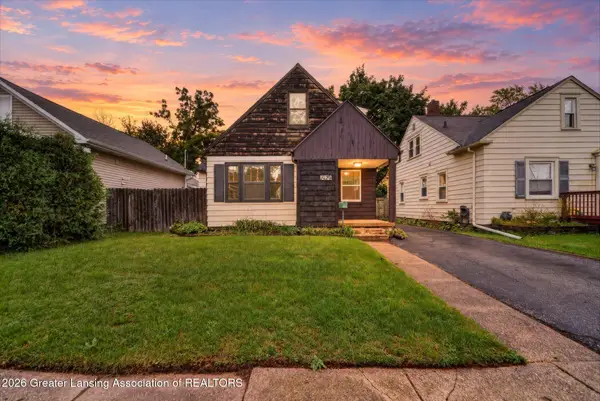 $180,000Active3 beds 1 baths1,057 sq. ft.
1919 Harding Avenue, Lansing, MI 48910
MLS# 299604Listed by: KELLER WILLIAMS REALTY LANSING - New
 $119,900Active3 beds 1 baths920 sq. ft.
318 E Rouse Street, Lansing, MI 48910
MLS# 26052374Listed by: KELLER WILLIAMS GR EAST - New
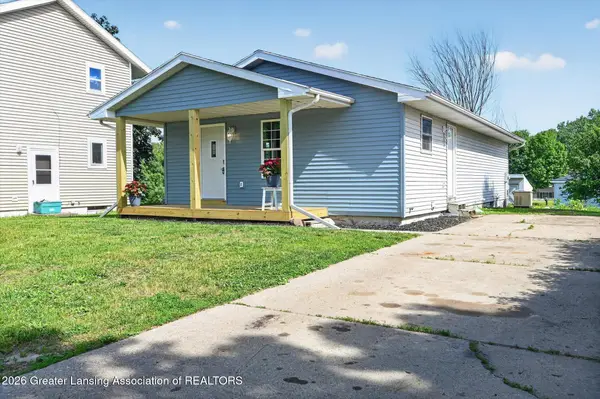 $184,900Active4 beds 1 baths1,248 sq. ft.
4240 Glenburne Boulevard, Lansing, MI 48911
MLS# 299591Listed by: RE/MAX REAL ESTATE PROFESSIONALS


Protect your home and budget from life's surprises with an Assurant Home Warranty, backed by a partner that supports you through every step of homeownership. Explore Plans.
© 2023 - 2026 ERA Franchise Systems LLC. All rights reserved. ERA Franchise Systems LLC fully supports the principles of the Fair Housing Act and the Equal Opportunity Act. ERA, ERA Real Estate powered, and their respective logos are registered service marks of ERA Franchise Systems LLC. Each office is independently owned and operated.