
606 Renker RD, Lansing, MI 48917
Local realty services provided by:ERA Prime Real Estate Group
606 Renker RD,Lansing, MI 48917
$129,900
- 2 Beds
- 1 Baths
- 832 sq. ft.
- Single family
- Active
Listed by: colton rine
Office: five star real estate
MLS#:61050226841
Source:MI_REALCOMP
Price summary
- Price:$129,900
- Price per sq. ft.:$156.13
About this home
Room to spread out, space to store, and potential to grow! Set on a generous .93-acre lot, this 2-bedroom, 1-full-bath Cape Cod offers 832 square feet of living space, a large unfinished attic, and an impressive detached 3-car garage. Bring your ideas and explore the attic's potential for additional living space or a possible third bedroom, subject to applicable permits and requirements. Inside, the good-sized kitchen features plenty of cabinets, while main-floor laundry adds everyday convenience. The bathroom includes a modern vanity and a shower with sliding glass doors. Wood-look flooring adds warmth throughout much of the main level. The approximately 824-square-foot unfinished basement provides additional storage and workspace. A furnace, water heater, and central air unit all dating to 2019 add to the property's appeal. Outside, enjoy a spacious yard with mature trees, a good-sized driveway with ample parking, and an approximately 768-square-foot detached garage offering room for vehicles, tools, hobbies, and more. Conveniently located near schools and entertainment, this property offers a great opportunity to add your finishing touches and make it your own!...
Contact an agent
Home facts
- Year built:1929
- Subdivision & Development:MEADOW LAWN SUB
- Listing ID #:61050226841
- Added:13 day(s) ago
- Updated:November 13, 2026 at 11:11 AM
Rooms and interior
- Bedrooms:2
- Total bathrooms:1
- Full bathrooms:1
- Rooms Total:5
- Basement Description:Unfinished
- Living area:832 sq. ft.
Heating and cooling
- Cooling:Central Air
- Heating:Forced Air, Natural Gas
Structure and exterior
- Year built:1929
- Building area:832 sq. ft.
- Lot area:0.93 Acres
- Lot Features:City Lot
- Architectural Style:Cape Cod
- Construction Materials:Vinyl Siding
- Exterior Features:Patio
- Foundation Description:Basement
Utilities
- Water:Public
- Sewer:Public Sewer, Sewer at Street
Finances and disclosures
- Price:$129,900
- Price per sq. ft.:$156.13
- Tax amount:$2,778
Features and amenities
- Appliances:Dishwasher
Parking
- Parking description:Assigned 2 Spaces, Detached, Three Car Garage
- Garage spaces:3

New listings near 606 Renker RD
- New
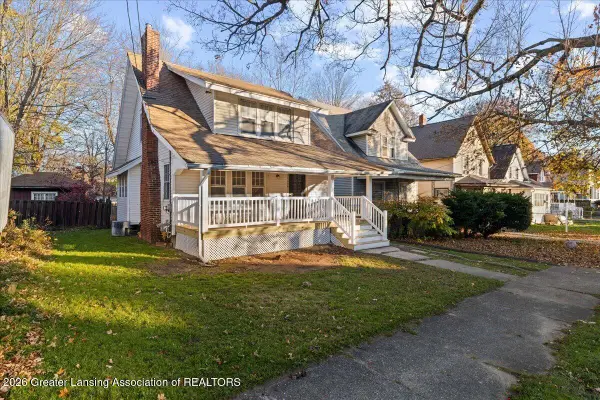 $159,900Active3 beds 2 baths1,561 sq. ft.
1124 N Chestnut Street, Lansing, MI 48906
MLS# 300598Listed by: ACHIEVE REAL ESTATE LLC - New
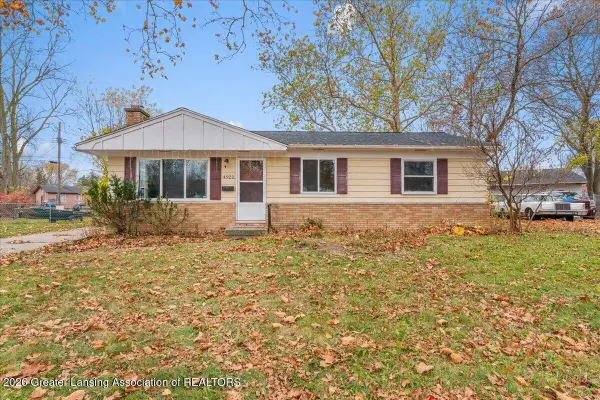 $174,900Active3 beds 2 baths984 sq. ft.
4922 Stillwell Avenue, Lansing, MI 48911
MLS# 300597Listed by: KW REALTY LIVING - New
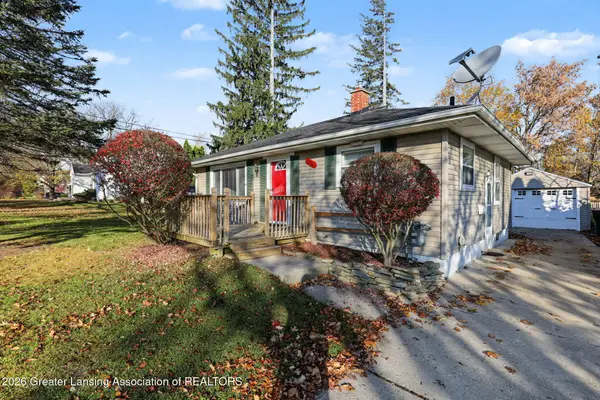 $139,900Active2 beds 1 baths1,284 sq. ft.
1515 E Mount Hope Avenue, Lansing, MI 48910
MLS# 300593Listed by: CENTURY 21 AFFILIATED - New
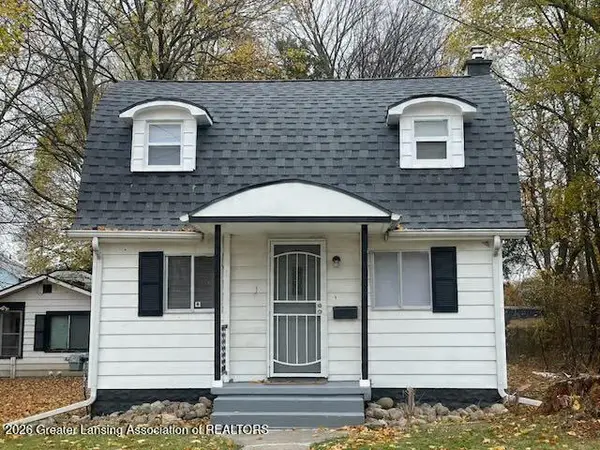 $96,500Active1 beds 1 baths720 sq. ft.
2613 Maplewood Avenue, Lansing, MI 48910
MLS# 300588Listed by: NATANESPINOSA.COM - New
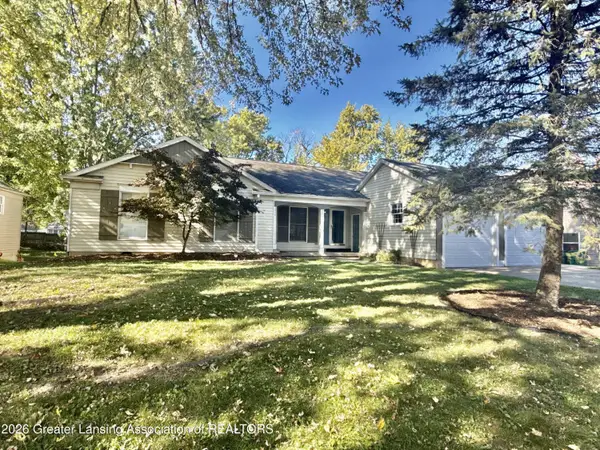 $320,000Active-- beds 2 baths
2918/2920 Stoneleigh Drive, Lansing, MI 48910
MLS# 300582Listed by: COLDWELL BANKER PROFESSIONALS-E.L. - New
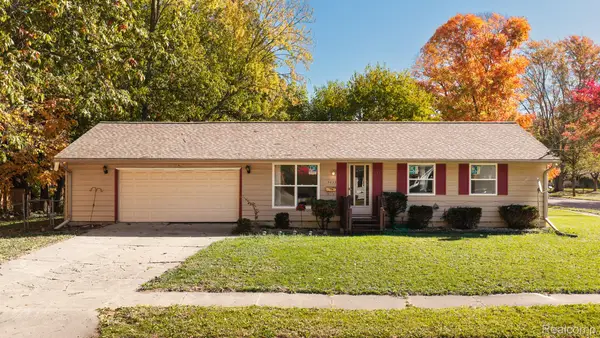 $169,900Active3 beds 1 baths953 sq. ft.
3033 Sunderland RD, Lansing, MI 48911
MLS# 20261092751Listed by: MAZZOLA AND COMPANY REAL ESTATE - New
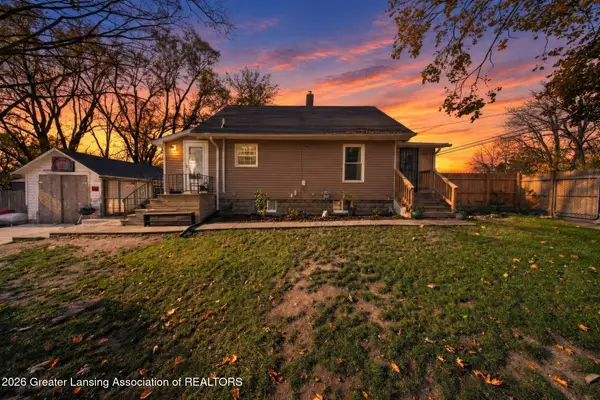 $169,900Active3 beds 1 baths805 sq. ft.
3237 W Mount Hope Avenue, Lansing, MI 48911
MLS# 300569Listed by: RE/MAX REAL ESTATE PROFESSIONALS - New
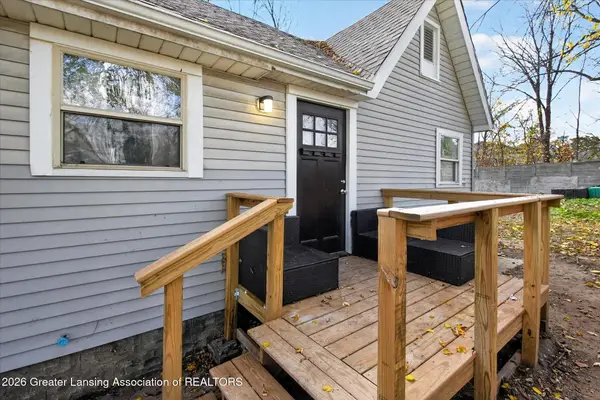 $149,900Active3 beds 1 baths832 sq. ft.
3235 W Mount Hope Avenue, Lansing, MI 48911
MLS# 300570Listed by: RE/MAX REAL ESTATE PROFESSIONALS - Open Sat, 12 to 2pmNew
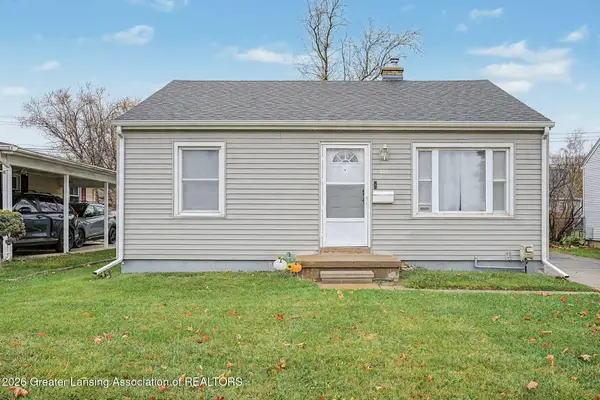 $109,900Active2 beds 1 baths683 sq. ft.
805 E Cavanaugh Road, Lansing, MI 48910
MLS# 300568Listed by: FIVE STAR REAL ESTATE - LANSING - New
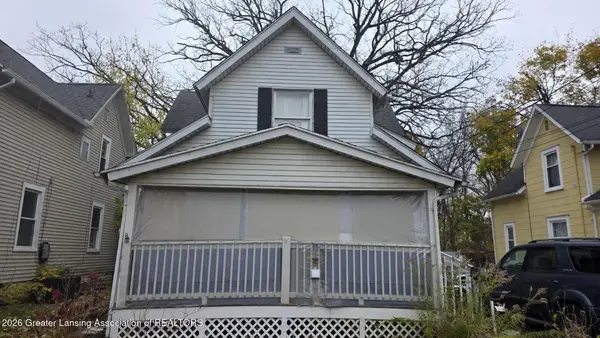 $84,900Active3 beds 3 baths1,332 sq. ft.
209 S Bingham Street, Lansing, MI 48912
MLS# 300566Listed by: CENTURY 21 AFFILIATED


Protect your home and budget from life's surprises with an Assurant Home Warranty, backed by a partner that supports you through every step of homeownership. Explore Plans.
© 2023 - 2026 ERA Franchise Systems LLC. All rights reserved. ERA Franchise Systems LLC fully supports the principles of the Fair Housing Act and the Equal Opportunity Act. ERA, ERA Real Estate powered, and their respective logos are registered service marks of ERA Franchise Systems LLC. Each office is independently owned and operated.