
6149 Old River Trail, Lansing, MI 48917
Local realty services provided by:ERA Reardon Realty
6149 Old River Trail,Lansing, MI 48917
$800,000
- 5 Beds
- 5 Baths
- 5,189 sq. ft.
- Single family
- Active
Listed by: nicole giguere, michael sprague
Office: re/max real estate professionals
MLS#:299599
Source:MI_GLAR
Price summary
- Price:$800,000
- Price per sq. ft.:$139.11
About this home
Welcome Home! This Traditional 2-Story home, nestled on nearly 2 private acres, offers 5BD/5BA and 5,189 total finished sq. ft. Surrounded by natural beauty, this secluded property features a picturesque pond, walking trails, and beautiful views of a grand fountain. Step inside the expansive two-story foyer. To your right the formal dining room is highlighted by the tray ceiling and decorative wainscoting, while the executive office to your left showcases custom built-in bookshelves and beveled-glass French doors. The spacious living room is anchored by a stately natural gas fireplace and complemented by a conveniently tucked-away wet bar. The adjoining breakfast nook provides direct access to an expansive stained-wood deck, with stairs leading to the stamped concrete patio below. The L-shaped kitchen offers granite countertops, a center island with a dedicated microwave shelf in the island, corner pantry, four-burner natural gas cooktop, double ovens, and coffee bar station. Just down the hall, a convenient laundry room and mudroom provide access to the oversized, finished, side-loading three-car garage. The main-floor primary suite offers a private retreat, complete with separate his-and-hers closets and individual vanities. Beautiful beveled-glass doors welcome you into the primary bathroom, featuring an elegant soaking tub as its centerpiece and a subway-tiled walk-in shower tucked into the corner. Upstairs, a generous loft provides additional flexible living space, accompanied by three oversized bedrooms, each offering spacious closets and direct bathroom access. The fully renovated walkout lower level, completed in 2021, adds exceptional versatility with three separate walkout access points to the stamped concrete patio. Designed for recreation and entertaining, this expansive space features a comfortable gathering area, dedicated workout space, snack station, full bathroom, and fifth bedroom. A separate theater room with built-in sound capabilities completes this impressive lower level, creating the perfect setting for movie nights and entertaining. Please note: Theater speakers and equipment are excluded from the sale....
Contact an agent
Home facts
- Year built:2004
- Subdivision & Development:None
- Listing ID #:299599
- Added:1 day(s) ago
- Updated:October 03, 2026 at 04:40 PM
Rooms and interior
- Bedrooms:5
- Total bathrooms:5
- Full bathrooms:4
- Half bathrooms:1
- Rooms Total:18
- Bathrooms Description:Double Vanity, Soaking Tub
- Kitchen Description:Dishwasher, Disposal, Double Oven, Free-Standing Refrigerator, Gas Cooktop, Ice Maker, Kitchen Island, Microwave, Oven, Range Hood, Wine Refrigerator
- Basement Description:Egress Windows, Finished, Full, Sump Pump, Walk-Out Access
- Living area:5,189 sq. ft.
Heating and cooling
- Cooling:Central Air, Zoned
- Heating:Forced Air, Heating, Natural Gas, Zoned
- Central air:Yes
Structure and exterior
- Roof:Shingle
- Year built:2004
- Building area:5,189 sq. ft.
- Lot area:1.95 Acres
- Lot Features:Back Yard, Cul-De-Sac, Front Yard, Landscaped, Many Trees, Secluded, Sloped
- Construction Materials:Brick, Vinyl Siding
- Exterior Features:Deck, Front Porch, Patio
- Foundation Description:Concrete Perimeter
- Levels:Two
Utilities
- Water:Public
- Sewer:Public Sewer
Finances and disclosures
- Price:$800,000
- Price per sq. ft.:$139.11
- Tax amount:$11,529 (2025)
Features and amenities
- Appliances:Dishwasher, Disposal, Double Oven, Dryer, Free-Standing Refrigerator, Gas Cooktop, Gas Water Heater, Humidifier, Ice Maker, Microwave, Oven, Range Hood, Stainless Steel Appliance(s), Washer, Water Heater, Wine Refrigerator
- Laundry features:Dryer, Laundry Room, Main Level, Washer
- Amenities:Blinds, Bookcases, Built-in Features, Ceiling Fan(s), Chandelier, Crown Molding, Entrance Foyer, Granite Counters, High Ceilings, High Speed Internet, In-Law Floorplan, Insulated Windows, Open Floorplan, Pantry, Recessed Lighting, Storage, Vaulted Ceiling(s), Walk-In Closet(s)
Parking
- Parking description:Asphalt, Attached, Driveway, Garage Door Opener, Garage Faces Side, Oversized, Paved, Private
- Garage spaces:3
New listings near 6149 Old River Trail
- New
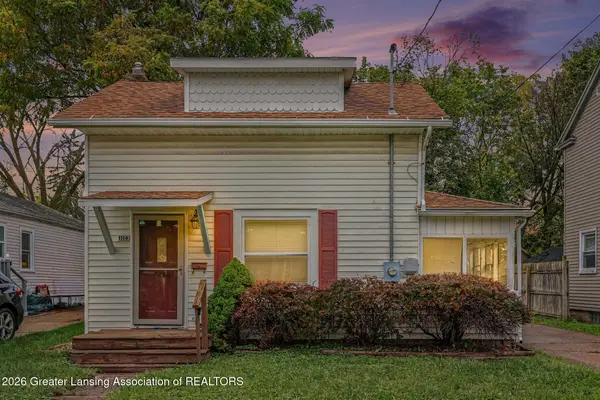 $99,900Active2 beds 1 baths611 sq. ft.
1116 Loraine Avenue, Lansing, MI 48910
MLS# 299641Listed by: RE/MAX REAL ESTATE PROFESSIONALS - New
 $209,900Active-- beds 2 baths
4400 Chadburne Drive, Lansing, MI 48911
MLS# 299621Listed by: RE/MAX REAL ESTATE PROFESSIONALS - New
 $209,900Active-- beds 2 baths
3941 Glenburne Boulevard, Lansing, MI 48911
MLS# 299622Listed by: RE/MAX REAL ESTATE PROFESSIONALS - New
 $195,000Active3 beds 2 baths2,259 sq. ft.
4902 Tressa Drive, Lansing, MI 48910
MLS# 299623Listed by: CENTURY 21 AFFILIATED - Open Thu, 4 to 7pmNew
 $125,000Active3 beds 1 baths855 sq. ft.
2104 Mary Avenue, Lansing, MI 48910
MLS# 299624Listed by: EXIT REALTY HOME PARTNERS - New
 $239,900Active3 beds 2 baths1,058 sq. ft.
4608 Alpha Street, Lansing, MI 48910
MLS# 299620Listed by: FIVE STAR REAL ESTATE - LANSING - New
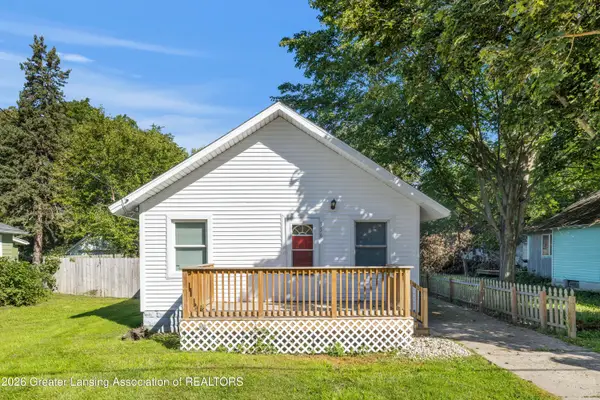 $124,900Active2 beds 1 baths660 sq. ft.
336 W Gier Street, Lansing, MI 48906
MLS# 299602Listed by: FIVE STAR REAL ESTATE - LANSING - New
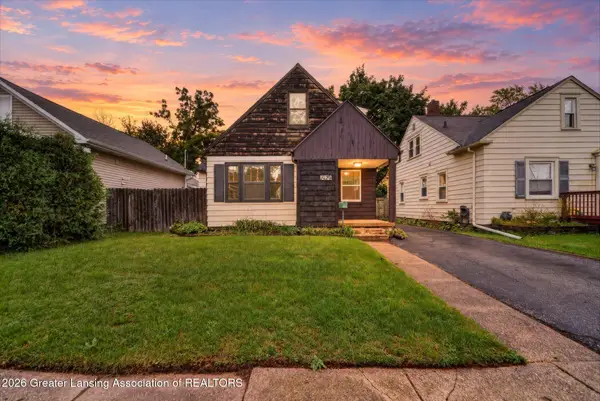 $180,000Active3 beds 1 baths1,057 sq. ft.
1919 Harding Avenue, Lansing, MI 48910
MLS# 299604Listed by: KELLER WILLIAMS REALTY LANSING - New
 $119,900Active3 beds 1 baths920 sq. ft.
318 E Rouse Street, Lansing, MI 48910
MLS# 26052374Listed by: KELLER WILLIAMS GR EAST - New
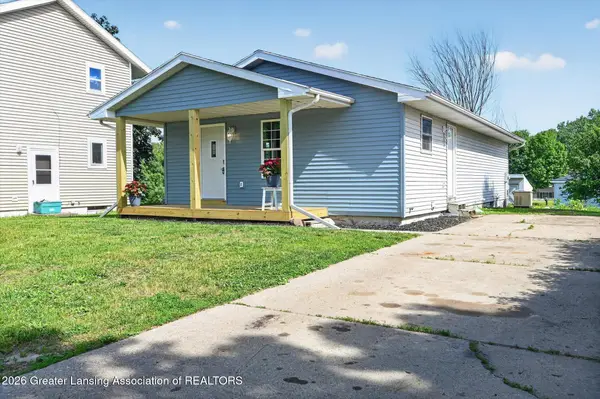 $184,900Active4 beds 1 baths1,248 sq. ft.
4240 Glenburne Boulevard, Lansing, MI 48911
MLS# 299591Listed by: RE/MAX REAL ESTATE PROFESSIONALS


Protect your home and budget from life's surprises with an Assurant Home Warranty, backed by a partner that supports you through every step of homeownership. Explore Plans.
© 2023 - 2026 ERA Franchise Systems LLC. All rights reserved. ERA Franchise Systems LLC fully supports the principles of the Fair Housing Act and the Equal Opportunity Act. ERA, ERA Real Estate powered, and their respective logos are registered service marks of ERA Franchise Systems LLC. Each office is independently owned and operated.