
629 Louisa Street, Lansing, MI 48911
Local realty services provided by:ERA Reardon Realty
Listed by: marissa j lott
Office: home towne real estate
MLS#:299670
Source:MI_GLAR
Price summary
- Price:$152,000
- Price per sq. ft.:$96.26
About this home
**Warning: this house may cause your "I'll just take a quick look" showing to turn into "Okay, when can I move in?"** 629 Louisa St brings the good stuff without requiring you to immediately become best friends with a contractor. The upstairs was redone in 2020, and it's had a fresh paint to keep things looking crisp. New flooring was just installed downstairs in the living area and additional finished space, because even basements deserve a glow-up. You'll find 2 bedrooms and 1 full bath on the main level, plus additional finished space in the basement with an egress window. Need a home office? Gym? Hobby space? Somewhere to hide your Amazon packages from your spouse? The possibilities are yours. So, your weekend plans? Potentially ruined, because you might actually have to come look at this one. Come see 629 Louisa St and decide for yourself whether this is the house you've been waiting for - or at least the house that makes you forget about the other 17 listings you saved on Zillow. At this price, this won't last long....
Contact an agent
Home facts
- Year built:1958
- Subdivision & Development:Supervisors Plat
- Listing ID #:299670
- Added:1 day(s) ago
- Updated:October 05, 2026 at 05:10 PM
Rooms and interior
- Bedrooms:2
- Total bathrooms:1
- Full bathrooms:1
- Rooms Total:3
- Kitchen Description:Disposal, Electric Oven, Microwave, Range, Refrigerator
- Basement Description:Egress Windows, Full, Partially Finished
- Living area:1,211 sq. ft.
Heating and cooling
- Cooling:Window Unit(s)
- Heating:Forced Air, Heating, Natural Gas
Structure and exterior
- Roof:Shingle
- Year built:1958
- Building area:1,211 sq. ft.
- Lot area:0.19 Acres
- Architectural Style:Ranch
- Construction Materials:Vinyl Siding
- Exterior Features:Deck, Porch
- Levels:One
Utilities
- Water:Public
- Sewer:Public Sewer
Finances and disclosures
- Price:$152,000
- Price per sq. ft.:$96.26
- Tax amount:$2,321 (2025)
Features and amenities
- Appliances:Disposal, Dryer, Electric Oven, Microwave, Range, Refrigerator, Washer, Water Heater
- Laundry features:Dryer, In Basement, Washer
- Amenities:Ceiling Fan(s), Laminate Counters
Parking
- Parking description:Driveway, No Garage
New listings near 629 Louisa Street
- New
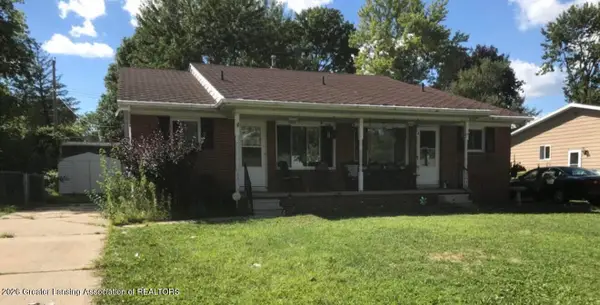 $150,000Active-- beds 1 baths
4016 Burchfield Drive, Lansing, MI 48910
MLS# 299667Listed by: RE/MAX REAL ESTATE PROFESSIONALS - New
 $249,900Active3 beds 2 baths2,320 sq. ft.
2009 Darby Drive, Lansing, MI 48906
MLS# 299645Listed by: RE/MAX OF GRAND RAPIDS - New
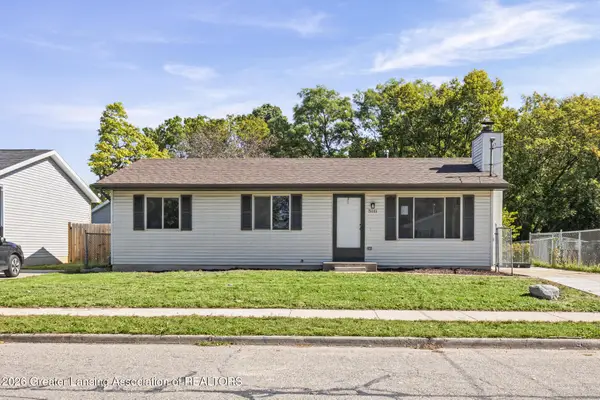 $185,000Active3 beds 1 baths1,440 sq. ft.
5111 Hughes Road, Lansing, MI 48911
MLS# 299662Listed by: LPT REALTY LLC - New
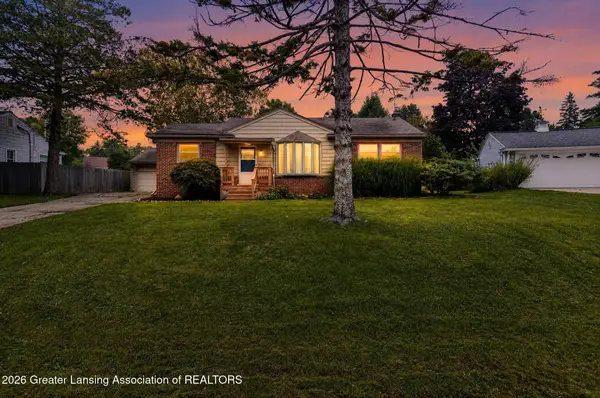 $239,000Active3 beds 2 baths2,188 sq. ft.
2224 Pembroke Road, Lansing, MI 48906
MLS# 299661Listed by: VLAHAKIS COMPANIES, INC. - New
 $85,000Active3 beds 1 baths1,068 sq. ft.
5017 Christiansen Road, Lansing, MI 48910
MLS# 299655Listed by: AMERICAS DREAM REALTY, LLC - New
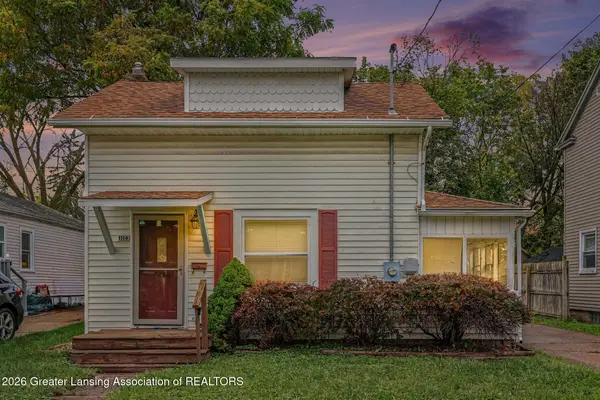 $99,900Active2 beds 1 baths611 sq. ft.
1116 Loraine Avenue, Lansing, MI 48910
MLS# 299641Listed by: RE/MAX REAL ESTATE PROFESSIONALS - New
 $209,900Active-- beds 2 baths
4400 Chadburne Drive, Lansing, MI 48911
MLS# 299621Listed by: RE/MAX REAL ESTATE PROFESSIONALS - New
 $209,900Active-- beds 2 baths
3941 Glenburne Boulevard, Lansing, MI 48911
MLS# 299622Listed by: RE/MAX REAL ESTATE PROFESSIONALS - New
 $195,000Active3 beds 2 baths2,259 sq. ft.
4902 Tressa Drive, Lansing, MI 48910
MLS# 299623Listed by: CENTURY 21 AFFILIATED


Protect your home and budget from life's surprises with an Assurant Home Warranty, backed by a partner that supports you through every step of homeownership. Explore Plans.
© 2023 - 2026 ERA Franchise Systems LLC. All rights reserved. ERA Franchise Systems LLC fully supports the principles of the Fair Housing Act and the Equal Opportunity Act. ERA, ERA Real Estate powered, and their respective logos are registered service marks of ERA Franchise Systems LLC. Each office is independently owned and operated.