
7167 W Eaton Highway, Lansing, MI 48906
Local realty services provided by:ERA Reardon Realty
7167 W Eaton Highway,Lansing, MI 48906
$549,999
- 3 Beds
- 3 Baths
- 3,228 sq. ft.
- Single family
- Active
Listed by: brandon lee hampton
Office: delong and co.
MLS#:299780
Source:MI_GLAR
Price summary
- Price:$549,999
- Price per sq. ft.:$165.26
About this home
Welcome to your own private oasis! Nestled on 4.35 sprawling, picturesque acres, this stunning 3-bedroom, 3-bathroom ranch offers an unparalleled waterfront lifestyle. With a babbling creek, a stocked fish pond, and direct riverfront access, this rare estate is an absolute haven for wildlife and outdoor enthusiasts. Step inside to discover a bright, open, and spacious floor plan designed for effortless entertaining and comfortable living. The heart of the home flows seamlessly into a beautiful 3-seasons room and a sprawling wrap-around deck that stretches from the side to the back of the house, offering breathtaking, elevated views of the serene pond. The expansive walkout basement provides excellent additional living space and features a dual chimney setup, making a future cozy fireplace hookup a breeze. Venture out to the backyard to experience true riverfront living. A private dock on the river awaits your kayaks or fishing gear, complemented by a riverside firepit perfect for evening gatherings under the stars. A convenient riverside shed is already in place to store all your water toys and equipment. For car enthusiasts, hobbyists, or those with recreational vehicles, the outbuildings are truly spectacular. In addition to the attached 2-car garage (which features a convenient generator hookup), the property boasts a massive detached 3-car garage and workshop. This incredible building features a tall overhead door ideal for camper storage, plus it operates on its own separate gas and electric meters with dedicated 150-amp service. With a roof that was replaced just three years ago, this beautifully maintained home provides peace of mind alongside its incredible natural amenities. Whether you are watching the wildlife, fishing in your own pond, or taking a kayak out from your backyard dock, this property truly has it all....
Contact an agent
Home facts
- Year built:1989
- Subdivision & Development:None
- Listing ID #:299780
- Added:1 day(s) ago
- Updated:October 10, 2026 at 07:01 PM
Rooms and interior
- Bedrooms:3
- Total bathrooms:3
- Full bathrooms:3
- Rooms Total:8
- Flooring:Carpet, Linoleum, Tile
- Dining Description:Eat-in Kitchen
- Kitchen Description:Dishwasher, Eat-in Kitchen, Electric Range, Ice Maker, Microwave, Oven, Range, Refrigerator, Vented Exhaust Fan
- Basement Description:Bath/Stubbed, Concrete, Finished, Full, Walk-Out Access, Walk-Up Access
- Living area:3,228 sq. ft.
Heating and cooling
- Cooling:Central Air, Electric, Humidity Control
- Heating:Central, Fireplace(s), Forced Air, Heating, Humidity Control, Natural Gas, Wood
- Central air:Yes
Structure and exterior
- Roof:Shingle
- Year built:1989
- Building area:3,228 sq. ft.
- Lot area:4.35 Acres
- Lot Features:Back Yard, Corners Marked, Front Yard, Gentle Sloping, Landscaped, Many Trees, Native Plants, Private, Rectangular Lot, Sloped Down, Views, Waterfront, Wooded
- Architectural Style:Ranch
- Construction Materials:Stone, Vinyl Siding
- Exterior Features:Deck, Wrap Around
- Foundation Description:Concrete Perimeter, Permanent
- Levels:One
Utilities
- Water:Water Connected, Well
- Sewer:Septic Tank, Sewer Connected
Finances and disclosures
- Price:$549,999
- Price per sq. ft.:$165.26
- Tax amount:$6,055 (2025)
Features and amenities
- Appliances:Dishwasher, Dryer, Electric Range, Gas Water Heater, Humidifier, Ice Maker, Microwave, Oven, Range, Refrigerator, Vented Exhaust Fan, Washer, Water Heater, Water Purifier Owned, Water Softener Owned
- Laundry features:Dryer, Gas Dryer Hookup, Laundry Closet, Main Level, Washer
- Amenities:Cathedral Ceiling(s), Ceiling Fan(s), Chandelier, Crown Molding, Double Closet, Double Pane Windows, Drapes, High Ceilings, High Speed Internet, Insulated Windows, Laminate Counters, Open Floorplan, Pantry, Recessed Lighting, Screens, Storage, Walk-In Closet(s)
Parking
- Parking description:Attached, Basement, Deck, Detached, Driveway, Finished, Floor Drain, Garage, Garage Faces Front, Outside, Oversized, Paved
New listings near 7167 W Eaton Highway
- New
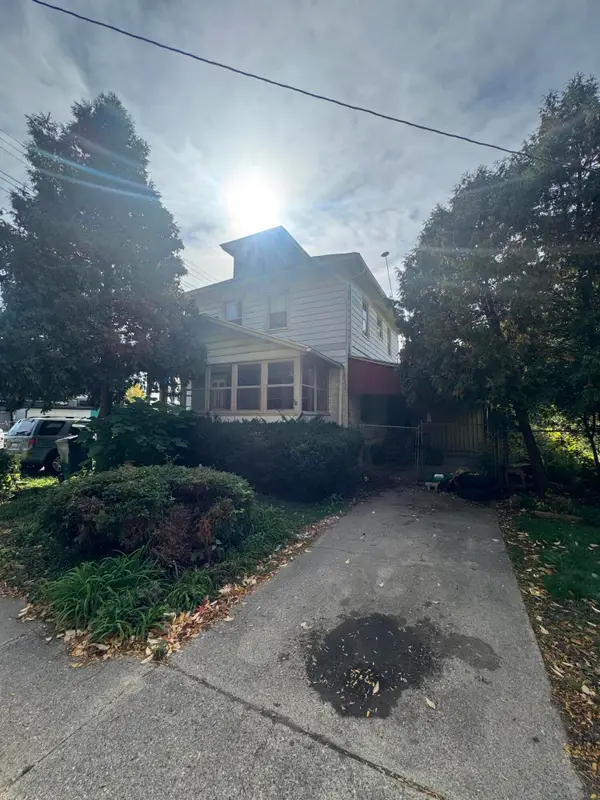 $90,000Active5 beds 3 baths1,819 sq. ft.
117 Smith Avenue, Lansing, MI 48910
MLS# 65026054138Listed by: LEGACY REAL ESTATE PARTNERS
- New
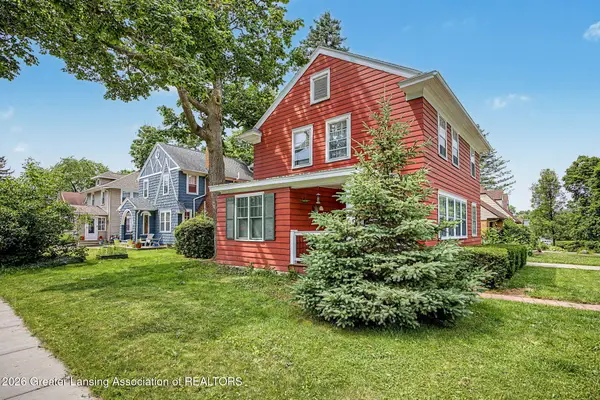 $250,000Active4 beds 2 baths2,030 sq. ft.
505 Fulton Place, Lansing, MI 48915
MLS# 299806Listed by: RE/MAX REAL ESTATE PROFESSIONALS - Open Sun, 1:30 to 3pmNew
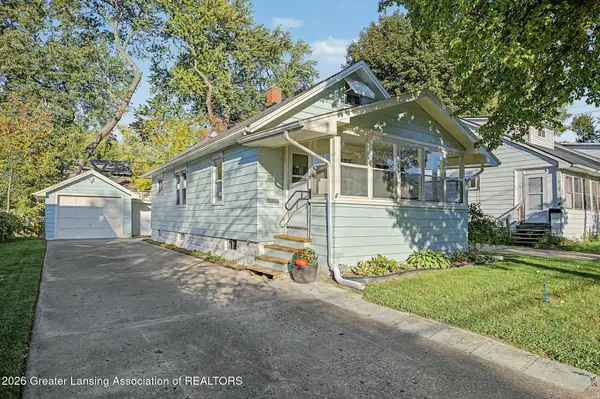 $164,900Active2 beds 1 baths726 sq. ft.
819 Cawood Street, Lansing, MI 48915
MLS# 299815Listed by: KELLER WILLIAMS REALTY LANSING - New
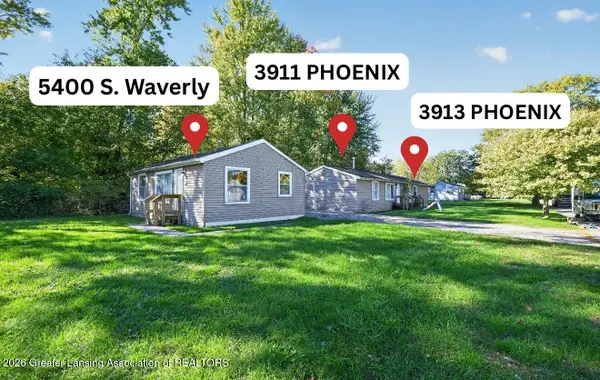 $189,900Active-- beds 3 baths
5400 S Waverly Road, Lansing, MI 48911
MLS# 299817Listed by: BERKSHIRE HATHAWAY HOMESERVICES - New
 $179,900Active-- beds 2 baths
5316/5318 S Waverly Road, Lansing, MI 48911
MLS# 299819Listed by: BERKSHIRE HATHAWAY HOMESERVICES - Open Sat, 10 to 11:30amNew
 $149,900Active3 beds 1 baths1,280 sq. ft.
712 Leslie Street, Lansing, MI 48912
MLS# 299820Listed by: BELLABAY REALTY, LLC - New
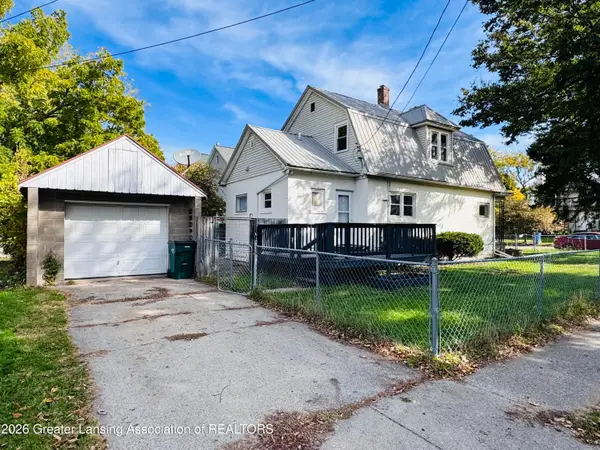 $154,900Active3 beds 1 baths1,335 sq. ft.
130 Lathrop Street, Lansing, MI 48912
MLS# 299798Listed by: TRUBROOK, LLC - New
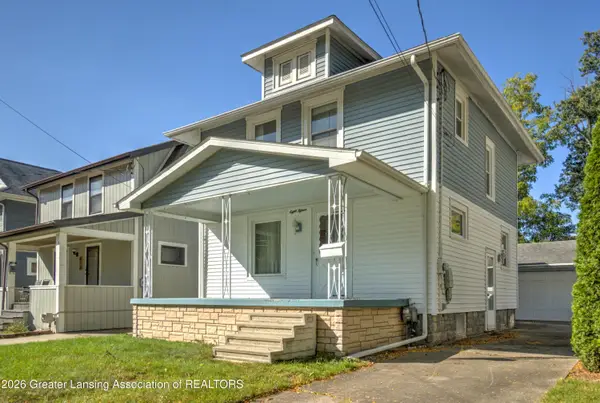 $164,900Active3 beds 1 baths1,214 sq. ft.
815 N Francis Avenue, Lansing, MI 48912
MLS# 299800Listed by: EXP REALTY - HASLETT - New
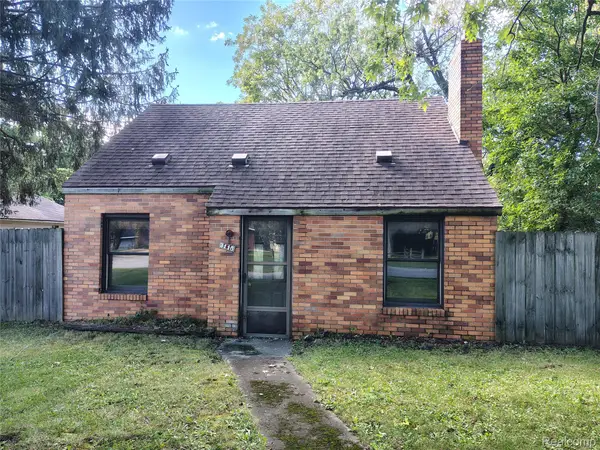 $69,900Active3 beds 1 baths1,000 sq. ft.
3115 Garland ST, Lansing, MI 48906
MLS# 20261081925Listed by: DOWNRIVER PROPERTY EXPERTS LLC - New
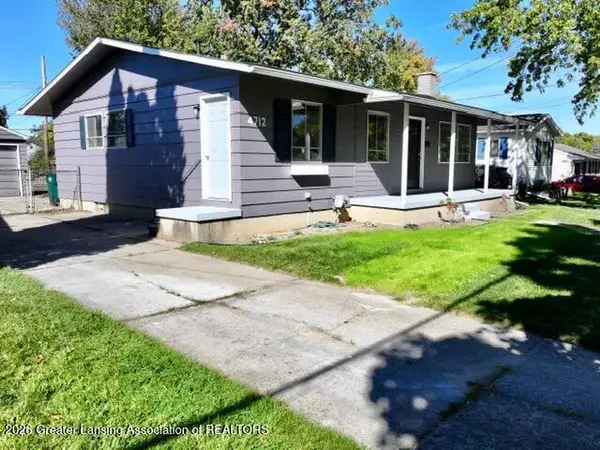 $159,900Active3 beds 2 baths1,551 sq. ft.
4712 Laurie Lane, Lansing, MI 48910
MLS# 299781Listed by: DELONG AND CO.


Protect your home and budget from life's surprises with an Assurant Home Warranty, backed by a partner that supports you through every step of homeownership. Explore Plans.
© 2023 - 2026 ERA Franchise Systems LLC. All rights reserved. ERA Franchise Systems LLC fully supports the principles of the Fair Housing Act and the Equal Opportunity Act. ERA, ERA Real Estate powered, and their respective logos are registered service marks of ERA Franchise Systems LLC. Each office is independently owned and operated.