
740 Clark RD, Lansing, MI 48917
Local realty services provided by:ERA Prime Real Estate Group
740 Clark RD,Lansing, MI 48917
$245,000
- 4 Beds
- 2 Baths
- 1,684 sq. ft.
- Single family
- Active
Upcoming open houses
- Sat, Nov 2112:00 pm - 02:00 pm
Listed by: kristi r roberts, kevin flowers
Office: kne realty 360, inc
MLS#:20261090299
Source:MI_REALCOMP
Price summary
- Price:$245,000
- Price per sq. ft.:$145.49
About this home
Don't miss this opportunity to own a spacious home with room to spread out! Situated on a large city lot, Enjoy the convenience of an on-demand water heater, whole-house water filtration system with transferable lifetime warranty, and a boiler heating system featuring five individually controlled thermostat zones. Recent improvements include a new roof and dishwasher (2024), custom-cut honeycomb window blinds and bedroom blackout blinds (April 2026), new living room carpet and refrigerator (September 2026). Additional features include main-floor laundry hookups, a walkout basement, and a detached two-car garage with shop space and heavy-duty electrical. With plenty of space, useful updates, and room to make it your own, this property is move in ready and full of potential!
Contact an agent
Home facts
- Year built:1926
- Subdivision & Development:SUNSHINE GARDENS
- Listing ID #:20261090299
- Added:10 day(s) ago
- Updated:November 18, 2026 at 11:04 AM
Rooms and interior
- Bedrooms:4
- Total bathrooms:2
- Full bathrooms:2
- Rooms Total:8
- Basement Description:Full, Unfinished, Walk-Out Access
- Living area:1,684 sq. ft.
Heating and cooling
- Cooling:Ceiling Fans
- Heating:Hot Water, Natural Gas
Structure and exterior
- Roof:Asphalt
- Year built:1926
- Building area:1,684 sq. ft.
- Lot area:0.66 Acres
- Architectural Style:Cape Cod
- Construction Materials:Aluminum Siding
- Exterior Features:Covered, Deck, Porch
- Foundation Description:Basement, Block
Utilities
- Water:Public
- Sewer:Public Sewer
Finances and disclosures
- Price:$245,000
- Price per sq. ft.:$145.49
- Tax amount:$3,103
Features and amenities
- Appliances:Dishwasher, Free Standing Gas Oven, Free Standing Refrigerator, Plumbed For Ice Maker, Water Purifier Owned, Water Softener Owned
Parking
- Parking description:Detached, Electricity In Garage, Two Car Garage, Workshop in Garage
- Garage spaces:2

New listings near 740 Clark RD
- New
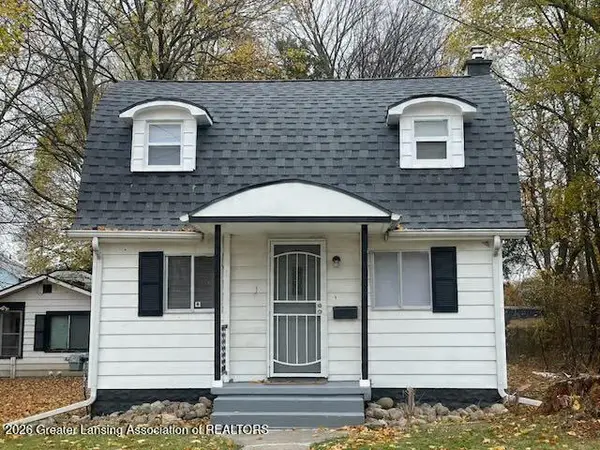 $96,500Active1 beds 1 baths720 sq. ft.
2613 Maplewood Avenue, Lansing, MI 48910
MLS# 300588Listed by: NATANESPINOSA.COM - New
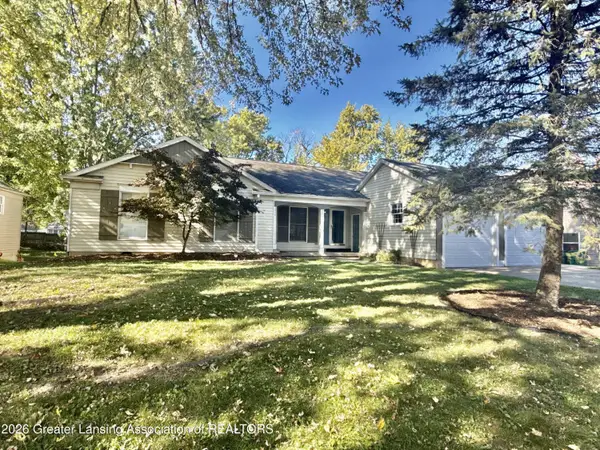 $320,000Active-- beds 2 baths
2918/2920 Stoneleigh Drive, Lansing, MI 48910
MLS# 300582Listed by: COLDWELL BANKER PROFESSIONALS-E.L. - New
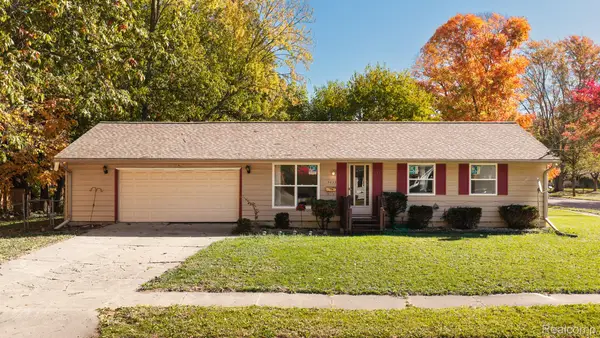 $169,900Active3 beds 1 baths953 sq. ft.
3033 Sunderland RD, Lansing, MI 48911
MLS# 20261092751Listed by: MAZZOLA AND COMPANY REAL ESTATE - New
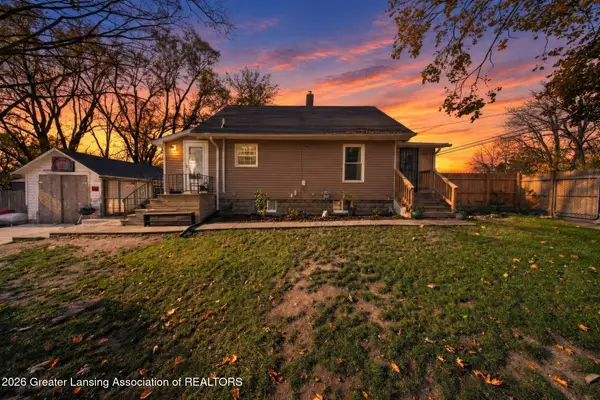 $169,900Active3 beds 1 baths805 sq. ft.
3237 W Mount Hope Avenue, Lansing, MI 48911
MLS# 300569Listed by: RE/MAX REAL ESTATE PROFESSIONALS - New
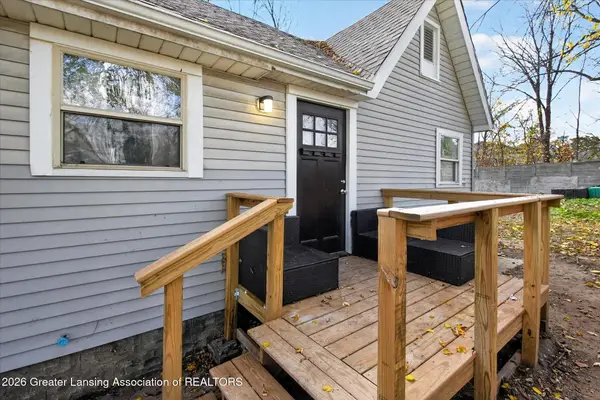 $149,900Active3 beds 1 baths832 sq. ft.
3235 W Mount Hope Avenue, Lansing, MI 48911
MLS# 300570Listed by: RE/MAX REAL ESTATE PROFESSIONALS - Open Sat, 12 to 2pmNew
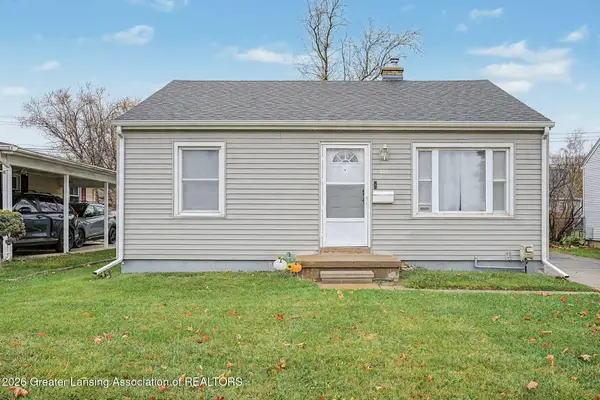 $109,900Active2 beds 1 baths683 sq. ft.
805 E Cavanaugh Road, Lansing, MI 48910
MLS# 300568Listed by: FIVE STAR REAL ESTATE - LANSING - New
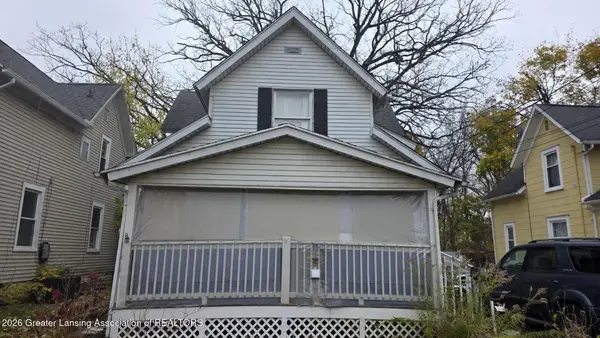 $84,900Active3 beds 3 baths1,332 sq. ft.
209 S Bingham Street, Lansing, MI 48912
MLS# 300566Listed by: CENTURY 21 AFFILIATED - New
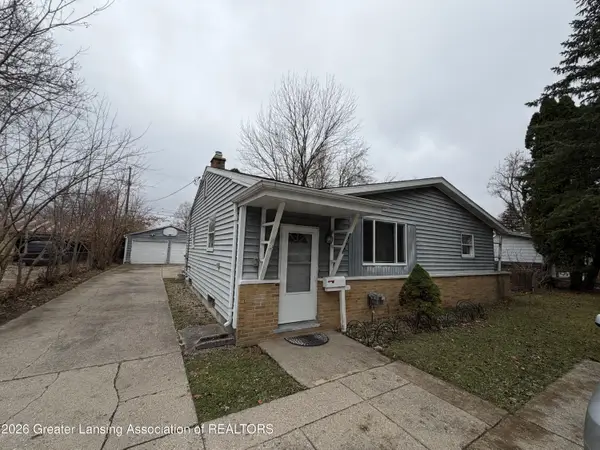 $199,900Active2 beds 2 baths1,820 sq. ft.
4804 S Pennsylvania Avenue, Lansing, MI 48910
MLS# 300553Listed by: MARA REALTY - New
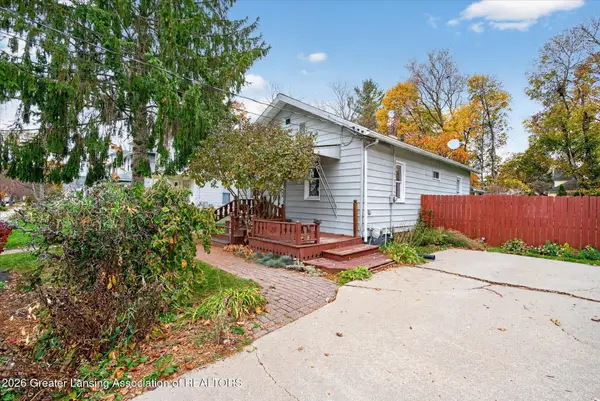 $74,900Active2 beds 1 baths1,236 sq. ft.
306 N Magnolia Avenue, Lansing, MI 48912
MLS# 300555Listed by: RE/MAX REAL ESTATE PROFESSIONALS - Open Wed, 5 to 6:30pmNew
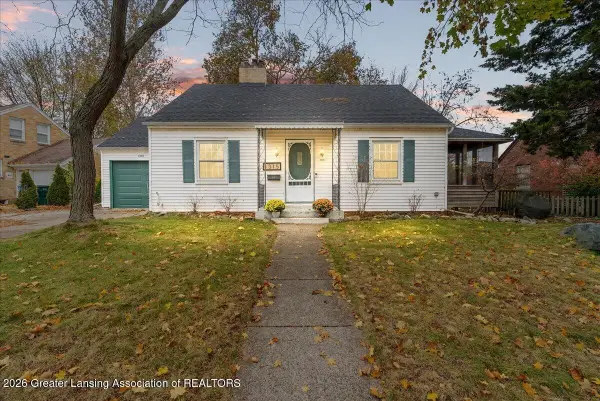 $225,000Active3 beds 2 baths1,345 sq. ft.
1315 Pershing Drive, Lansing, MI 48910
MLS# 300560Listed by: KELLER WILLIAMS REALTY LANSING


Protect your home and budget from life's surprises with an Assurant Home Warranty, backed by a partner that supports you through every step of homeownership. Explore Plans.
© 2023 - 2026 ERA Franchise Systems LLC. All rights reserved. ERA Franchise Systems LLC fully supports the principles of the Fair Housing Act and the Equal Opportunity Act. ERA, ERA Real Estate powered, and their respective logos are registered service marks of ERA Franchise Systems LLC. Each office is independently owned and operated.