
740 Princeton Avenue, Lansing, MI 48915
Local realty services provided by:ERA Reardon Realty
740 Princeton Avenue,Lansing, MI 48915
$152,000
- 3 Beds
- 1 Baths
- 1,211 sq. ft.
- Single family
- Active
Listed by: brian c sutton
Office: exp realty, llc.
MLS#:298529
Source:MI_GLAR
Price summary
- Price:$152,000
- Price per sq. ft.:$85.3
About this home
Located close to downtown and the capitol, convenience stores, restaurants and parks and the new Willow Elementary. This 3 bedroom 1 !/2 bath house is ready for you to make it your home. Featuring an eat in kitchen with a pantry. A driveway in the front and rear access through the paved alley, the back yard is fenced on both sides, expansive rear deck and front deck with garden beds, a shed in the back for storage.
Contact an agent
Home facts
- Year built:1915
- Subdivision & Development:None
- Listing ID #:298529
- Added:47 day(s) ago
- Updated:October 03, 2026 at 04:40 PM
Rooms and interior
- Bedrooms:3
- Total bathrooms:1
- Full bathrooms:1
- Rooms Total:6
- Flooring:Carpet, Hardwood, Linoleum
- Dining Description:Eat-in Kitchen
- Kitchen Description:Disposal, Eat-in Kitchen, Gas Oven, Gas Range, Range Hood, Refrigerator
- Basement Description:Bath/Stubbed, Block
- Living area:1,211 sq. ft.
Heating and cooling
- Cooling:Central Air, Window Unit(s)
- Heating:Forced Air, Heating, Natural Gas
- Central air:Yes
Structure and exterior
- Roof:Shingle
- Year built:1915
- Building area:1,211 sq. ft.
- Lot area:0.11 Acres
- Lot Features:Back Yard, Front Yard, Landscaped, Rectangular Lot
- Construction Materials:Vinyl Siding
- Exterior Features:Awning(s), Deck, Front Porch, Porch, Rear Porch
- Foundation Description:Block
- Levels:Two
Schools
- Elementary school:Willow School
Utilities
- Water:Public, Water Connected
- Sewer:Public Sewer, Sewer Connected
Finances and disclosures
- Price:$152,000
- Price per sq. ft.:$85.3
- Tax amount:$2,926 (2025)
Features and amenities
- Appliances:Disposal, Dryer, Gas Oven, Gas Range, Gas Water Heater, Range Hood, Refrigerator, Stainless Steel Appliance(s), Washer
- Laundry features:Dryer, In Basement, Washer
- Amenities:Entrance Foyer, Pantry
Parking
- Parking description:Driveway
New listings near 740 Princeton Avenue
- New
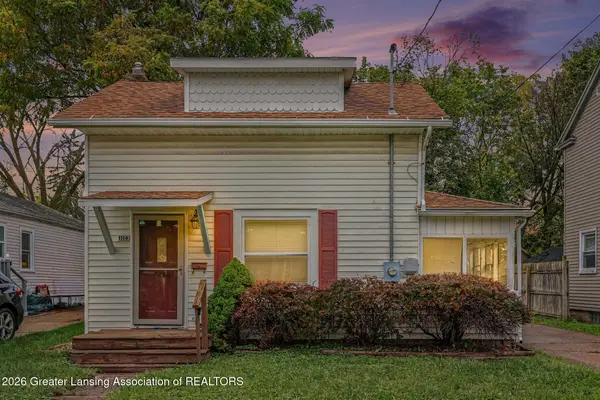 $99,900Active2 beds 1 baths611 sq. ft.
1116 Loraine Avenue, Lansing, MI 48910
MLS# 299641Listed by: RE/MAX REAL ESTATE PROFESSIONALS - New
 $209,900Active-- beds 2 baths
4400 Chadburne Drive, Lansing, MI 48911
MLS# 299621Listed by: RE/MAX REAL ESTATE PROFESSIONALS - New
 $209,900Active-- beds 2 baths
3941 Glenburne Boulevard, Lansing, MI 48911
MLS# 299622Listed by: RE/MAX REAL ESTATE PROFESSIONALS - New
 $195,000Active3 beds 2 baths2,259 sq. ft.
4902 Tressa Drive, Lansing, MI 48910
MLS# 299623Listed by: CENTURY 21 AFFILIATED - Open Thu, 4 to 7pmNew
 $125,000Active3 beds 1 baths855 sq. ft.
2104 Mary Avenue, Lansing, MI 48910
MLS# 299624Listed by: EXIT REALTY HOME PARTNERS - New
 $239,900Active3 beds 2 baths1,058 sq. ft.
4608 Alpha Street, Lansing, MI 48910
MLS# 299620Listed by: FIVE STAR REAL ESTATE - LANSING - New
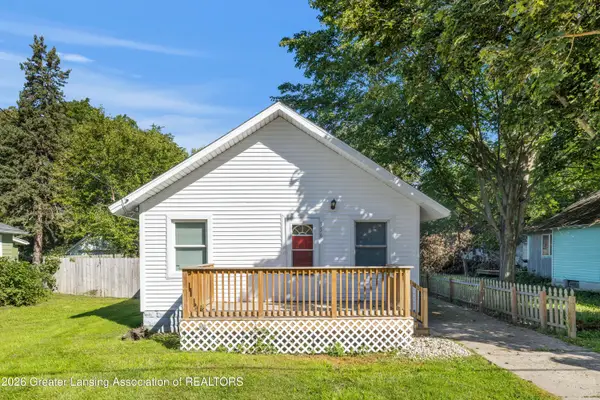 $124,900Active2 beds 1 baths660 sq. ft.
336 W Gier Street, Lansing, MI 48906
MLS# 299602Listed by: FIVE STAR REAL ESTATE - LANSING - New
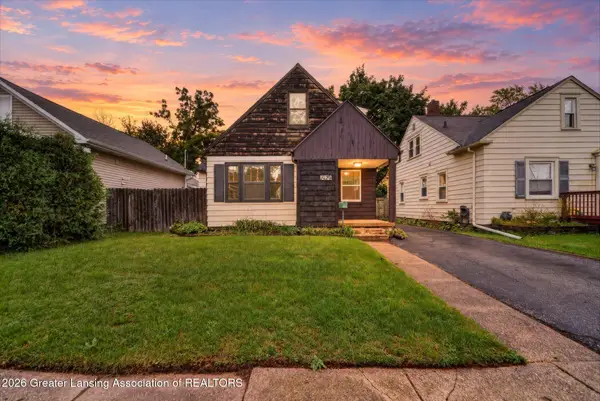 $180,000Active3 beds 1 baths1,057 sq. ft.
1919 Harding Avenue, Lansing, MI 48910
MLS# 299604Listed by: KELLER WILLIAMS REALTY LANSING - New
 $119,900Active3 beds 1 baths920 sq. ft.
318 E Rouse Street, Lansing, MI 48910
MLS# 26052374Listed by: KELLER WILLIAMS GR EAST - New
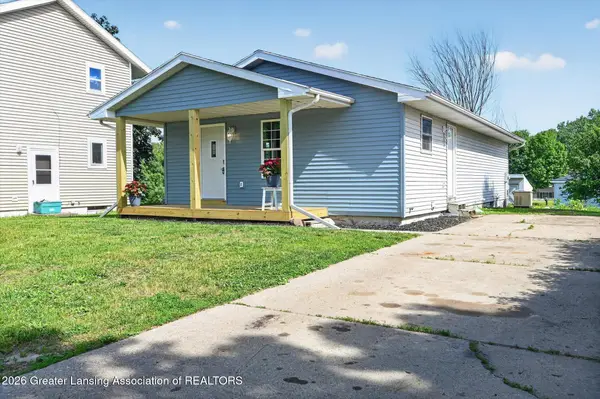 $184,900Active4 beds 1 baths1,248 sq. ft.
4240 Glenburne Boulevard, Lansing, MI 48911
MLS# 299591Listed by: RE/MAX REAL ESTATE PROFESSIONALS


Protect your home and budget from life's surprises with an Assurant Home Warranty, backed by a partner that supports you through every step of homeownership. Explore Plans.
© 2023 - 2026 ERA Franchise Systems LLC. All rights reserved. ERA Franchise Systems LLC fully supports the principles of the Fair Housing Act and the Equal Opportunity Act. ERA, ERA Real Estate powered, and their respective logos are registered service marks of ERA Franchise Systems LLC. Each office is independently owned and operated.