
7905 E St Joe, Lansing, MI 48917
Local realty services provided by:ERA Reardon Realty
Listed by: brock fletcher
Office: keller williams realty lansing
MLS#:300120
Source:MI_GLAR
Price summary
- Price:$295,000
- Price per sq. ft.:$118.57
About this home
Welcome to 7905 E. St. Joe Hwy in Lansing! This charming ranch offers 3 bedrooms, 2 full baths, and 1,552 square feet of above-grade living space on 5 beautiful acres in Delta Township. Lovingly owned by the same owner since 1973, this home offers a unique layout and a peaceful setting. A living room addition completed in 1982 created a spacious living area, while the original living room was converted into a primary suite featuring a large walk-in closet and attached full bathroom. Two additional bedrooms and a second full bath complete the main level. Enjoy the beautiful, wooded parcel, a backyard flower garden, and a newer Trex deck just off the living room. Additional features include Anderson windows throughout, a newer roof, and an oversized 24' x 30' detached garage. Located in the Grand Ledge school district, this property offers a wonderful combination of country-style privacy, generous outdoor space, and a convenient location!
Contact an agent
Home facts
- Year built:1954
- Subdivision & Development:None
- Listing ID #:300120
- Added:3 day(s) ago
- Updated:October 26, 2026 at 08:20 PM
Rooms and interior
- Bedrooms:3
- Total bathrooms:2
- Full bathrooms:2
- Rooms Total:8
- Flooring:Carpet, Linoleum
- Dining Description:Eat-in Kitchen
- Kitchen Description:Dishwasher, Eat-in Kitchen, Electric Oven, Electric Range, Microwave, Oven, Range, Refrigerator
- Basement Description:Block, Full, Sump Pump
- Living area:1,552 sq. ft.
Heating and cooling
- Cooling:Central Air
- Heating:Central, Forced Air, Heating, Natural Gas
- Central air:Yes
Structure and exterior
- Roof:Shingle
- Year built:1954
- Building area:1,552 sq. ft.
- Lot area:5.09 Acres
- Lot Features:Back Yard, Front Yard, Landscaped, Level, Wooded
- Architectural Style:Ranch
- Construction Materials:Aluminum Siding
- Exterior Features:Deck, Front Porch, Porch
- Foundation Description:Block
- Levels:One
Utilities
- Water:Well
- Sewer:Public Sewer, Sewer Connected
Finances and disclosures
- Price:$295,000
- Price per sq. ft.:$118.57
- Tax amount:$2,975 (2026)
Features and amenities
- Appliances:Dishwasher, Dryer, Electric Oven, Electric Range, Electric Water Heater, Microwave, Oven, Range, Refrigerator, Washer, Water Softener Owned
- Laundry features:Dryer, In Basement, Sink, Washer
- Amenities:Blinds, Double Pane Windows, High Speed Internet, Laminate Counters, Natural Woodwork
Parking
- Parking description:Detached, Driveway, Garage, Garage Door Opener, Garage Faces Side, Gravel, Oversized
- Garage spaces:2
New listings near 7905 E St Joe
- New
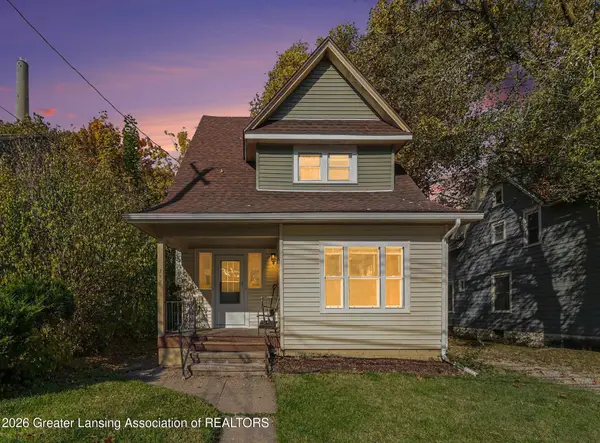 $129,900Active3 beds 2 baths1,037 sq. ft.
218 Woodlawn Avenue, Lansing, MI 48910
MLS# 300155Listed by: COLDWELL BANKER PROFESSIONALS -OKEMOS - New
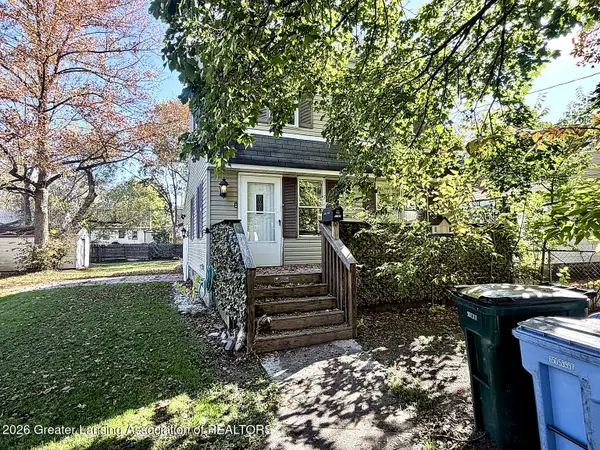 $139,999Active2 beds 1 baths965 sq. ft.
1142 N Jenison Avenue, Lansing, MI 48915
MLS# 300151Listed by: HOME TOWNE REAL ESTATE - New
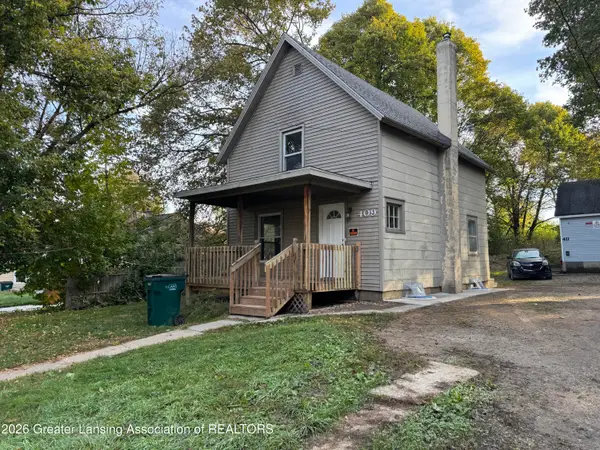 $79,900Active3 beds 1 baths910 sq. ft.
409 S Francis Avenue, Lansing, MI 48912
MLS# 300149Listed by: LAKES REALTY SERVICES, LLC - New
 $169,900Active3 beds 2 baths915 sq. ft.
1820 S Rundle Avenue, Lansing, MI 48910
MLS# 300144Listed by: HOME TOWNE REAL ESTATE - New
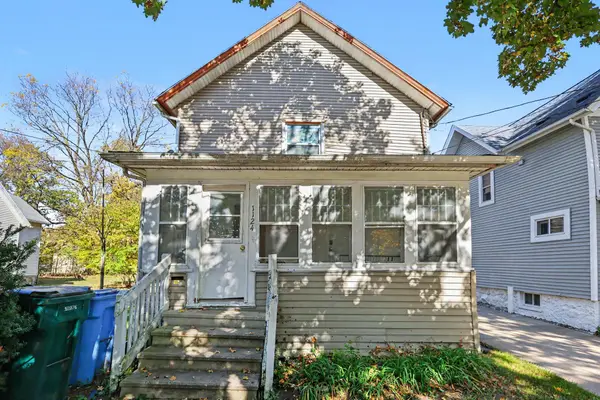 $116,900Active-- beds 1 baths
1124 W Allegan Street, Lansing, MI 48915
MLS# 26056700Listed by: PAUL BUNCE REAL ESTATE - New
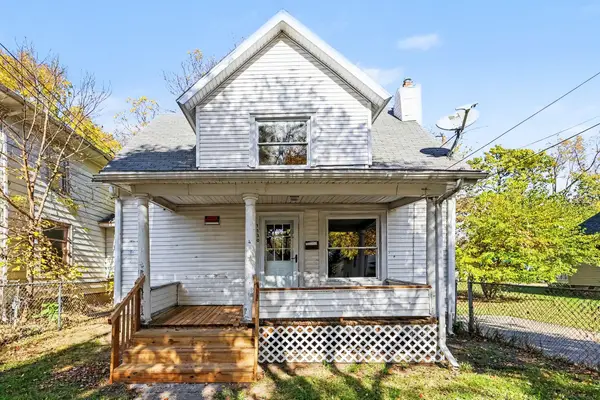 $129,900Active3 beds 2 baths1,340 sq. ft.
1130 W Allegan Street, Lansing, MI 48915
MLS# 26056702Listed by: PAUL BUNCE REAL ESTATE - Open Tue, 4 to 6pmNew
 $174,900Active3 beds 1 baths1,369 sq. ft.
1209 Kelsey Avenue, Lansing, MI 48910
MLS# 300141Listed by: RE/MAX REAL ESTATE PROFESSIONALS - New
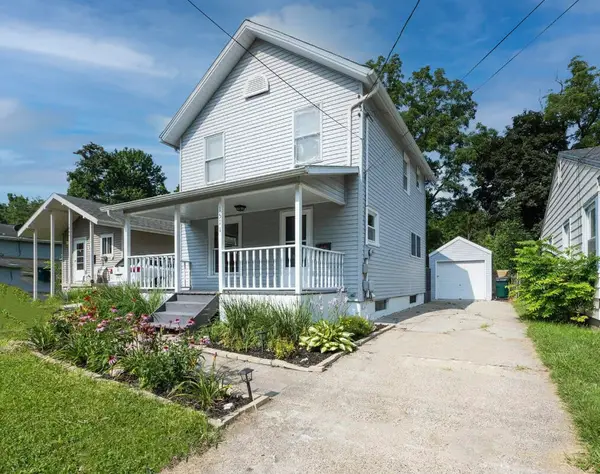 $130,000Active4 beds 1 baths960 sq. ft.
1511 Robertson Avenue, Lansing, MI 48915
MLS# 26056663Listed by: FIVE STAR REAL ESTATE-LANSING - New
 $89,900Active2 beds 1 baths650 sq. ft.
1045 Mccullough Street, Lansing, MI 48912
MLS# 300135Listed by: CENTURY 21 AFFILIATED - New
 $119,900Active2 beds 1 baths692 sq. ft.
3716 Homewood Avenue, Lansing, MI 48910
MLS# 300136Listed by: ADVANCED REAL ESTATE SOLUTIONS


Protect your home and budget from life's surprises with an Assurant Home Warranty, backed by a partner that supports you through every step of homeownership. Explore Plans.
© 2023 - 2026 ERA Franchise Systems LLC. All rights reserved. ERA Franchise Systems LLC fully supports the principles of the Fair Housing Act and the Equal Opportunity Act. ERA, ERA Real Estate powered, and their respective logos are registered service marks of ERA Franchise Systems LLC. Each office is independently owned and operated.