
8736 Mount Rainier Circle, Lansing, MI 48917
Local realty services provided by:ERA Prime Real Estate Group
8736 Mount Rainier Circle,Lansing, MI 48917
$594,900
- 4 Beds
- 4 Baths
- 3,152 sq. ft.
- Single family
- Pending
Listed by: patrick j schaefer, jasen schaefer
Office: five star real estate (ada)
MLS#:65026037140
Source:MI_REALCOMP
Price summary
- Price:$594,900
- Price per sq. ft.:$150.76
- Monthly HOA dues:$12.5
About this home
Offering a very private feel with beautiful views of large pond & located on a low-traffic cul-de-sac street, this well-built, maintained, & updated 4-bedroom, 3.5-bath walkout ranch home shows spectacularly. Hardwood floors throughout most of the main level, which has a great room with cathedral ceilings & a fireplace, a kitchen with plenty of cabinetry, a center island, solid-surface countertops, a Jenn-Air range, & a walk-in pantry. Dining area with sliders to composite deck. Owner's suite at one end of the home has a spacious WIC & a bath with a double vanity, a separate walk-in shower, & a soaking tub. Two bedrooms, a second full bath, main-floor laundry, & a half bath round out the main level. The walkout level has a large family room, bedroom, bath, & two large storage rooms. Fully finished 3-stall garage, large concrete patio, air purification system, underground sprinkling, fenced rear yard, beautiful landscaping, & whole-house generator are just a few of the many upgrades.Possession 10 days after closing. All information is deemed reliable but should be independently verified....
Contact an agent
Home facts
- Year built:2010
- Listing ID #:65026037140
- Added:55 day(s) ago
- Updated:September 14, 2026 at 08:15 AM
Rooms and interior
- Bedrooms:4
- Total bathrooms:4
- Full bathrooms:3
- Half bathrooms:1
- Rooms Total:9
- Flooring:Carpet, Ceramic Tile, Wood
- Kitchen Description:Pantry
- Basement Description:Finished, Full, Walk-Out Access
- Living area:3,152 sq. ft.
Heating and cooling
- Cooling:Ceiling Fans, Central Air
- Heating:Forced Air, Natural Gas
Structure and exterior
- Year built:2010
- Building area:3,152 sq. ft.
- Lot area:0.34 Acres
- Lot Features:Cul-de-Sac, Sprinklers
- Architectural Style:Ranch
- Construction Materials:Stone, Vinyl Siding
- Exterior Features:Deck, Patio
- Foundation Description:Basement
Utilities
- Water:Public
- Sewer:Public Sewer
Finances and disclosures
- Price:$594,900
- Price per sq. ft.:$150.76
- Tax amount:$8,521
Features and amenities
- Appliances:Dishwasher, Disposal, Microwave, Range, Refrigerator
- Laundry features:Main Level
- Amenities:Pantry
Parking
- Parking description:Attached, Concrete, Garage Door Opener, Garage Faces Front, Paved
- Garage spaces:3

New listings near 8736 Mount Rainier Circle
- New
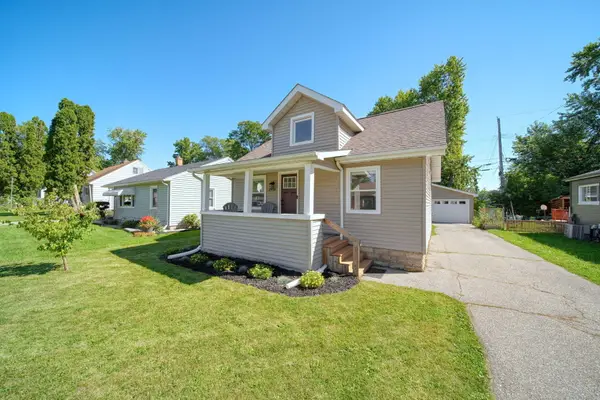 $153,900Active2 beds 1 baths950 sq. ft.
2916 Alfred Avenue, Lansing, MI 48906
MLS# 26048672Listed by: VAL STOVER REAL ESTATE TEAM - New
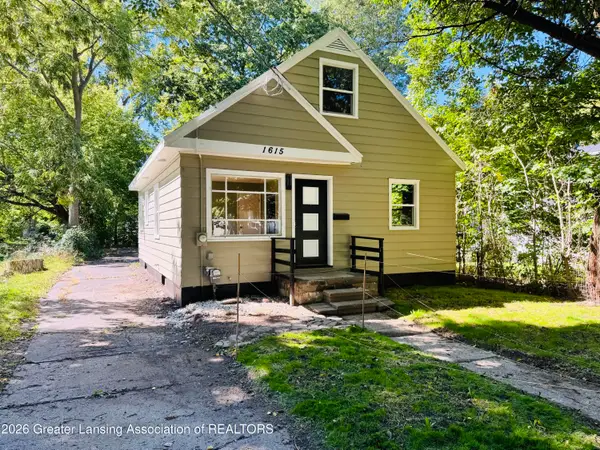 $124,900Active3 beds 1 baths960 sq. ft.
1615 Roseneath Avenue, Lansing, MI 48915
MLS# 299165Listed by: TRUBROOK, LLC  $209,900Pending2 beds 2 baths1,600 sq. ft.
2030 Clifton Avenue, Lansing, MI 48910
MLS# 71026048441Listed by: ENCOMPASS-REALTORS- New
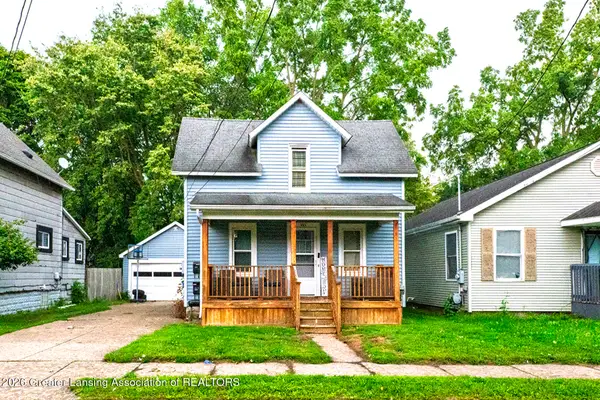 $134,900Active-- beds 2 baths
1601 Bailey Street, Lansing, MI 48910
MLS# 299163Listed by: WHITE PINE SOTHEBY'S INTERNATIONAL REALTY - New
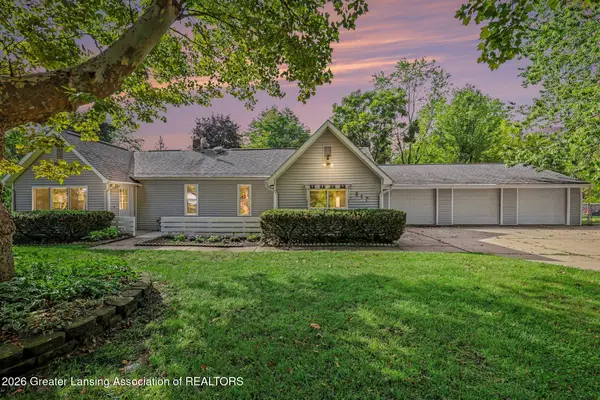 $189,900Active3 beds 1 baths1,300 sq. ft.
817 Ferley Street, Lansing, MI 48911
MLS# 299152Listed by: FIVE STAR REAL ESTATE - LANSING - New
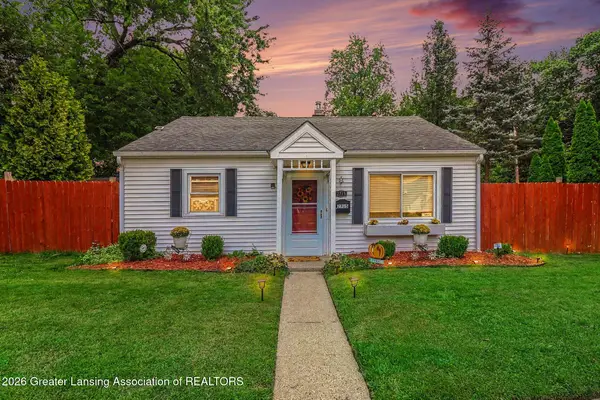 $127,000Active2 beds 1 baths707 sq. ft.
2715 Marion Avenue, Lansing, MI 48910
MLS# 299138Listed by: AMERICAS DREAM REALTY, LLC - New
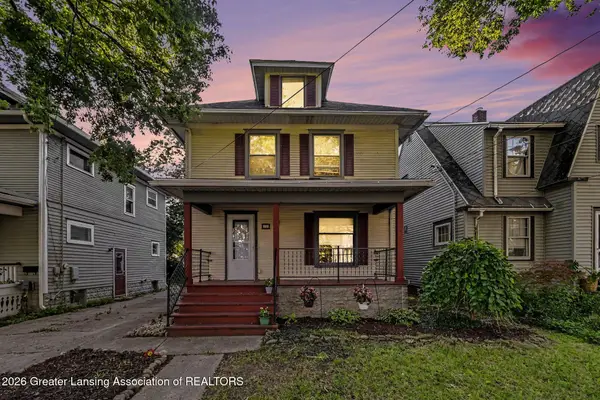 $125,000Active3 beds 1 baths1,384 sq. ft.
307 S Clemens Avenue, Lansing, MI 48912
MLS# 299139Listed by: COLDWELL BANKER PROFESSIONALS-E.L. - New
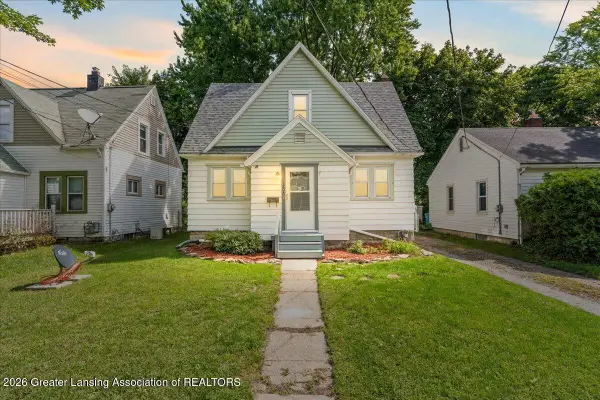 $149,000Active3 beds 1 baths931 sq. ft.
1204 Hapeman Street, Lansing, MI 48915
MLS# 299129Listed by: GATEWAY TO HOMES - New
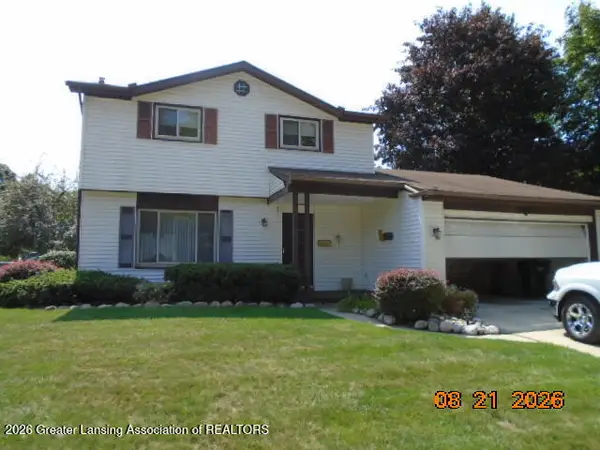 $265,650Active3 beds 3 baths1,451 sq. ft.
2816 Greenbriar Avenue, Lansing, MI 48912
MLS# 299135Listed by: GREAT AMERICA BROKERS LLC - New
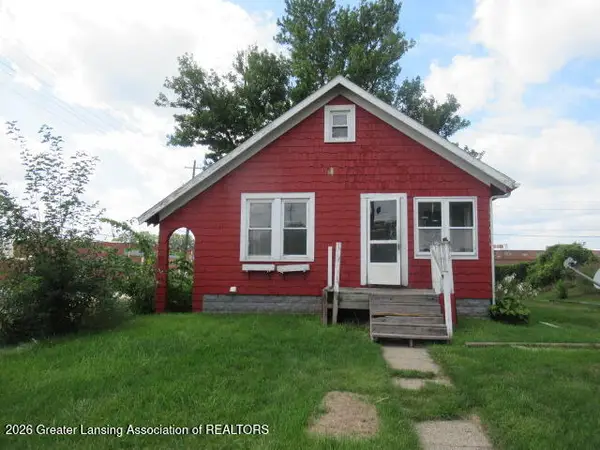 $39,900Active2 beds 1 baths770 sq. ft.
1034 Raider Street, Lansing, MI 48912
MLS# 299124Listed by: RE/MAX REAL ESTATE PROFESSIONALS


Protect your home and budget from life's surprises with an Assurant Home Warranty, backed by a partner that supports you through every step of homeownership. Explore Plans.
© 2023 - 2026 ERA Franchise Systems LLC. All rights reserved. ERA Franchise Systems LLC fully supports the principles of the Fair Housing Act and the Equal Opportunity Act. ERA, ERA Real Estate powered, and their respective logos are registered service marks of ERA Franchise Systems LLC. Each office is independently owned and operated.