
905 Fitting Avenue, Lansing, MI 48917
Local realty services provided by:ERA Reardon Realty
905 Fitting Avenue,Lansing, MI 48917
$199,900
- 3 Beds
- 2 Baths
- 1,730 sq. ft.
- Single family
- Active
Listed by: travis blaine conti
Office: re/max real estate professionals
MLS#:300358
Source:MI_GLAR
Price summary
- Price:$199,900
- Price per sq. ft.:$77.9
About this home
WELCOME HOME TO 905 FITTING AVE! THIS ADORABLE MOVE-IN-READY CAPE COD OFFERS OVER 1530 FINISHED SQ. FT. OF LIVING SPACE AND IS READY AND WAITING FOR A NEW OWNER TO ENJOY! THE 1ST FLOOR HAS A FINISHED FLEX AREA WITH A FIREPLACE, AND ACCESS TO A LARGE FENCED YARD! THERE IS A SPACIOUS KITCHEN WITH LOTS OF CABINET SPACE AND HAS BEEN FRESHLY PAINTED! THE LIVING ROOM IS HUGE WITH PLENTY OF NATURAL LIGHT AND 2 LARGE BEDROOMS ALL WITH GORGEOUS REFINSHED HARDWOOD FLOORS! THERE IS A SPACIOUS REMODLED FULL BATH WITH A DEEP SOAKING TUB! THE UPPER LEVEL HAS A MASSIVE PRIMARY SUITE WITH BONUS FLEX SPACE AND MORE BEAUTIFUL HARDWOOD FLOORS! THE LOWER LEVEL IS FRESHLY PAINTED WITH WASHER-DRYER AND LOTS OF STORAGE! THERE ARE UPDATED MECHANICALS, AND A TOILET FOR CONVENIENCE! THERE IS AN OVERSIZED DRIVEWAY FOR GUEST PARKING AND AN ATTACHED 2+CAR GARAGE AS WELL! PRIVACY FENCED BACK YARD, NEWER ROOF, AND MUCH MORE! IMMEDIATE OCCUPANCY IS AVAILABLE! SCHEDULE YOUR PRIVATE SHOWING SOON!
Contact an agent
Home facts
- Year built:1954
- Subdivision & Development:Edgemont
- Listing ID #:300358
- Added:13 day(s) ago
- Updated:November 18, 2026 at 05:06 PM
Rooms and interior
- Bedrooms:3
- Total bathrooms:2
- Full bathrooms:1
- Half bathrooms:1
- Rooms Total:7
- Flooring:Carpet, Combination, Hardwood, Laminate
- Bathrooms Description:Soaking Tub
- Kitchen Description:Dishwasher, Electric Oven, Electric Range, Refrigerator
- Basement Description:Bath/Stubbed, Full, Partially Finished
- Living area:1,730 sq. ft.
Heating and cooling
- Cooling:Central Air
- Heating:Forced Air, Heating, Natural Gas
- Central air:Yes
Structure and exterior
- Roof:Shingle
- Year built:1954
- Building area:1,730 sq. ft.
- Lot area:0.28 Acres
- Lot Features:Back Yard, Front Yard, Landscaped, Near Public Transit, Private, Rectangular Lot, Subdivided
- Architectural Style:Cape Cod
- Construction Materials:Aluminum Siding
- Exterior Features:Deck, Patio
- Foundation Description:Permanent
- Levels:Two
Utilities
- Water:Public
- Sewer:Public Sewer
Finances and disclosures
- Price:$199,900
- Price per sq. ft.:$77.9
- Tax amount:$4,425 (2025)
Features and amenities
- Appliances:Dishwasher, Electric Oven, Electric Range, Refrigerator, Washer/Dryer
- Laundry features:Lower Level, Sink, Washer/Dryer
- Amenities:Built-in Features, Ceiling Fan(s), Insulated Windows, Laminate Counters, Natural Woodwork, Pantry, Recessed Lighting
Parking
- Parking description:Attached, Garage Door Opener, Garage Faces Front, Overhead Storage, Oversized
- Garage spaces:2
New listings near 905 Fitting Avenue
- New
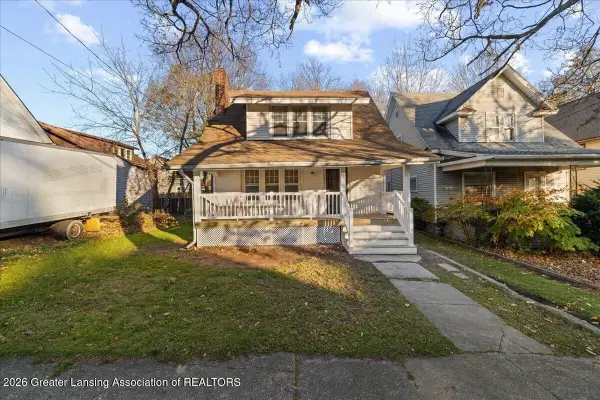 $159,900Active3 beds 2 baths1,561 sq. ft.
1124 N Chestnut Street, Lansing, MI 48906
MLS# 300598Listed by: ACHIEVE REAL ESTATE LLC - New
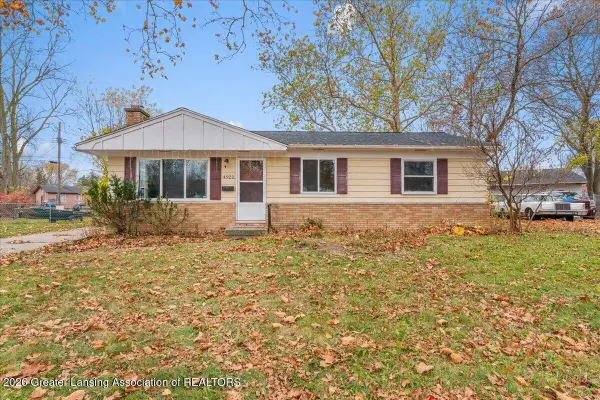 $174,900Active3 beds 2 baths984 sq. ft.
4922 Stillwell Avenue, Lansing, MI 48911
MLS# 300597Listed by: KW REALTY LIVING - Open Sun, 1 to 2:30pmNew
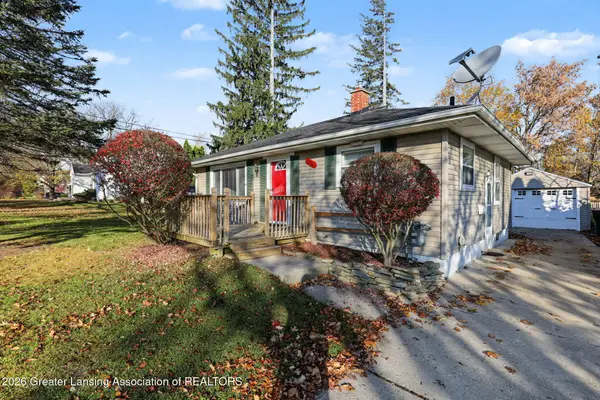 $139,900Active2 beds 1 baths1,284 sq. ft.
1515 E Mount Hope Avenue, Lansing, MI 48910
MLS# 300593Listed by: CENTURY 21 AFFILIATED - New
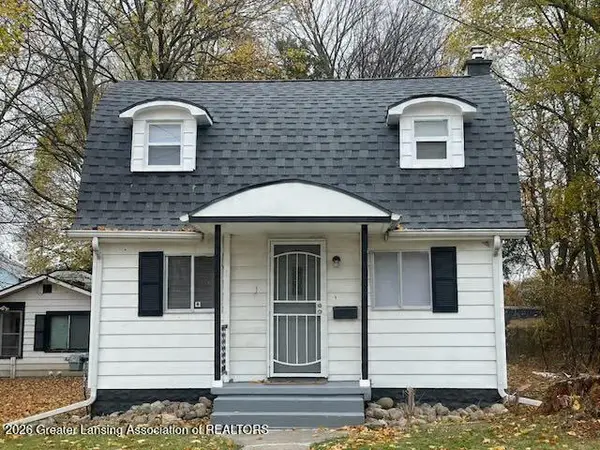 $96,500Active1 beds 1 baths720 sq. ft.
2613 Maplewood Avenue, Lansing, MI 48910
MLS# 300588Listed by: NATANESPINOSA.COM - New
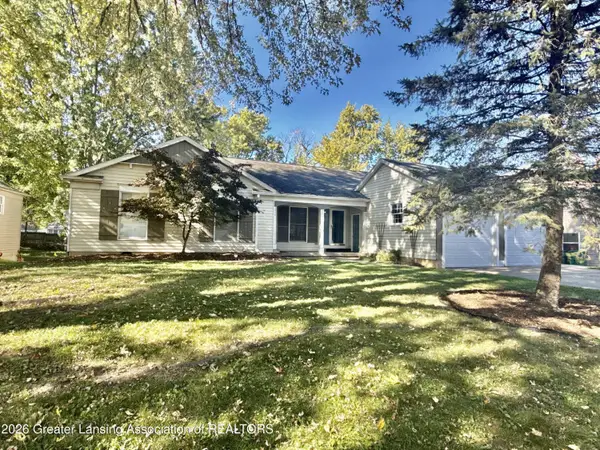 $320,000Active-- beds 2 baths
2918/2920 Stoneleigh Drive, Lansing, MI 48910
MLS# 300582Listed by: COLDWELL BANKER PROFESSIONALS-E.L. - New
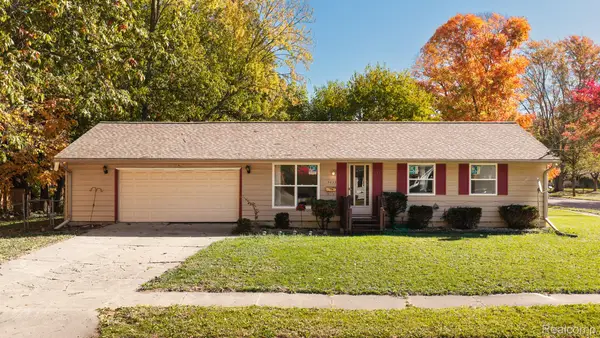 $169,900Active3 beds 1 baths953 sq. ft.
3033 Sunderland RD, Lansing, MI 48911
MLS# 20261092751Listed by: MAZZOLA AND COMPANY REAL ESTATE
- New
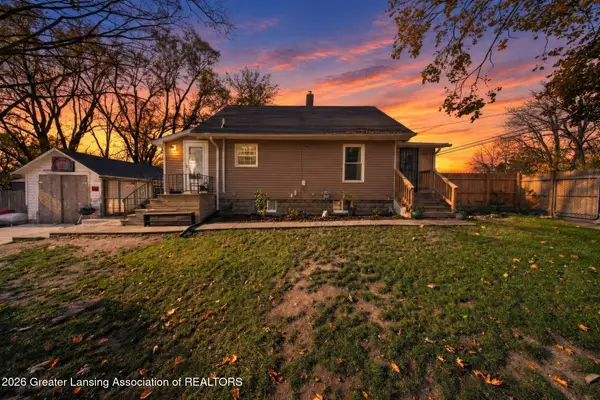 $169,900Active3 beds 1 baths805 sq. ft.
3237 W Mount Hope Avenue, Lansing, MI 48911
MLS# 300569Listed by: RE/MAX REAL ESTATE PROFESSIONALS - New
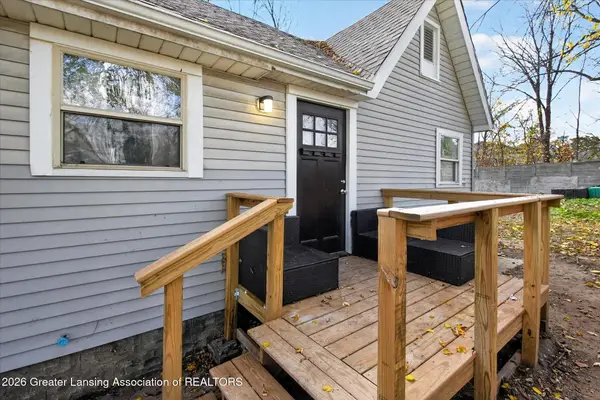 $149,900Active3 beds 1 baths832 sq. ft.
3235 W Mount Hope Avenue, Lansing, MI 48911
MLS# 300570Listed by: RE/MAX REAL ESTATE PROFESSIONALS - Open Sat, 12 to 2pmNew
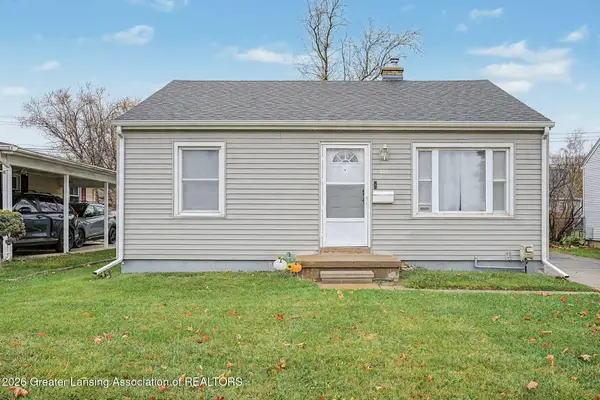 $109,900Active2 beds 1 baths683 sq. ft.
805 E Cavanaugh Road, Lansing, MI 48910
MLS# 300568Listed by: FIVE STAR REAL ESTATE - LANSING - New
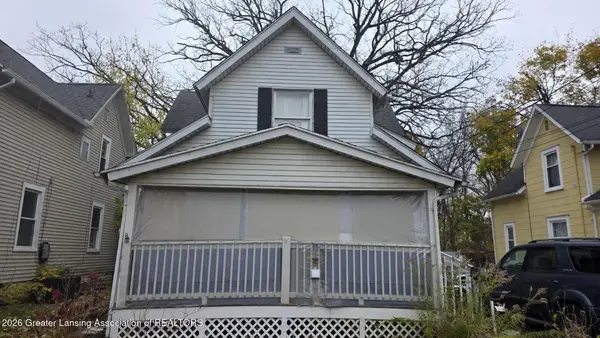 $84,900Active3 beds 3 baths1,332 sq. ft.
209 S Bingham Street, Lansing, MI 48912
MLS# 300566Listed by: CENTURY 21 AFFILIATED


Protect your home and budget from life's surprises with an Assurant Home Warranty, backed by a partner that supports you through every step of homeownership. Explore Plans.
© 2023 - 2026 ERA Franchise Systems LLC. All rights reserved. ERA Franchise Systems LLC fully supports the principles of the Fair Housing Act and the Equal Opportunity Act. ERA, ERA Real Estate powered, and their respective logos are registered service marks of ERA Franchise Systems LLC. Each office is independently owned and operated.