
921 Brad Street, Lansing, MI 48911
Local realty services provided by:ERA Reardon Realty
921 Brad Street,Lansing, MI 48911
$189,900
- 4 Beds
- 1 Baths
- 1,020 sq. ft.
- Single family
- Active
Upcoming open houses
- Wed, Oct 2104:00 pm - 05:30 pm
Listed by: frank mcgillis
Office: re/max real estate professionals
MLS#:299856
Source:MI_GLAR
Price summary
- Price:$189,900
- Price per sq. ft.:$186.18
About this home
Welcome to 921 Brad Street! This super cute 4-bedroom, 1-bathroom Cape Cod is packed with charm, functionality, and plenty of space to enjoy! Tucked away on a quiet dead-end street, this home offers a peaceful setting while still being conveniently located near shopping, dining, and everyday amenities. Step inside to find a bright and inviting interior filled with natural light, a spacious kitchen featuring stainless steel appliances, an abundance of cabinetry for storage, and plenty of room to make yourself at home! The functional floor plan offers two bedrooms on the main level, convenient first-floor laundry, and a washer and dryer that stay with the home! Additional features include a Nest thermostat and a fantastic screened-in three-season room, perfect for enjoying your morning coffee or relaxing after a long day. Step outside and you'll fall in love with the HUGE fenced-in backyard, complete with a dedicated garden area and endless possibilities for entertaining, pets, or outdoor activities! Need space for vehicles, toys, or hobbies? The oversized two-car detached garage has you covered! With its charming Cape Cod character, generous outdoor space, and convenient Lansing location, this adorable home has so much to offer. Don't miss your opportunity to make it yours!...
Contact an agent
Home facts
- Year built:1955
- Subdivision & Development:Dean
- Listing ID #:299856
- Added:4 day(s) ago
- Updated:October 16, 2026 at 09:00 PM
Rooms and interior
- Bedrooms:4
- Total bathrooms:1
- Full bathrooms:1
- Rooms Total:8
- Flooring:Carpet, Vinyl
- Dining Description:Eat-in Kitchen
- Kitchen Description:Disposal, Eat-in Kitchen, Electric Cooktop, Electric Oven, Electric Range, Microwave, Range
- Bedroom Description:Primary Downstairs
- Basement Description:Crawl Space
- Living area:1,020 sq. ft.
Heating and cooling
- Cooling:Central Air
- Heating:Forced Air, Heating, Natural Gas
- Central air:Yes
Structure and exterior
- Roof:Shingle
- Year built:1955
- Building area:1,020 sq. ft.
- Lot area:0.46 Acres
- Lot Features:Back Yard, City Lot, Few Trees, Front Yard
- Architectural Style:Cape Cod
- Construction Materials:Vinyl Siding
- Exterior Features:Front Porch, Porch, Screened
- Levels:Two
Utilities
- Water:Public
- Sewer:Public Sewer
Finances and disclosures
- Price:$189,900
- Price per sq. ft.:$186.18
- Tax amount:$3,467 (2025)
Features and amenities
- Appliances:Disposal, Electric Cooktop, Electric Oven, Electric Range, Electric Water Heater, Microwave, Range, Washer/Dryer Stacked, Water Heater
- Laundry features:Electric Dryer Hookup, Main Level, Washer/Dryer Stacked
- Amenities:Ceiling Fan(s), Double Pane Windows, High Speed Internet
Parking
- Parking description:Detached, Driveway, Garage, Garage Faces Front
- Garage spaces:2
New listings near 921 Brad Street
- New
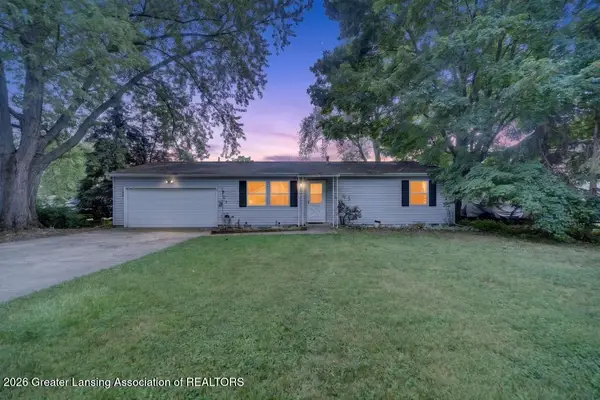 $160,000Active2 beds 1 baths960 sq. ft.
707 Loa Street, Lansing, MI 48910
MLS# 299983Listed by: KELLER WILLIAMS REALTY LANSING - New
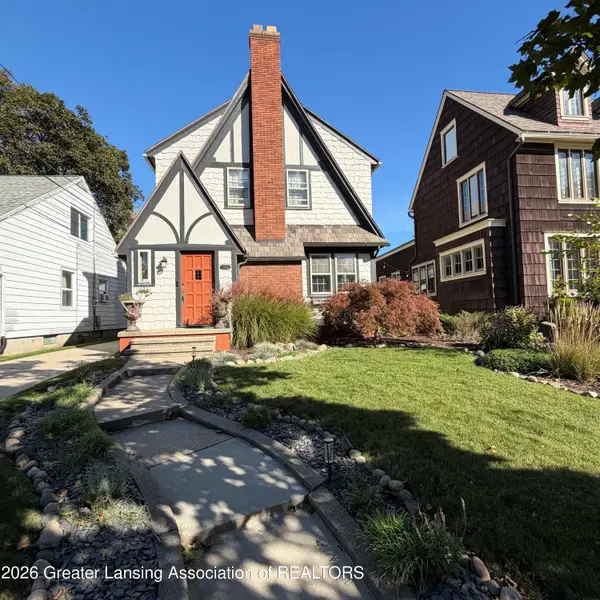 $264,900Active3 beds 2 baths1,653 sq. ft.
1314 W Shiawassee Street, Lansing, MI 48915
MLS# 299984Listed by: RE/MAX REAL ESTATE PROFESSIONALS - New
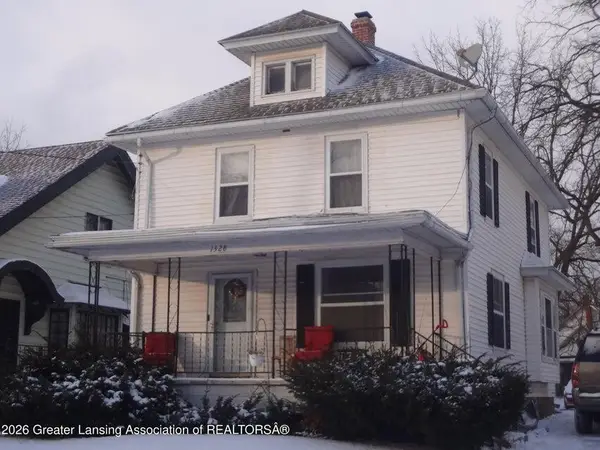 $115,000Active8 beds 2 baths1,472 sq. ft.
1328 W Michigan Avenue, Lansing, MI 48915
MLS# 26055326Listed by: RE/MAX REAL ESTATE PROFESSIONALS - Open Sun, 1 to 2:30pmNew
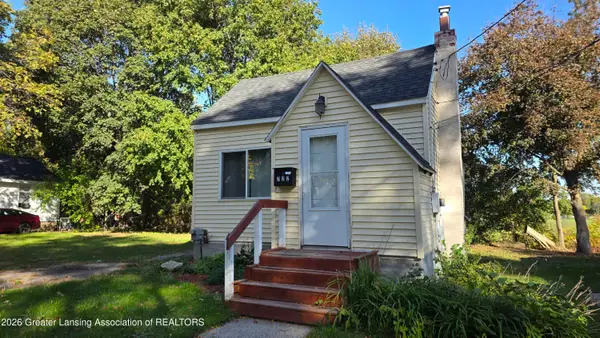 $84,900Active1 beds 1 baths1,008 sq. ft.
722 Maryland Avenue, Lansing, MI 48906
MLS# 299978Listed by: CENTURY 21 AFFILIATED - New
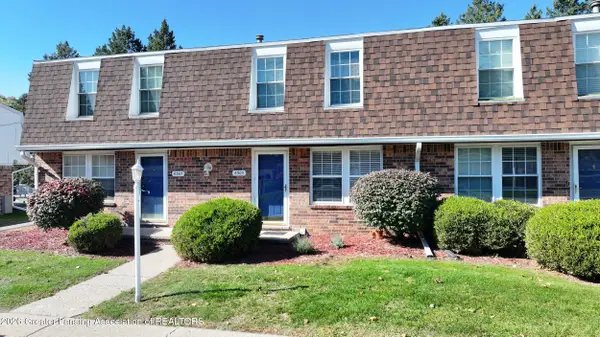 $105,000Active2 beds 2 baths1,288 sq. ft.
6305 Beechfield Drive, Lansing, MI 48911
MLS# 299980Listed by: CENTURY 21 AFFILIATED - New
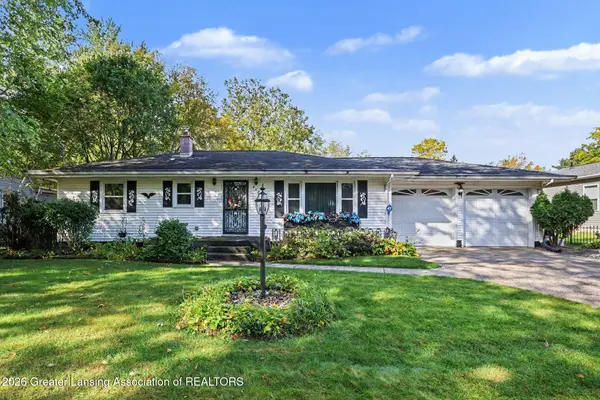 $199,900Active3 beds 2 baths2,614 sq. ft.
4600 Ingham Street, Lansing, MI 48911
MLS# 299963Listed by: CENTURY 21 AFFILIATED - New
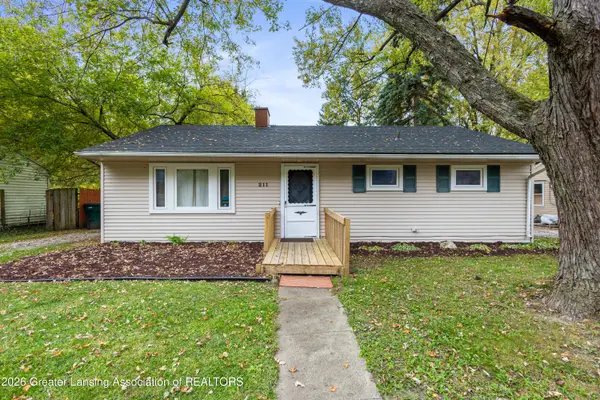 $109,900Active3 beds 1 baths960 sq. ft.
211 W Howe Avenue, Lansing, MI 48906
MLS# 299962Listed by: RE/MAX REAL ESTATE PROFESSIONALS - New
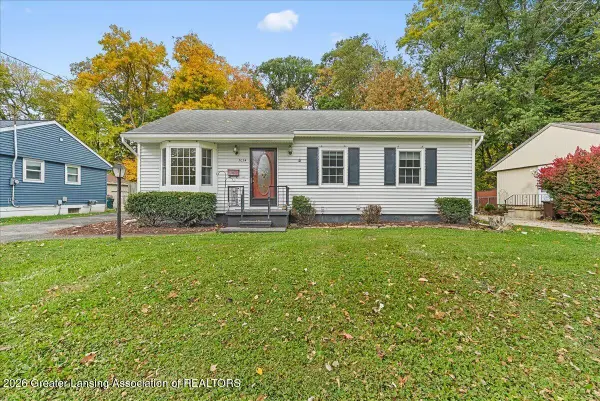 $175,000Active3 beds 1 baths1,594 sq. ft.
3034 Sunderland Road, Lansing, MI 48911
MLS# 299960Listed by: RE/MAX REAL ESTATE PROFESSIONALS DEWITT - New
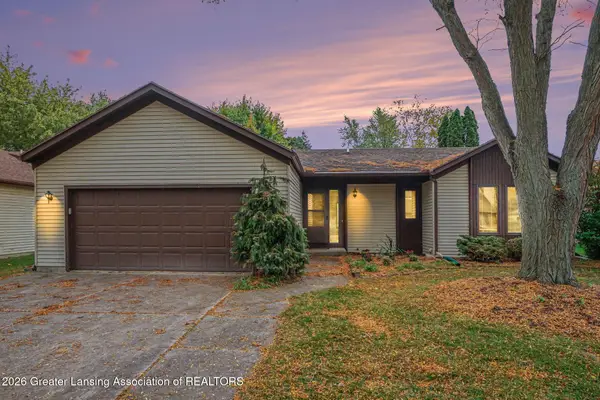 $230,000Active3 beds 2 baths2,442 sq. ft.
2620 Gatsby Court, Lansing, MI 48906
MLS# 299954Listed by: AMERICAS DREAM REALTY, LLC - New
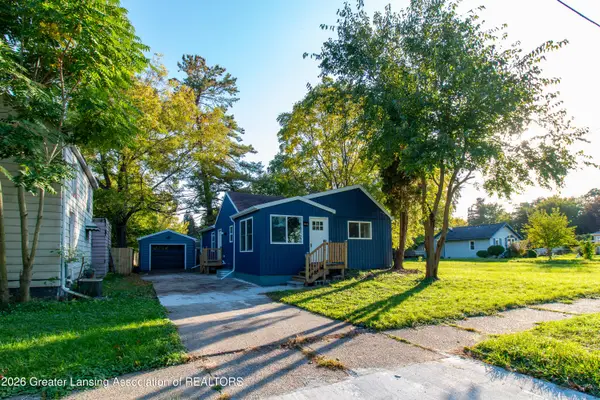 $199,900Active2 beds 2 baths1,004 sq. ft.
642 Samantha Avenue, Lansing, MI 48910
MLS# 299945Listed by: CENTURY 21 AFFILIATED


Protect your home and budget from life's surprises with an Assurant Home Warranty, backed by a partner that supports you through every step of homeownership. Explore Plans.
© 2023 - 2026 ERA Franchise Systems LLC. All rights reserved. ERA Franchise Systems LLC fully supports the principles of the Fair Housing Act and the Equal Opportunity Act. ERA, ERA Real Estate powered, and their respective logos are registered service marks of ERA Franchise Systems LLC. Each office is independently owned and operated.