
928 Robins Road, Lansing, MI 48917
Local realty services provided by:ERA Reardon Realty
928 Robins Road,Lansing, MI 48917
$224,000
- 3 Beds
- 2 Baths
- 1,669 sq. ft.
- Single family
- Pending
Listed by: katherine keener
Office: berkshire hathaway homeservices
MLS#:296991
Source:MI_GLAR
Price summary
- Price:$224,000
- Price per sq. ft.:$102.33
About this home
Situated in the heart of Delta Township, this well-maintained 3-bedroom, 1.5-bath ranch offers comfort, character, and exceptional outdoor living. Step through the front door foyer into a spacious living room highlighted by a stunning gas fireplace, a large bay window that fills the space with natural light. The kitchen features newer appliances, solid-surface countertops, a vaulted ceiling with a stunning light fixture, and a cozy eat-in dining area surrounded by a beautiful bay window. A sliding glass door provides direct access to the expansive deck, offering breathtaking views of the beautifully landscaped private backyard. The main floor includes three bedrooms and an oversized full bathroom complete with a whirlpool tub, separate shower, and generous vanity area. Two bedrooms and a convenient half bath are located down the hallway, while the third bedroom offers direct deck access, making it an ideal space for a home office, den, or guest room. The partially finished lower level provides additional living space, laundry facilities, and abundant storage options. Outside, this unique property truly shines. Mature landscaping, vibrant flower beds, stone walkways, and a fully fenced yard create a private backyard retreat. Relax on the newer composite deck featuring a retractable awning, or enjoy the bonus insulated studio, equipped with both a space heater and air conditioning for year-round use. Additional updates include a newer furnace (2016), updated electrical panel (2022), and water heater (2026). Looking ahead, the Bank Intercounty Drain project is anticipated to be completed next year and will feature an updated retention pond along with proposed landscaped walking paths. This exciting community enhancement is expected to further elevate the area's appeal while preserving the property's desirable private and scenic views....
Contact an agent
Home facts
- Year built:1950
- Listing ID #:296991
- Added:12 day(s) ago
- Updated:July 06, 2026 at 01:24 PM
Rooms and interior
- Bedrooms:3
- Total bathrooms:2
- Full bathrooms:1
- Half bathrooms:1
- Rooms Total:8
- Flooring:Carpet
- Kitchen Description:Dishwasher, Microwave, Oven, Range, Refrigerator
- Basement Description:Crawl Space, Full, Partially Finished
- Living area:1,669 sq. ft.
Heating and cooling
- Cooling:Central Air, Wall Unit(s), Window Unit(s)
- Heating:Forced Air, Heating, Natural Gas
- Central air:Yes
Structure and exterior
- Roof:Shingle
- Year built:1950
- Building area:1,669 sq. ft.
- Lot area:0.28 Acres
- Architectural Style:Ranch
- Construction Materials:Vinyl Siding
- Exterior Features:Awning(s), Deck, Porch
- Foundation Description:Block
- Levels:One
Utilities
- Water:Public
- Sewer:Public Sewer
Finances and disclosures
- Price:$224,000
- Price per sq. ft.:$102.33
- Tax amount:$4,279 (2025)
Features and amenities
- Appliances:Dishwasher, Dryer, Gas Water Heater, Humidifier, Microwave, Oven, Range, Refrigerator, Washer
- Laundry features:Dryer, In Basement, Washer
- Amenities:Bay Window(s), Blinds, Ceiling Fan(s), Drapes, Laminate Counters, Vaulted Ceiling(s)
Parking
- Parking description:Attached, Garage Door Opener
- Garage spaces:1
New listings near 928 Robins Road
- New
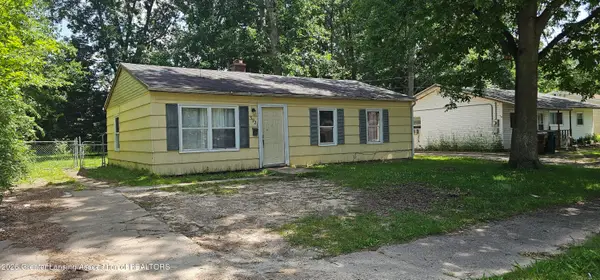 $120,000Active3 beds 1 baths904 sq. ft.
3921 Ingham Street, Lansing, MI 48911
MLS# 297308Listed by: DS HUBER REAL ESTATE GROUP LLC - New
 $215,000Active3 beds 2 baths1,750 sq. ft.
1414 Boston Boulevard, Lansing, MI 48910
MLS# 297296Listed by: COLDWELL BANKER PROFESSIONALS -OKEMOS - New
 $149,900Active3 beds 1 baths1,642 sq. ft.
524 Lincoln Avenue, Lansing, MI 48910
MLS# 297292Listed by: SMEAK REAL ESTATE COMPANY - New
 $142,900Active2 beds 1 baths1,207 sq. ft.
2409 Alpha Street, Lansing, MI 48910
MLS# 297271Listed by: CENTURY 21 AFFILIATED - New
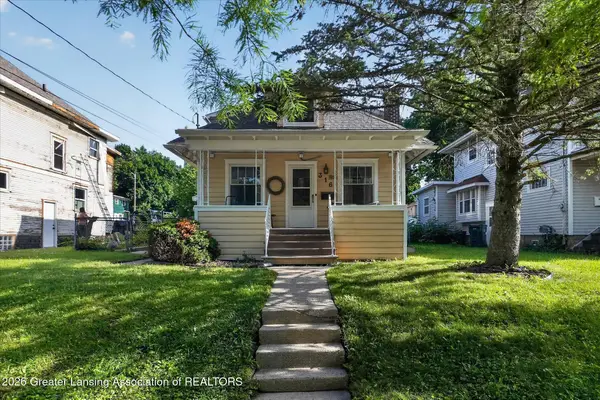 $154,995Active3 beds 1 baths1,212 sq. ft.
316 Smith Avenue, Lansing, MI 48910
MLS# 297268Listed by: RE/MAX REAL ESTATE PROFESSIONALS - New
 $85,000Active3 beds 2 baths1,587 sq. ft.
315 E Mount Hope Avenue, Lansing, MI 48910
MLS# 297270Listed by: RE/MAX REAL ESTATE PROFESSIONALS - New
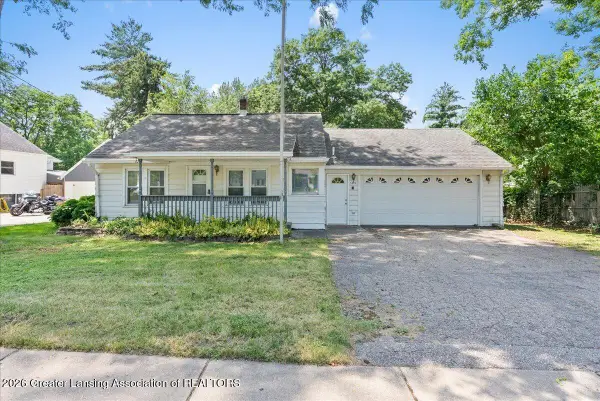 $127,500Active2 beds 1 baths728 sq. ft.
5612 S Washington Avenue, Lansing, MI 48911
MLS# 297274Listed by: BELLABAY REALTY, LLC - New
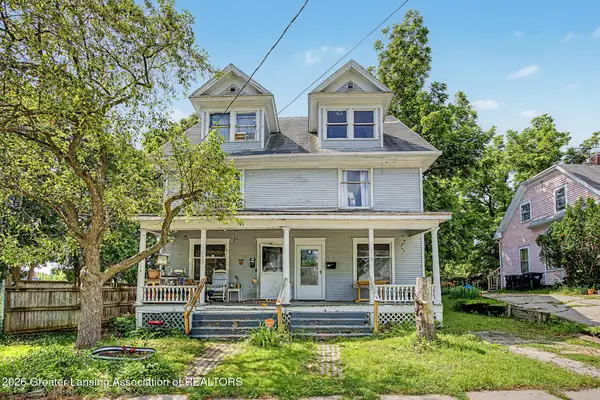 $130,000Active-- beds 2 baths
133/135 Woodlawn Avenue, Lansing, MI 48910
MLS# 297260Listed by: FIVE STAR REAL ESTATE - LANSING - New
 $115,000Active1 beds 1 baths628 sq. ft.
3901 Lowcroft Avenue, Lansing, MI 48910
MLS# 297252Listed by: PATRIOT HOMES MICHIGAN REAL ESTATE - New
 $100,000Active3 beds 2 baths1,380 sq. ft.
203 Mifflin Avenue, Lansing, MI 48912
MLS# 297254Listed by: KELLER WILLIAMS REALTY LANSING


Protect your home and budget from life's surprises with an Assurant Home Warranty, backed by a partner that supports you through every step of homeownership. Explore Plans.
© 2023 - 2026 ERA Franchise Systems LLC. All rights reserved. ERA Franchise Systems LLC fully supports the principles of the Fair Housing Act and the Equal Opportunity Act. ERA, ERA Real Estate powered, and their respective logos are registered service marks of ERA Franchise Systems LLC. Each office is independently owned and operated.